
315 Hacienda Pl, Dripping Springs, TX 78620
Local realty services provided by:ERA Brokers Consolidated
315 Hacienda Pl,Dripping Springs, TX 78620
$989,500
- 5 Beds
- 4 Baths
- 3,698 sq. ft.
- Single family
- Active
Listed by: elizabeth giguere
Office: resi realty, llc.
MLS#:2002106
Source:LERA
Price summary
- Price:$989,500
- Price per sq. ft.:$267.58
- Monthly HOA dues:$50
About this home
Enjoy privacy, space, and Hill Country living in this custom single-story home situated on 1.8 acres in the gated Dos Lagos community, just minutes from downtown Dripping Springs. Tucked away on a quiet cul-de-sac, this thoughtfully designed home offers a flexible floor plan well suited for multi-generational living, extended guests, or anyone looking for extra space and privacy. Inside, you'll find soaring 16-foot ceilings, solid 8-foot doors, wood flooring throughout with no carpet, and beautiful stone and granite finishes accented by detailed tilework. Alder cabinetry, under-cabinet lighting, a spacious walk-in pantry, and an open-concept layout add both style and functionality. Step outside to a large entertaining deck with a covered awning and an outdoor kitchen complete with a built-in grill, refrigerator, and sink. The expansive property offers plenty of room to create your own backyard retreat, including space for a future pool. Recent updates include a roof (2 years), RevWood flooring (2 months) water softener (2.5 years). Dos Lagos is a private gated community featuring two fishing lakes, offering a peaceful country setting while keeping you close to the shopping, dining, and conveniences of Dripping Springs. Hill Country living with room to breathe!...
Contact an agent
Home facts
- Year built:2009
- Subdivision & Development:Dos Lagos
- Listing ID #:2002106
- Added:46 day(s) ago
- Updated:September 06, 2026 at 01:49 PM
Rooms and interior
- Bedrooms:5
- Total bathrooms:4
- Full bathrooms:4
- Flooring:Stone, Wood
- Dining Description:Breakfast Bar, Separate Dining Room, Two Eating Areas
- Bathrooms Description:Double Vanity, Garden Tub, Tub Has Whirlpool, Tub/Shower Separate
- Kitchen Description:Breakfast Bar, Built-In Oven, Cook Top, Custom Cabinets, Dishwasher, Disposal, Eat-In Kitchen, Island Kitchen, Microwave Oven, Solid Counter Tops, Walk-In Pantry
- Bedroom Description:All Bedrooms Downstairs, Ceiling Fan, Full Bath, Master Bedroom Downstairs, Walk-In Closet, Walk-In Closets
- Living area:3,698 sq. ft.
Heating and cooling
- Cooling:One Central
- Heating:Central, Propane Owned
Structure and exterior
- Roof:Composition
- Year built:2009
- Building area:3,698 sq. ft.
- Lot area:1.8 Acres
- Lot Features:1 - 2 Acres, Cul-de-Sac/Dead End, Partially Wooded
- Architectural Style:One Story
- Construction Materials:4 Sides Masonry, Stone/Rock
- Exterior Features:Deck/Balcony, Outdoor Kitchen, Wrought Iron Fence
- Foundation Description:Slab
- Levels:1 Story
Schools
- High school:Dripping Springs High School
- Middle school:DRIPPING SPRINGS Middle HAYS CTY
- Elementary school:Walnut Springs Elementary School
Utilities
- Water:Private Well
- Sewer:Septic
Finances and disclosures
- Price:$989,500
- Price per sq. ft.:$267.58
- Tax amount:$12,307 (2025)
Features and amenities
- Laundry features:Dryer Connection, Laundry Main Level, Washer Connection
- Amenities:Built-In Oven, Ceiling Fans, Controlled Access, Utility Room Inside
Parking
- Parking description:Three Car Garage
 IDX information is provided exclusively for consumers’ personal, non-commercial use, that it may not be used for any purpose other than to identify prospective properties consumers may be interested in purchasing, and that the data is deemed reliable but is not guaranteed accurate by LERA MLS (Local Expertise Regional Access). The MLS may, at its discretion, require use of other disclaimers as necessary to protect participants and/or the MLS from liability.
 New listings near 315 Hacienda Pl
- New
 $1,250,000Active5 beds 5 baths4,012 sq. ft.
504 Saddlehorn Dr, Dripping Springs, TX 78620
MLS# 2462905Listed by: KW-AUSTIN PORTFOLIO REAL ESTATE - New
 $899,000Active4 beds 4 baths2,690 sq. ft.
238 Jenn Cv, Dripping Springs, TX 78620
MLS# 7883523Listed by: RES AND RANCH LLC - New
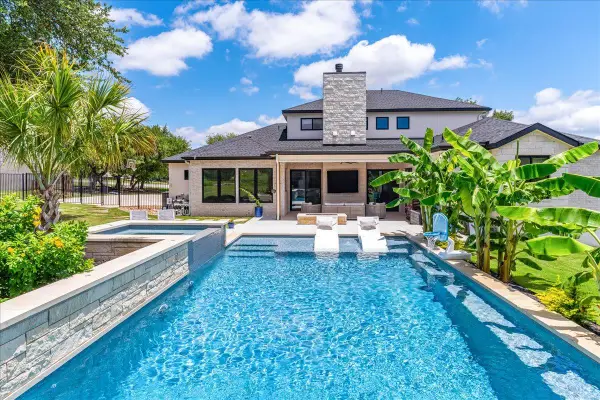 $2,139,000Active6 beds 4 baths4,139 sq. ft.
9600 Stratus Dr, Dripping Springs, TX 78620
MLS# 6387670Listed by: COMPASS RE TEXAS, LLC - New
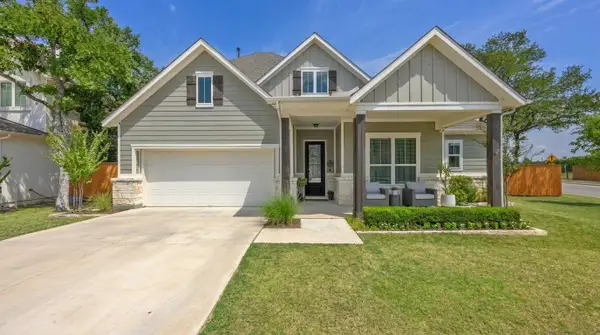 $700,000Active4 beds 3 baths2,484 sq. ft.
1942 Headwaters Blvd, Dripping Springs, TX 78620
MLS# 3936929Listed by: SUNDRIP REALTY - New
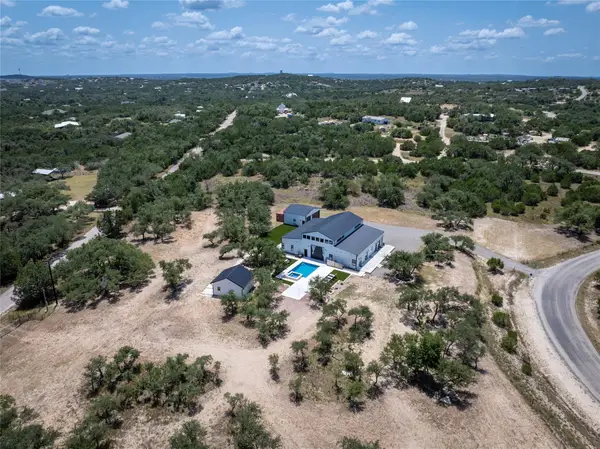 $1,550,000Active5 beds 7 baths4,358 sq. ft.
1118 Harmon Hills Rd, Dripping Springs, TX 78620
MLS# 6552133Listed by: KELLER WILLIAMS REALTY - Open Sun, 12 to 2pmNew
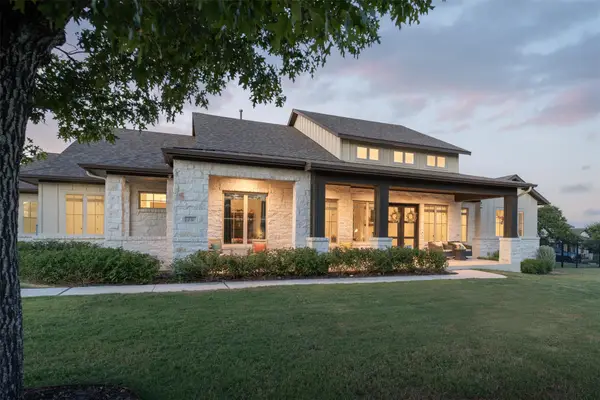 $1,350,000Active4 beds 5 baths3,856 sq. ft.
231 Gaucho Way, Dripping Springs, TX 78620
MLS# 3933522Listed by: COMPASS RE TEXAS, LLC - New
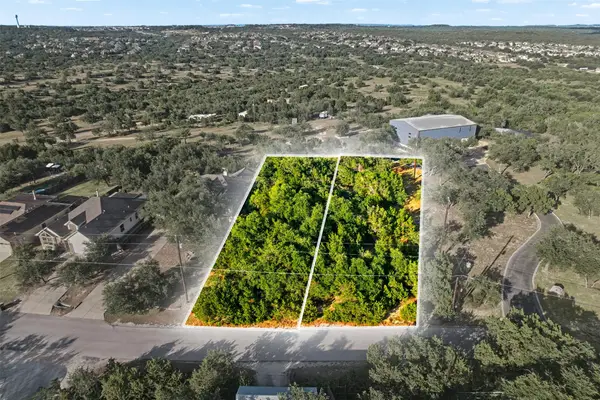 $79,867Active0.25 Acres
9933 Little Creek Cir, Dripping Springs, TX 78620
MLS# 5836700Listed by: EXP REALTY, LLC - New
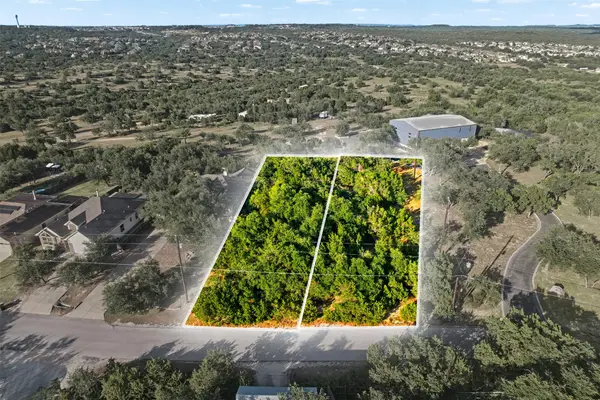 $79,867Active0.27 Acres
9931 Little Creek Cir, Dripping Springs, TX 78620
MLS# 7212570Listed by: EXP REALTY, LLC - New
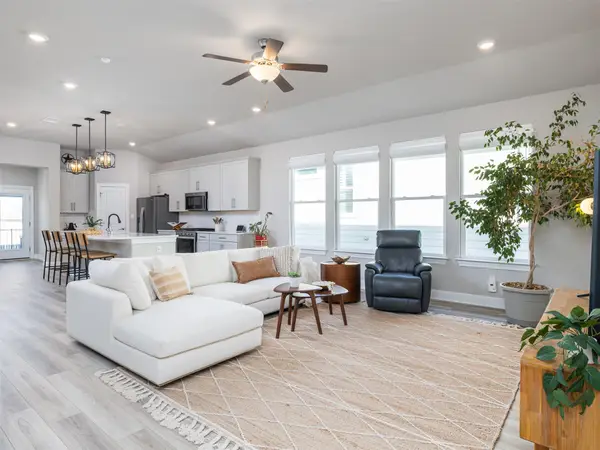 $419,500Active3 beds 2 baths1,880 sq. ft.
167 Victoria Peak Loop, Dripping Springs, TX 78620
MLS# 7887439Listed by: PURE REALTY - New
 $449,999Active3 beds 3 baths1,945 sq. ft.
17708 Linkhill Dr, Dripping Springs, TX 78620
MLS# 4040428Listed by: INTEGE REALTY LLC


Protect your home and budget from life's surprises with an Assurant Home Warranty, backed by a partner that supports you through every step of homeownership. Explore Plans.
© 2023 - 2026 ERA Franchise Systems LLC. All rights reserved. ERA Franchise Systems LLC fully supports the principles of the Fair Housing Act and the Equal Opportunity Act. ERA, ERA Real Estate powered, and their respective logos are registered service marks of ERA Franchise Systems LLC. Each office is independently owned and operated.