
466 Chama Trce, Dripping Springs, TX 78620
Local realty services provided by:ERA Experts
Listed by: todd hower
Office: todd hower realty llc.
MLS#:7341772
Source:ACTRIS
466 Chama Trce,Dripping Springs, TX 78620
$899,000
- 4 Beds
- 3 Baths
- 3,009 sq. ft.
- Single family
- Active
Price summary
- Price:$899,000
- Price per sq. ft.:$298.77
- Monthly HOA dues:$26.25
About this home
Nestled on two private acres in the gated community of Chama Trace, this updated single-story estate blends Hill Country privacy with modern comfort and technology. The floor plan offers spacious living areas, four generous bedrooms, a dedicated home office, and a formal dining room that provides flexible living space. The expansive living room features a wood-burning fireplace, while covered front and rear porches create inviting spaces to enjoy morning coffee, evening sunsets, and the surrounding landscape. Outside, you'll find a custom firepit, raised garden beds, room for recreation, and exceptional storage with a three-car garage and a 320-square-foot insulated workshop. Extensive improvements over the past several years include a paid-off 12.96 kW solar system, whole-home smart automation, enterprise-grade Wi-Fi, five-zone smart HVAC, whole-house dehumidification, upgraded insulation, premium water filtration, smart water heaters, a renovated primary bath, and updated kitchen appliances. These upgrades deliver comfort, efficiency, and peace of mind from day one. Located in the acclaimed Dripping Springs ISD and minutes from award-winning Havenwood Nature School, the property offers the tranquility of country living with the convenience of high-speed internet. Chama Trace is a small, gated community known for quiet streets, neighborhood gatherings, and a relaxed Hill Country lifestyle with a low HOA fee. This is more than a home—it's an upgraded property designed for comfort, efficiency, and lasting value....
Contact an agent
Home facts
- Year built:2014
- Subdivision & Development:Chama Trace
- Listing ID #:7341772
- Updated:September 07, 2026 at 03:11 PM
Rooms and interior
- Bedrooms:4
- Total bathrooms:3
- Full bathrooms:2
- Half bathrooms:1
- Flooring:Carpet, Tile, Wood
- Kitchen Description:Built-In Oven(s), Dishwasher, Disposal, Double Oven, ENERGY STAR Qualified Appliances, Electric Cooktop, Microwave, Refrigerator, Stainless Steel Appliance(s)
- Living area:3,009 sq. ft.
Heating and cooling
- Cooling:Central, Electric
- Heating:Central, Electric
- Central air:Yes
Structure and exterior
- Roof:Composition, Shingle
- Year built:2014
- Building area:3,009 sq. ft.
- Lot area:2 Acres
- Lot Features:Public Maintained Road, Trees-Moderate
- Construction Materials:Masonry All Sides
- Exterior Features:Electric Car Plug-in, Garden, Gutters Full
- Foundation Description:Slab
Schools
- High school:Dripping Springs
- Elementary school:Walnut Springs
Utilities
- Water:Well
- Sewer:Septic Tank
Finances and disclosures
- Price:$899,000
- Price per sq. ft.:$298.77
Features and amenities
- Appliances:Built-In Oven(s), Dishwasher, Disposal, Double Oven, ENERGY STAR Qualified Appliances, Electric Cooktop, Electric Water Heater, Microwave, Refrigerator, Stainless Steel Appliance(s)
- Amenities:Pantry
Parking
- Total parking spaces:6
- Parking description:Attached, Door-Multi, Garage
- Garage:Yes
- Garage spaces:3
New listings near 466 Chama Trce
- New
 $599,000Active3 beds 3 baths2,265 sq. ft.
255 Moonlit Stream Pass, Dripping Springs, TX 78620
MLS# 2247245Listed by: NESTHAVEN PROPERTIES - New
 $1,250,000Active5 beds 5 baths4,012 sq. ft.
504 Saddlehorn Dr, Dripping Springs, TX 78620
MLS# 2462905Listed by: KW-AUSTIN PORTFOLIO REAL ESTATE - New
 $899,000Active4 beds 4 baths2,690 sq. ft.
238 Jenn Cv, Dripping Springs, TX 78620
MLS# 7883523Listed by: RES AND RANCH LLC - New
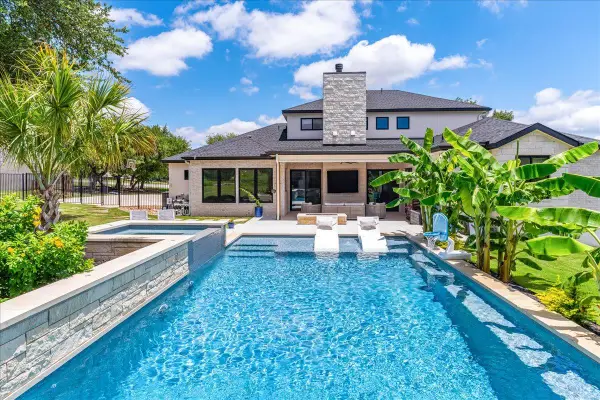 $2,139,000Active6 beds 4 baths4,139 sq. ft.
9600 Stratus Dr, Dripping Springs, TX 78620
MLS# 6387670Listed by: COMPASS RE TEXAS, LLC - New
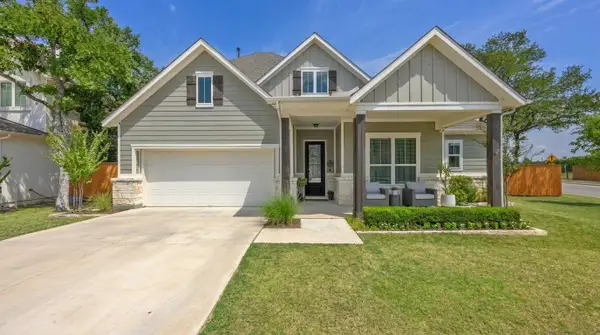 $700,000Active4 beds 3 baths2,484 sq. ft.
1942 Headwaters Blvd, Dripping Springs, TX 78620
MLS# 3936929Listed by: SUNDRIP REALTY - New
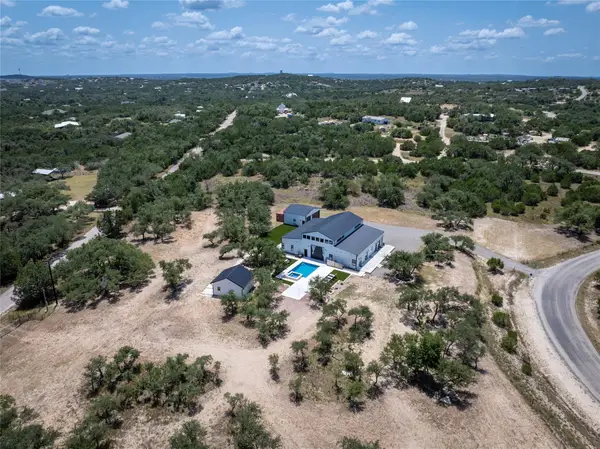 $1,550,000Active5 beds 7 baths4,358 sq. ft.
1118 Harmon Hills Rd, Dripping Springs, TX 78620
MLS# 6552133Listed by: KELLER WILLIAMS REALTY - New
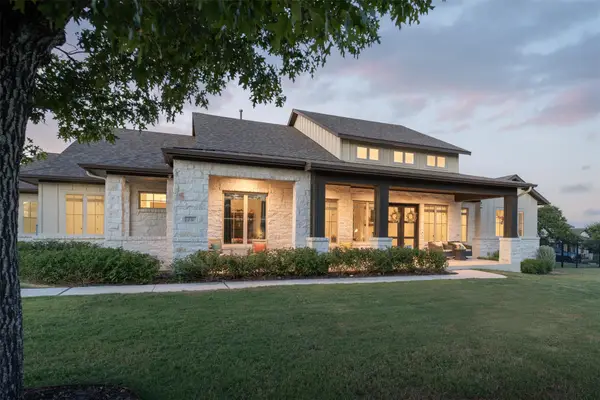 $1,350,000Active4 beds 5 baths3,856 sq. ft.
231 Gaucho Way, Dripping Springs, TX 78620
MLS# 3933522Listed by: COMPASS RE TEXAS, LLC - New
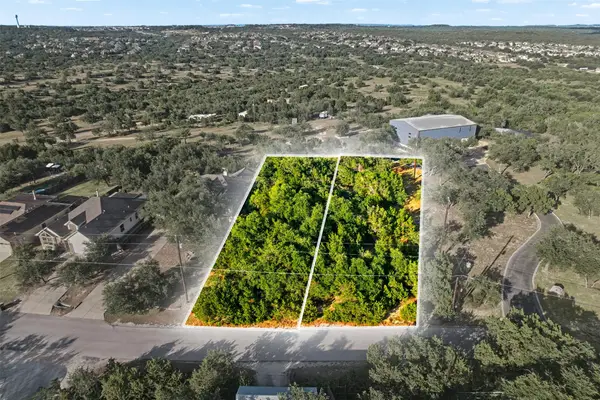 $79,867Active0.25 Acres
9933 Little Creek Cir, Dripping Springs, TX 78620
MLS# 5836700Listed by: EXP REALTY, LLC - New
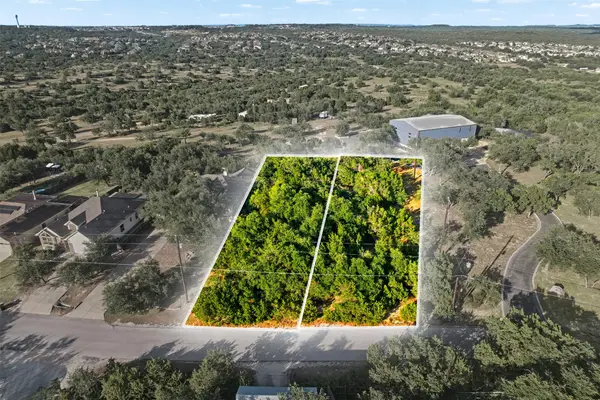 $79,867Active0.27 Acres
9931 Little Creek Cir, Dripping Springs, TX 78620
MLS# 7212570Listed by: EXP REALTY, LLC - New
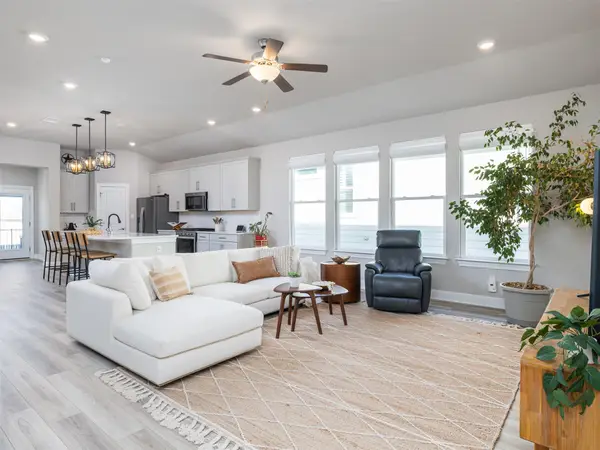 $419,500Active3 beds 2 baths1,880 sq. ft.
167 Victoria Peak Loop, Dripping Springs, TX 78620
MLS# 7887439Listed by: PURE REALTY


Protect your home and budget from life's surprises with an Assurant Home Warranty, backed by a partner that supports you through every step of homeownership. Explore Plans.
© 2023 - 2026 ERA Franchise Systems LLC. All rights reserved. ERA Franchise Systems LLC fully supports the principles of the Fair Housing Act and the Equal Opportunity Act. ERA, ERA Real Estate powered, and their respective logos are registered service marks of ERA Franchise Systems LLC. Each office is independently owned and operated.