
504 Saddlehorn Dr, Dripping Springs, TX 78620
Local realty services provided by:ERA Experts
Listed by: georgia spencer, hunter spencer
Office: kw-austin portfolio real estate
MLS#:9070214
Source:ACTRIS
Upcoming open houses
- Sun, Nov 1502:00 pm - 04:00 pm
Price summary
- Price:$1,250,000
- Price per sq. ft.:$311.57
- Monthly HOA dues:$65.08
About this home
Wide Open Spaces! Close-In Hill Country Retreat with Equestrian Potential. Discover the best of Hill Country living on approx, 3.67 private acres, with equestrian facilities permitted, offering even more room to roam, enhanced privacy, and expanded possibilities. Meticulously maintained, this inviting retreat blends thoughtful design with a peaceful, secluded setting. Perched on the highest lot in Saddletree Ranch, the property enjoys a rare sense of privacy with no visible neighboring homes, creating a serene backdrop for relaxed country living and your equestrian vision, all minutes from the conveniences of Bee Cave and Dripping Springs. This property is “the best of both worlds”—private, quiet, and surrounded by nature, yet an easy drive to schools, shopping, and dining. Abundant wildlife including deer, foxes, rabbits, and migrating birds. Horses/chickens allowed. MAIN HOUSE • 3,057 sq ft • 4 bedrooms, 3.5 baths • Primary suite on the main level • Three living areas w/natural light • Wood floors downstairs; new carpet upstairs • Large kitchen island and double ovens • Wood burning fireplace w/gas starter • Exceptional storage: walk-in closets in every bedroom, hall closets, and a floored attic above the garage • Laundry room w/large workspace • Huge garage designed for trucks and SUVs • Water softener plus whole house reverse osmosis system w/500 gallon storage tank GUEST HOUSE • 930 sq ft custom built, single level layout • Four-sided brick, no stairs; ADA sized doors, walkways • Full kitchen, living, dining, and bathroom • Bedroom w/walk-in closet and attic storage • Separate electric, cable internet, and septic • Shares RO water system w/main house • Screened in porch • Full sized appliances • Wired for outdoor landscape lighting OUTBUILDINGS & PROPERTY FEATURES • 16x24 workshop w/overhead garage door • Well pump house w/water softener and pressure tank • 16 station irrigation system covering all turf areas • 20x15 garden plot • Backs to conservation land....
Contact an agent
Home facts
- Year built:1998
- Subdivision & Development:Saddletree Ranch Sec 03
- Listing ID #:9070214
- Updated:November 12, 2026 at 08:41 PM
Rooms and interior
- Bedrooms:5
- Total bathrooms:5
- Full bathrooms:4
- Half bathrooms:1
- Flooring:Carpet, Tile, Wood
- Kitchen Description:Built-In Oven(s), Dishwasher, Disposal, Gas Cooktop, Microwave, Self Cleaning Oven, Stainless Steel Appliance(s)
- Living area:4,012 sq. ft.
Heating and cooling
- Cooling:Central
- Heating:Central, Fireplace(s)
- Central air:Yes
Structure and exterior
- Roof:Composition
- Year built:1998
- Building area:4,012 sq. ft.
- Lot area:3.62 Acres
- Lot Features:Landscaped, Level, Sprinkler - Automatic, Sprinkler - Partial, Trees-Moderate
- Construction Materials:Brick Veneer
- Exterior Features:Garden, Private Entrance, Private Yard
- Foundation Description:Slab
Schools
- High school:Lake Travis
- Elementary school:Bee Cave
Utilities
- Water:Private, Well
- Sewer:Septic Tank
Finances and disclosures
- Price:$1,250,000
- Price per sq. ft.:$311.57
- Tax amount:$17,674 (2025)
Features and amenities
- Appliances:Built-In Oven(s), Dishwasher, Disposal, Gas Cooktop, Microwave, Self Cleaning Oven, Stainless Steel Appliance(s), Water Purifier Owned
- Amenities:Pantry
Parking
- Total parking spaces:5
- Parking description:Driveway, Garage Door Opener, Oversized, Parking Pad
- Garage:Yes
- Garage spaces:3
New listings near 504 Saddlehorn Dr
- New
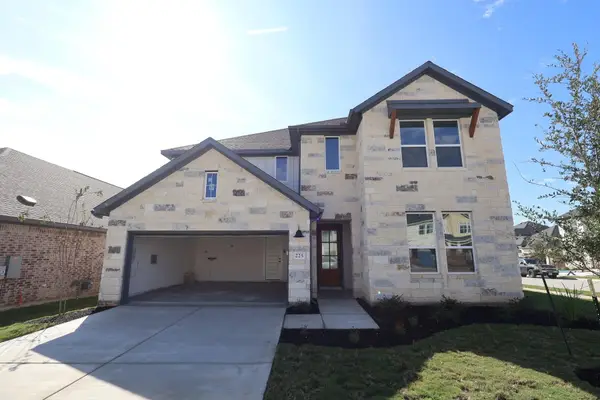 $619,374Active5 beds 5 baths3,216 sq. ft.
225 Bishop Wood Road, Dripping Springs, TX 78620
MLS# 4516439Listed by: REALAGENT - New
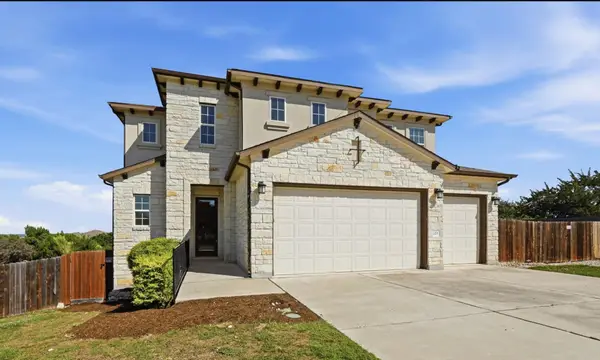 $734,900Active3 beds 4 baths2,615 sq. ft.
223 Fort Sumner St, Dripping Springs, TX 78620
MLS# 1542404Listed by: RE/MAX FINE PROPERTIES - New
 $499,000Active4 beds 3 baths2,285 sq. ft.
17600 Village Dr, Dripping Springs, TX 78620
MLS# 2029783Listed by: OPTION ONE REAL ESTATE - Open Sat, 11am to 1pmNew
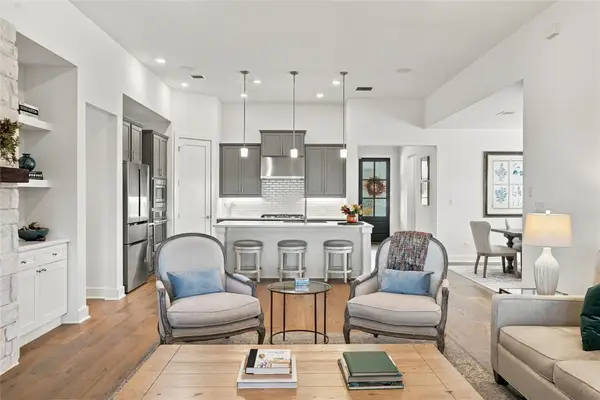 $674,900Active4 beds 4 baths2,632 sq. ft.
657 Moonlit Stream Pass, Dripping Springs, TX 78620
MLS# 6773002Listed by: EXP REALTY, LLC - New
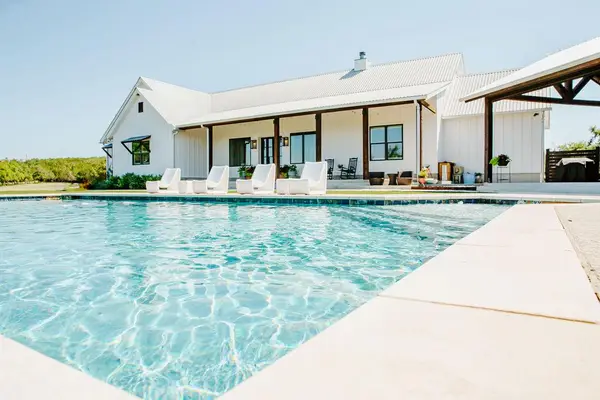 $3,500,000Active5 beds 5 baths3,873 sq. ft.
2300 W Fitzhugh Rd, Dripping Springs, TX 78620
MLS# 4403270Listed by: COFFMAN REAL ESTATE - New
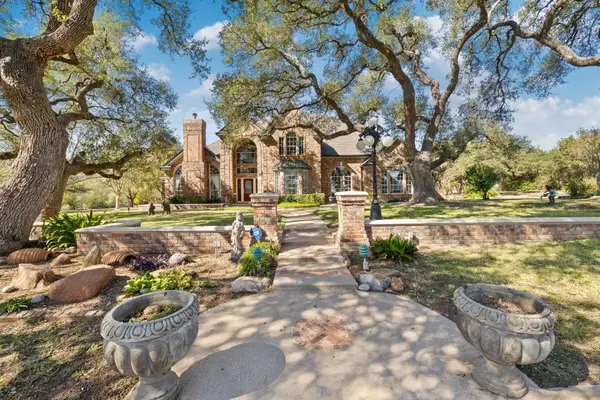 $1,600,000Active4 beds 4 baths3,859 sq. ft.
14150 Sawyer Ranch Rd, Dripping Springs, TX 78620
MLS# 7275158Listed by: RANDY HUTTO, REALTORS - New
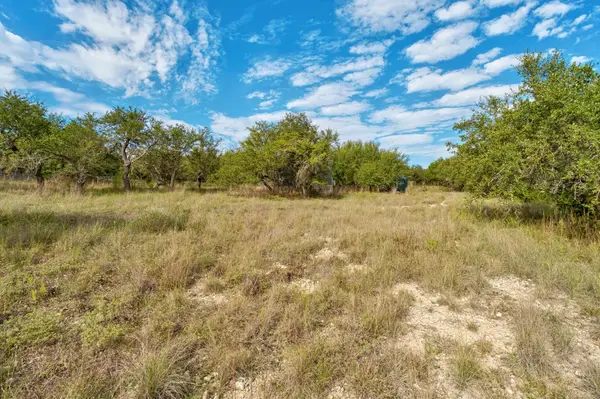 $450,000Active1.44 Acres
506 S Lariat Cir, Dripping Springs, TX 78620
MLS# 5147961Listed by: KELLER WILLIAMS REALTY - New
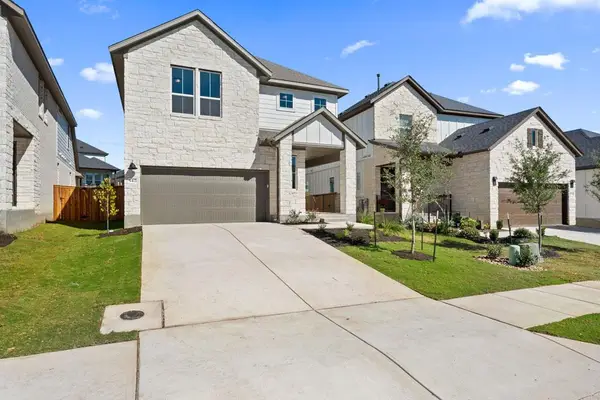 $499,287Active4 beds 3 baths2,589 sq. ft.
542 Darley Oak Drive, Dripping Springs, TX 78620
MLS# 5235143Listed by: REALAGENT - New
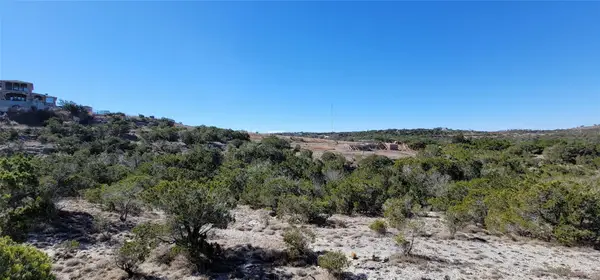 $235,000Active2.21 Acres
496 Julieanne Cv, Dripping Springs, TX 78620
MLS# 7824786Listed by: COMPASS RE TEXAS, LLC


Protect your home and budget from life's surprises with an Assurant Home Warranty, backed by a partner that supports you through every step of homeownership. Explore Plans.
© 2023 - 2026 ERA Franchise Systems LLC. All rights reserved. ERA Franchise Systems LLC fully supports the principles of the Fair Housing Act and the Equal Opportunity Act. ERA, ERA Real Estate powered, and their respective logos are registered service marks of ERA Franchise Systems LLC. Each office is independently owned and operated.