
1018 E 8th Street, Dumas, TX 79029-5206
Local realty services provided by:ERA Courtyard Real Estate
Listed by: the real estate gals team, jayme clark
Office: berkshire hathaway homeservices premier properties
MLS#:26-7169
Source:TX_AAOR
Price summary
- Price:$190,000
- Price per sq. ft.:$155.1
About this home
Welcome home to this extremely well-maintained 3-bedroom, 2-bath home situated on a spacious corner lot! Pride of ownership shows throughout, with updated flooring, fresh paint, modern lighting, and updated appliances creating a clean, move-in-ready feel. The property also features an attached 2-car garage plus a storage building/workshop in the backyard, offering plenty of room for tools, hobbies, or extra storage. Whether you're searching for your first home or an investor looking to add a well-cared-for property to your portfolio, this one offers a great combination of comfort, functionality, and value. Schedule your showing today!
Contact an agent
Home facts
- Year built:1985
- Listing ID #:26-7169
- Added:3 day(s) ago
- Updated:September 07, 2026 at 06:59 PM
Rooms and interior
- Bedrooms:3
- Total bathrooms:2
- Full bathrooms:1
- Dining Description:Dining Room - Kit Cm
- Kitchen Description:Dishwasher, Range, Refrigerator
- Living area:1,225 sq. ft.
Heating and cooling
- Cooling:Central Air, Electric
- Heating:Central, Natural gas
- Central air:Yes
Structure and exterior
- Year built:1985
- Building area:1,225 sq. ft.
- Lot Features:Corner Lot
- Foundation Description:Slab
Utilities
- Water:City
- Sewer:City
Finances and disclosures
- Price:$190,000
- Price per sq. ft.:$155.1
Features and amenities
- Appliances:Dishwasher, Range, Refrigerator
- Amenities:Living Areas
Parking
- Parking description:Garage Door Opener, Garage Faces Side
- Garage spaces:2
New listings near 1018 E 8th Street
- New
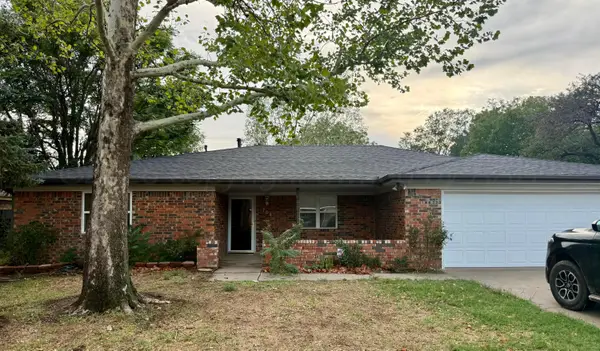 $269,900Active3 beds 2 baths2,014 sq. ft.
704 Phillips Drive, Dumas, TX 79029-5326
MLS# 26-7225Listed by: KELLER WILLIAMS REALTY AMARILLO - New
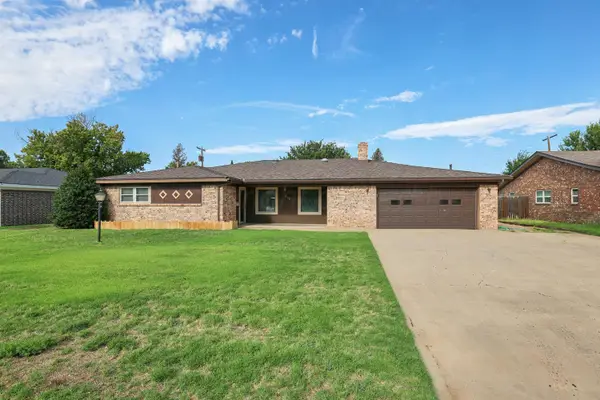 $312,125Active4 beds 3 baths2,479 sq. ft.
312 Bennett Drive, Dumas, TX 79029
MLS# 26-7175Listed by: KELLER WILLIAMS REALTY AMARILLO - New
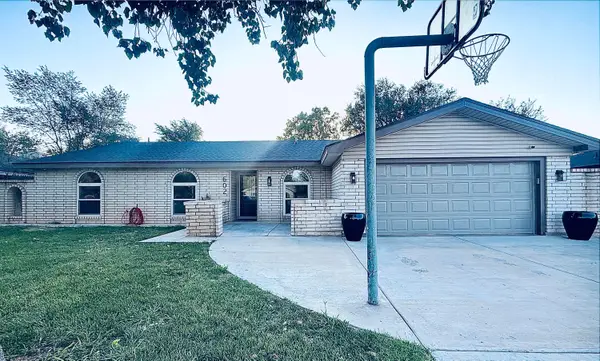 $370,000Active4 beds 3 baths2,833 sq. ft.
602 Forrest Drive, Dumas, TX 79029-3114
MLS# 26-7136Listed by: KELLER WILLIAMS REALTY AMARILLO - New
 $172,000Active3 beds 1 baths1,457 sq. ft.
401 Elm Avenue, Dumas, TX 79029-2808
MLS# 26-7086Listed by: BERKSHIRE HATHAWAY HOMESERVICES PREMIER PROPERTIES - New
 $239,000Active3 beds 2 baths1,556 sq. ft.
401 Pear Avenue, Dumas, TX 79029-3437
MLS# 26-7021Listed by: TEXAS MADE REALTY - New
 $370,000Active4 beds 3 baths3,134 sq. ft.
200 Bailey Avenue, Dumas, TX 79029
MLS# 26-6993Listed by: ROCKONE REALTY, LLC  $110,000Active20 Acres
Road R Section 161 Block 44, Dumas, TX 79029
MLS# 26-6870Listed by: BERKSHIRE HATHAWAY HOMESERVICES PREMIER PROPERTIES $315,000Active3 beds 2 baths2,829 sq. ft.
1005 Bennett Drive, Dumas, TX 79029
MLS# 26-6825Listed by: FATHOM REALTY, LLC $170,000Active4 beds 2 baths1,280 sq. ft.
206 Cherry Avenue, Dumas, TX 79029-3328
MLS# 26-6835Listed by: BERKSHIRE HATHAWAY HOMESERVICES PREMIER PROPERTIES


Protect your home and budget from life's surprises with an Assurant Home Warranty, backed by a partner that supports you through every step of homeownership. Explore Plans.
© 2023 - 2026 ERA Franchise Systems LLC. All rights reserved. ERA Franchise Systems LLC fully supports the principles of the Fair Housing Act and the Equal Opportunity Act. ERA, ERA Real Estate powered, and their respective logos are registered service marks of ERA Franchise Systems LLC. Each office is independently owned and operated.