
11336 Loma Linda Circle, El Paso, TX 79934
Local realty services provided by:ERA Sellers & Buyers Real Estate
Listed by: edmundo montoya, sandra hernandez montoya
Office: home pros real estate group
MLS#:951509
Source:TX_GEPAR
Price summary
- Price:$254,999
- Price per sq. ft.:$158.88
About this home
Welcome to this spacious and functional multi-level residence offering fantastic value and flexibility. Featuring an open-concept living area highlighted by rich wood-style flooring, a striking tile-surround fireplace, vaulted ceilings, and unique architectural archways, this home creates a warm and inviting atmosphere.
The functional kitchen comes well-equipped with an island workspace, tile countertops, ample cabinetry, and flows seamlessly into the dining and family spaces--perfect for everyday living and entertaining. Upstairs, the loft space and well-sized bedrooms offer comfortable retreats, including a primary suite complete with generous walk-in closet space and an en-suite bath.
Step outside to a private, walled backyard featuring a covered patio and plenty of blank-canvas space to design your ideal outdoor living or landscaping oasis. Conveniently located near local amenities, schools, and major commuter routes. Don't miss the opportunity to make this house your next home!...
Contact an agent
Home facts
- Year built:2002
- Subdivision & Development:North Hills
- Listing ID #:951509
- Added:1 day(s) ago
- Updated:September 21, 2026 at 06:00 PM
Rooms and interior
- Bedrooms:4
- Total bathrooms:3
- Full bathrooms:2
- Half bathrooms:1
- Flooring:Carpet, Tile
- Kitchen Description:Dishwasher, Disposal, Free-Standing Gas Oven, Kitchen Island, Pantry, Range Hood, Refrigerator
- Bedroom Description:Master Downstairs
- Living area:1,605 sq. ft.
Heating and cooling
- Cooling:Ceiling Fan(s), Central Air, Refrigerated
- Heating:Central
- Central air:Yes
Structure and exterior
- Year built:2002
- Building area:1,605 sq. ft.
- Lot area:0.14 Acres
- Lot Features:Standard Lot
- Architectural Style:2 Story
- Construction Materials:Brick, Stucco
- Exterior Features:Back Yard Access, Covered, Open, Walled Backyard
Schools
- High school:Andress
- Middle school:Nolanrich
- Elementary school:Nixon
Utilities
- Water:City
Finances and disclosures
- Price:$254,999
- Price per sq. ft.:$158.88
- Tax amount:$6,351 (2026)
Features and amenities
- Appliances:Dishwasher, Free-Standing Gas Oven, Range Hood, Refrigerator
- Amenities:Ceiling Fan(s), High Speed Internet, Walk-In Closet(s)
- Pool features:None
Parking
- Garage:Yes
- Garage spaces:2
New listings near 11336 Loma Linda Circle
- New
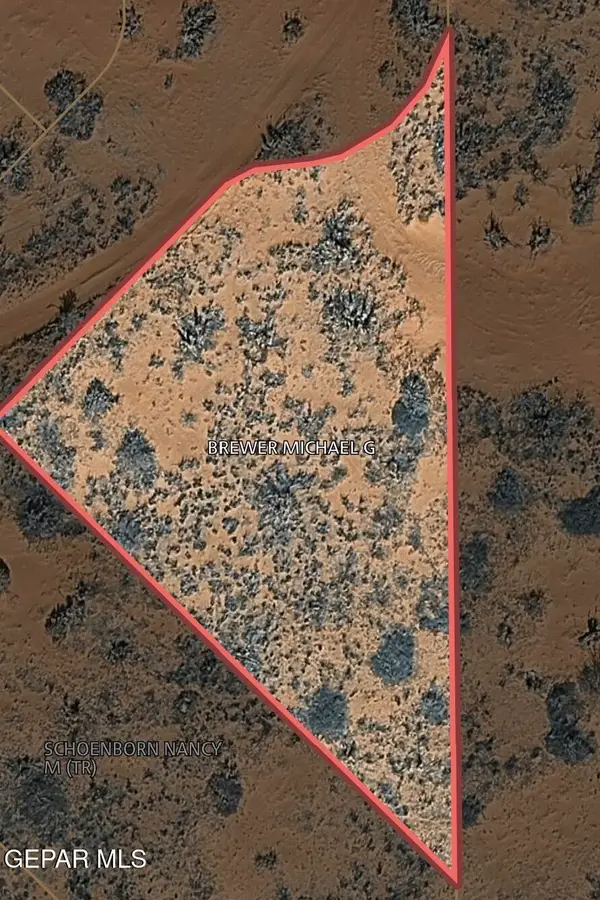 $5,000Active0.44 Acres
PN57397 Tbd, El Paso, TX 79938
MLS# 951515Listed by: RE/MAX ASSOCIATES - New
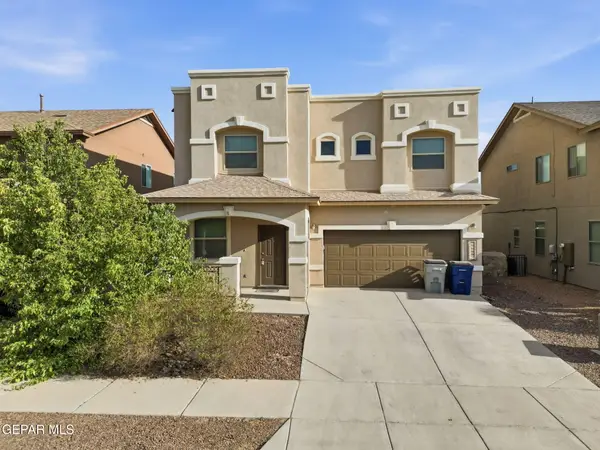 $299,000Active4 beds 3 baths2,292 sq. ft.
14668 Oldenberg Court, El Paso, TX 79938
MLS# 951517Listed by: CLEARVIEW REALTY - New
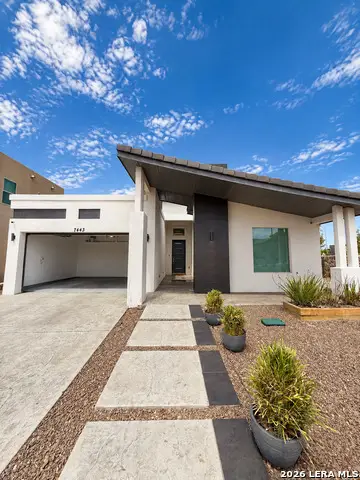 $550,000Active4 beds 3 baths2,148 sq. ft.
7443 Wooden Nickel, El Paso, TX 79911
MLS# 2018120Listed by: AXEN REALTY - New
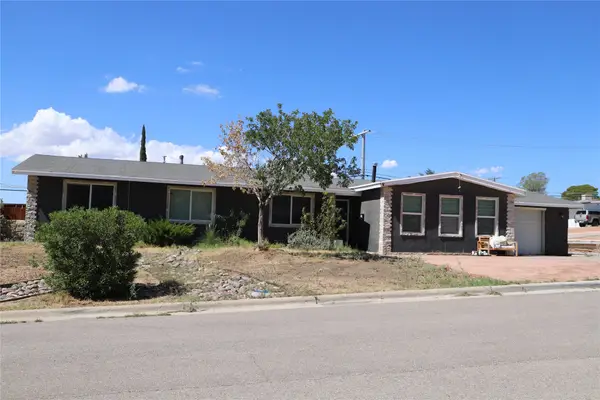 $365,000Active4 beds 2 baths1,938 sq. ft.
3741 Greenwich Drive, El Paso, TX 79902
MLS# 16843843Listed by: EXP REALTY, LLC - New
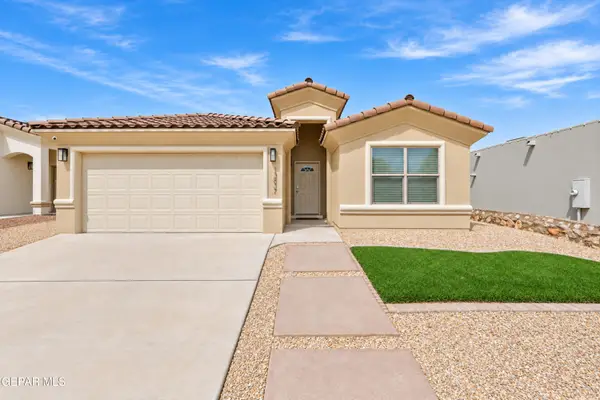 $280,000Active3 beds 2 baths1,493 sq. ft.
13837 Lorenz Avenue, El Paso, TX 79928
MLS# 951508Listed by: CLEARVIEW REALTY - New
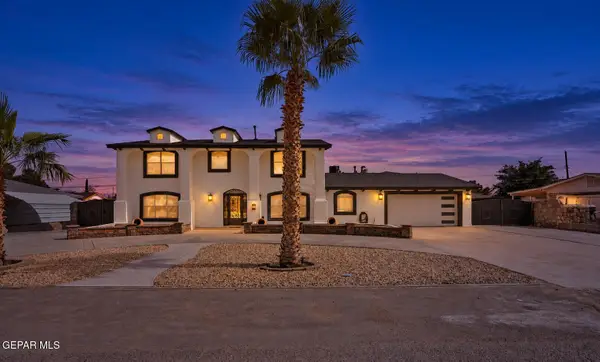 $519,950Active5 beds 5 baths3,885 sq. ft.
640 Horncastle Road, El Paso, TX 79907
MLS# 951507Listed by: HOME PROS REAL ESTATE GROUP - New
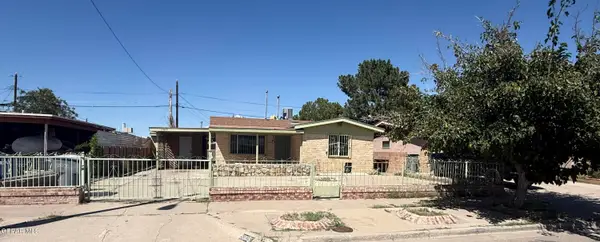 $270,000Active3 beds 3 baths996 sq. ft.
5905 Mainzer Avenue, El Paso, TX 79905
MLS# 951504Listed by: AMAR REAL ESTATE GROUP 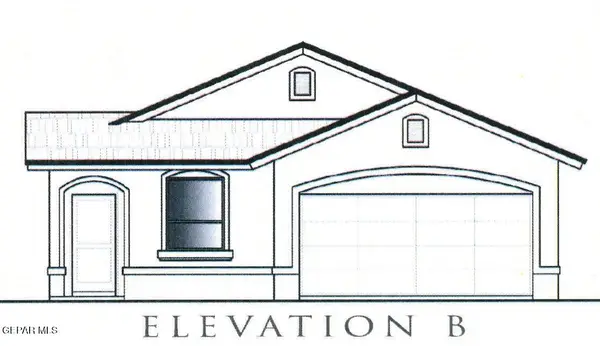 $250,790Pending3 beds 2 baths1,415 sq. ft.
10708 Jay Novacek Street, El Paso, TX 79924
MLS# 951497Listed by: TRI-STATE VENTURES REALTY, LLC $251,005Pending3 beds 2 baths1,415 sq. ft.
10720 Aaron Street, El Paso, TX 79924
MLS# 951498Listed by: TRI-STATE VENTURES REALTY, LLC


Protect your home and budget from life's surprises with an Assurant Home Warranty, backed by a partner that supports you through every step of homeownership. Explore Plans.
© 2023 - 2026 ERA Franchise Systems LLC. All rights reserved. ERA Franchise Systems LLC fully supports the principles of the Fair Housing Act and the Equal Opportunity Act. ERA, ERA Real Estate powered, and their respective logos are registered service marks of ERA Franchise Systems LLC. Each office is independently owned and operated.