
11368 Loma Linda Circle, El Paso, TX 79934
Local realty services provided by:ERA Sellers & Buyers Real Estate
11368 Loma Linda Circle,El Paso, TX 79934
$239,000
- 4 Beds
- 2 Baths
- 1,746 sq. ft.
- Single family
- Active
Listed by: allison m dillard
Office: keller williams realty
MLS#:951840
Source:TX_GEPAR
Price summary
- Price:$239,000
- Price per sq. ft.:$136.88
About this home
Welcome home to this spacious 4 bedroom, 2 bath home offering plenty of room to live, work, and grow. The roof is 2 years old, and the large yard has no back neighbor. The oversized upstairs loft includes a closet, providing great flexibility as a second living area, home office, game room, or potential 4th bedroom. Conveniently located close to Fort Bliss, with easy access to shopping, dining, schools, and major roadways. Schedule your showing and come see all this home has to offer!
Contact an agent
Home facts
- Year built:1996
- Subdivision & Development:North Hills
- Listing ID #:951840
- Added:1 day(s) ago
- Updated:September 27, 2026 at 01:59 AM
Rooms and interior
- Bedrooms:4
- Total bathrooms:2
- Full bathrooms:2
- Flooring:Carpet, Tile, Wood
- Kitchen Description:Cooktop, Dishwasher, Disposal, Exhaust Fan, Range Hood, Refrigerator
- Bedroom Description:Master Downstairs
- Living area:1,746 sq. ft.
Heating and cooling
- Cooling:Ceiling Fan(s), Central Air, Refrigerated
- Heating:Central, Forced Air
- Central air:Yes
Structure and exterior
- Year built:1996
- Building area:1,746 sq. ft.
- Lot area:0.04 Acres
- Lot Features:Cul-De-Sac
- Architectural Style:2 Story
- Construction Materials:Brick
- Exterior Features:Back Yard Access, Covered
Schools
- High school:Andress
- Middle school:Richardson
- Elementary school:Nixon
Utilities
- Water:City
Finances and disclosures
- Price:$239,000
- Price per sq. ft.:$136.88
- Tax amount:$6,638 (2026)
Features and amenities
- Appliances:Cooktop, Dishwasher, Range Hood, Refrigerator
- Amenities:Ceiling Fan(s)
Parking
- Garage:Yes
- Garage spaces:2
New listings near 11368 Loma Linda Circle
- New
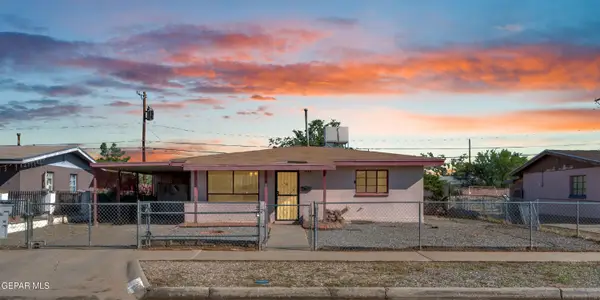 $146,000Active3 beds 1 baths954 sq. ft.
5213 Sun Valley Drive, El Paso, TX 79924
MLS# 951838Listed by: PINDROP REALTY - Open Sun, 6 to 10pmNew
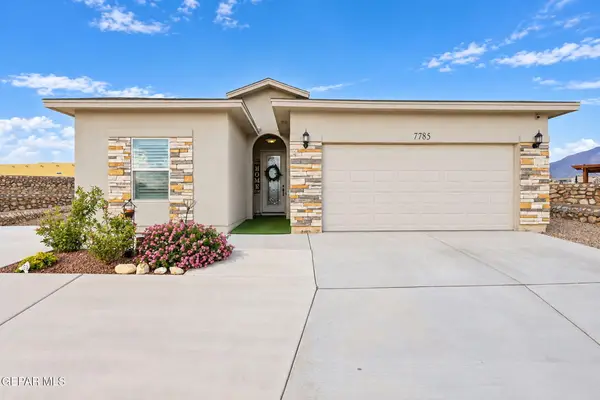 $405,000Active4 beds 3 baths1,899 sq. ft.
7785 Enchanted Falcon Lane, El Paso, TX 79911
MLS# 951835Listed by: EXP REALTY LLC - Open Sun, 6 to 10pmNew
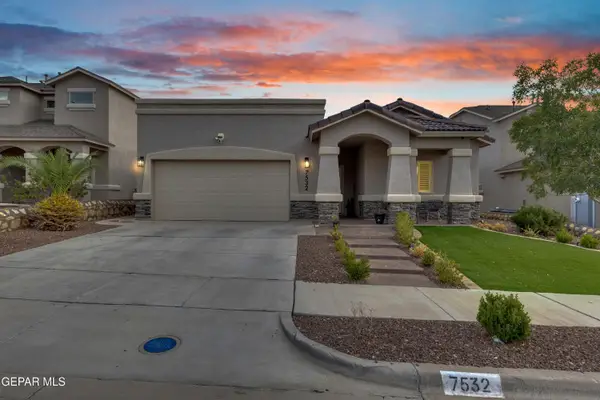 $339,950Active4 beds 2 baths1,878 sq. ft.
7532 Wolf Creek Drive, El Paso, TX 79911
MLS# 951830Listed by: PINDROP REALTY - New
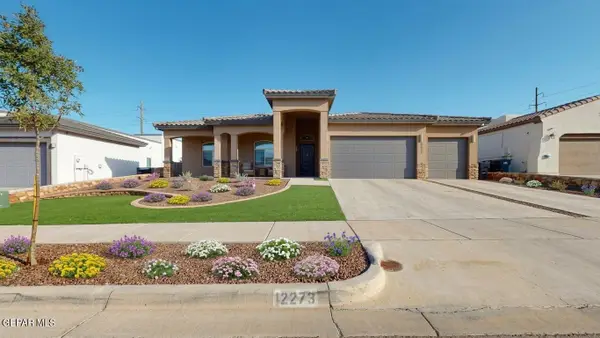 Listed by ERA$619,900Active4 beds 4 baths2,612 sq. ft.
12273 Clifton Hill Road, El Paso, TX 79928
MLS# 951832Listed by: ERA SELLERS & BUYERS REAL ESTA - New
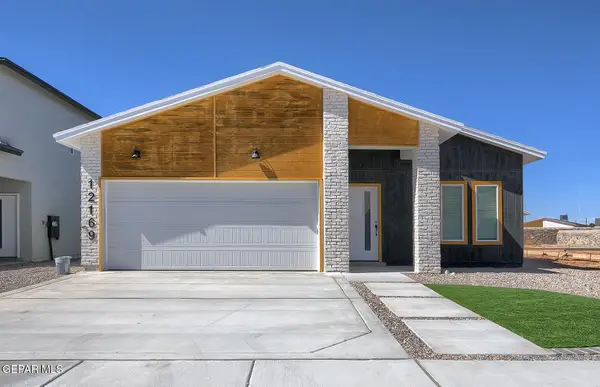 $289,950Active4 beds 2 baths1,515 sq. ft.
15117 Laura Lane, El Paso, TX 79938
MLS# 951834Listed by: EL PASO ELITE REALTY - Open Sun, 8 to 10pmNew
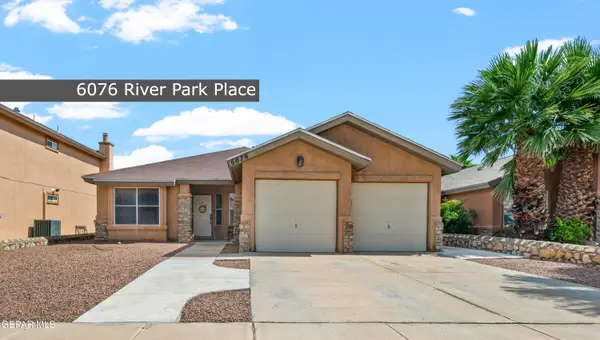 $275,000Active4 beds 2 baths1,581 sq. ft.
6076 River Park Place, El Paso, TX 79932
MLS# 951826Listed by: CORNERSTONE REALTY - New
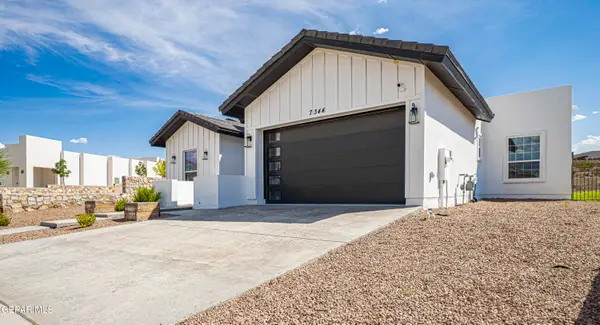 $505,000Active4 beds 3 baths2,089 sq. ft.
7344 Bobcat Hollow Drive, El Paso, TX 79911
MLS# 951827Listed by: ELEVATE INVESTMENT GROUP, LLC - New
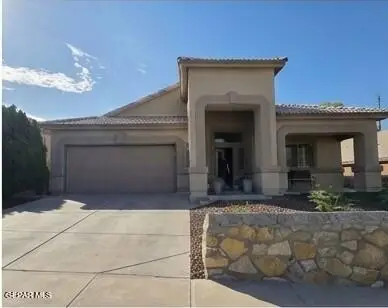 $398,000Active3 beds 3 baths2,211 sq. ft.
4224 Camelot Heights Drive, El Paso, TX 79912
MLS# 951690Listed by: COLDWELL BANKER HERITAGE R E - New
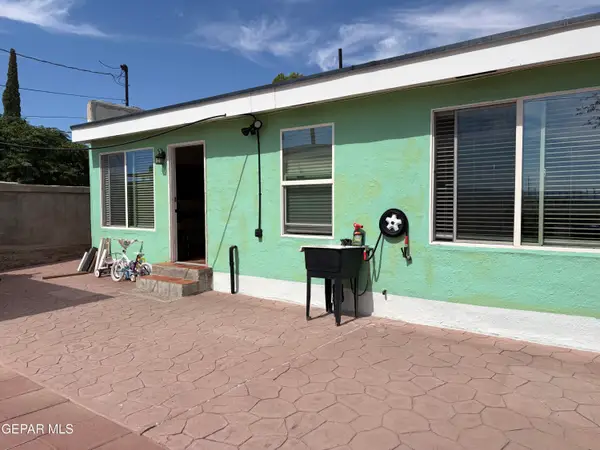 $319,000Active2 beds 2 baths1,924 sq. ft.
7332 SE Wilcox Drive E, El Paso, TX 79915
MLS# 951788Listed by: SANDRA LUNA & ASSOCIATES - New
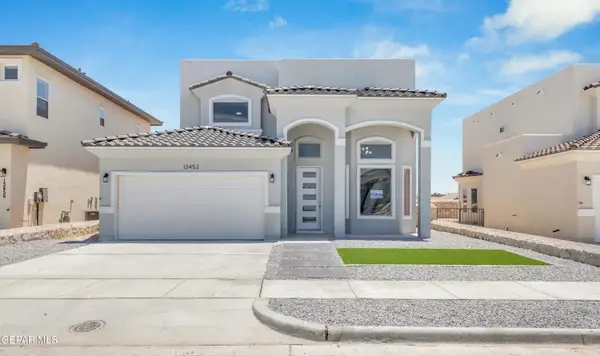 Listed by ERA$326,950Active3 beds 3 baths1,640 sq. ft.
3804 Zoom Place, El Paso, TX 79938
MLS# 951811Listed by: ERA SELLERS & BUYERS REAL ESTA


Protect your home and budget from life's surprises with an Assurant Home Warranty, backed by a partner that supports you through every step of homeownership. Explore Plans.
© 2023 - 2026 ERA Franchise Systems LLC. All rights reserved. ERA Franchise Systems LLC fully supports the principles of the Fair Housing Act and the Equal Opportunity Act. ERA, ERA Real Estate powered, and their respective logos are registered service marks of ERA Franchise Systems LLC. Each office is independently owned and operated.