
11545 Merejildo Madrid Street, El Paso, TX 79934
Local realty services provided by:ERA Sellers & Buyers Real Estate
Listed by: marysol ortiz
Office: home pros real estate group
MLS#:953408
Source:TX_GEPAR
Price summary
- Price:$235,000
- Price per sq. ft.:$148.08
About this home
Enjoy beautiful mountain views from this updated 3-bedroom, 2-bath home with a 2-car garage! Recent improvements include fresh paint, new hallway bathroom vanity, updated ceiling fans and light fixtures, luxury vinyl plank flooring, and stainless steel kitchen appliances less than 2 years old. The primary bathroom features a double vanity and garden tub. Enjoy a landscaped front and back yard,. Backyard has grass, a sprinkler system, and a convenient doggy door. A security system with front and rear exterior cameras is also included! (Boxes of flooring in garage will convey which could replace carpet in bedroom upfront if buyer chooses to do after closing.) BONUS: The home has been professionally inspected, with important repairs already completed! Ask for the report! Schedule your showing today!
Contact an agent
Home facts
- Year built:2010
- Subdivision & Development:Sandstone Ranch Estates
- Listing ID #:953408
- Added:1 day(s) ago
- Updated:October 27, 2026 at 11:07 PM
Rooms and interior
- Bedrooms:3
- Total bathrooms:2
- Full bathrooms:2
- Flooring:Laminate
- Kitchen Description:Dishwasher, Range Hood, Refrigerator
- Bedroom Description:Master Downstairs
- Living area:1,587 sq. ft.
Heating and cooling
- Cooling:Refrigerated
- Heating:Central
Structure and exterior
- Year built:2010
- Building area:1,587 sq. ft.
- Lot area:0.13 Acres
- Lot Features:Standard Lot
- Architectural Style:1 Story
- Construction Materials:Stucco
- Exterior Features:Walled Backyard
Schools
- High school:Andress
- Middle school:Nolanrich
- Elementary school:Newman
Utilities
- Water:City
Finances and disclosures
- Price:$235,000
- Price per sq. ft.:$148.08
- Tax amount:$3,785 (2026)
Features and amenities
- Appliances:Dishwasher, Range Hood, Refrigerator
- Amenities:Ceiling Fan(s)
- Pool features:None
New listings near 11545 Merejildo Madrid Street
- New
 $361,950Active3 beds 2 baths2,027 sq. ft.
6817 Echo Cliffs Drive, El Paso, TX 79912
MLS# 953501Listed by: V REALTY - New
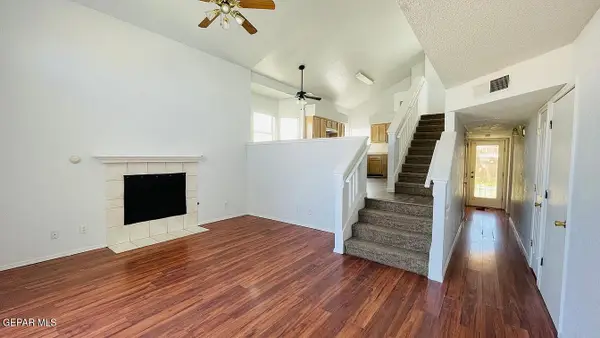 $215,000Active3 beds 2 baths1,414 sq. ft.
10739 Coral Sands Drive, El Paso, TX 79924
MLS# 953499Listed by: CENTURY 21 THE EDGE  $309,651Pending3 beds 3 baths1,834 sq. ft.
11824 Jenwood Place, El Paso, TX 79934
MLS# 953494Listed by: RE/MAX ASSOCIATES- New
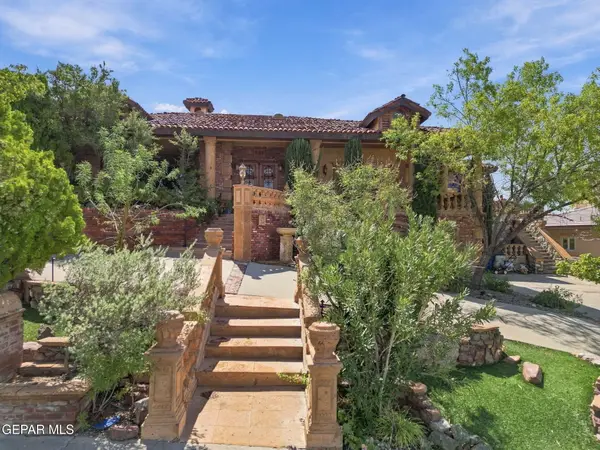 $1,600,000Active4 beds 4 baths4,718 sq. ft.
112 Camino Penasco Lane, El Paso, TX 79912
MLS# 953483Listed by: CENTURY 21 THE EDGE  $145,000Active5.01 Acres
5399 Teal Ln, Columbus, TX 78934
MLS# 2006745Listed by: SOUTH LLC- New
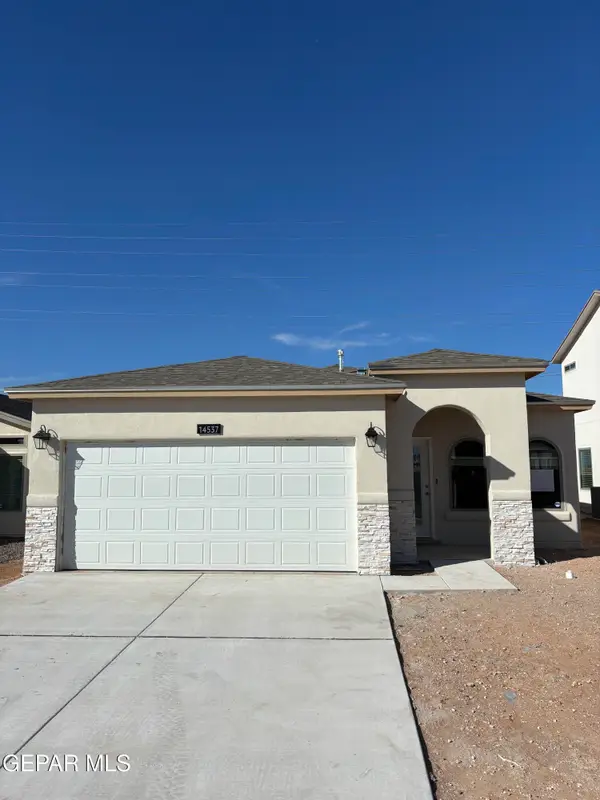 $255,950Active3 beds 2 baths1,317 sq. ft.
5008 Andrew Jorel Drive, El Paso, TX 79938
MLS# 953475Listed by: TROPICANA REALTY - New
 $239,000Active3 beds 2 baths1,372 sq. ft.
14829 David Latin, El Paso, TX 79938
MLS# 953476Listed by: EL PASO HOMES REALTY - New
 $375,000Active4 beds 3 baths2,384 sq. ft.
6308 Los Altos Drive, El Paso, TX 79912
MLS# 953477Listed by: KELLER WILLIAMS REALTY - New
 $35,000Active1 Acres
PN-141992 Eisenberg Avenue, El Paso, TX 79938
MLS# 953474Listed by: KELLER WILLIAMS REALTY - New
 $29,950Active0.98 Acres
TBD Byronston Court, El Paso, TX 79928
MLS# 953472Listed by: OTRE GROUP, LLC


Protect your home and budget from life's surprises with an Assurant Home Warranty, backed by a partner that supports you through every step of homeownership. Explore Plans.
© 2023 - 2026 ERA Franchise Systems LLC. All rights reserved. ERA Franchise Systems LLC fully supports the principles of the Fair Housing Act and the Equal Opportunity Act. ERA, ERA Real Estate powered, and their respective logos are registered service marks of ERA Franchise Systems LLC. Each office is independently owned and operated.