
1215 Roswell Road, El Paso, TX 79915
Local realty services provided by:ERA Sellers & Buyers Real Estate
Listed by: brian vasquez
Office: the real estate agency
MLS#:952011
Source:TX_GEPAR
Price summary
- Price:$189,999
- Price per sq. ft.:$153.47
About this home
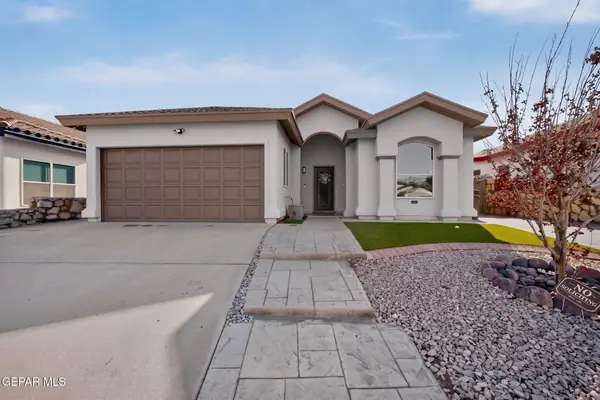
Welcome to 1215 Roswell! This centrally located 4-bedroom, 1.5-bath home offers comfortable living with convenient access to major roadways and the freeway. The home features a spacious living area, functional kitchen, tile flooring, and a well-maintained front yard with ample driveway parking. Located near schools, restaurants, shopping, and everyday amenities, this home offers both convenience and accessibility. Whether you're looking for a primary residence or an investment opportunity, 1215 Roswell is ready to welcome you home.
Contact an agent
Home facts
- Year built:1959
- Subdivision & Development:Ranchland Hills
- Listing ID #:952011
- Added:1 day(s) ago
- Updated:September 30, 2026 at 09:02 PM
Rooms and interior
- Bedrooms:4
- Total bathrooms:2
- Full bathrooms:1
- Half bathrooms:1
- Flooring:Tile
- Kitchen Description:Free-Standing Gas Oven
- Living area:1,238 sq. ft.
Heating and cooling
- Cooling:Ceiling Fan(s), Central Air
- Heating:Central, Forced Air
- Central air:Yes
Structure and exterior
- Year built:1959
- Building area:1,238 sq. ft.
- Lot area:0.14 Acres
- Lot Features:Standard Lot
- Architectural Style:1 Story
- Construction Materials:Brick
- Exterior Features:Back Yard Access, Walled Backyard
Schools
- High school:Belair
- Middle school:Bel Air
- Elementary school:Delnorte
Utilities
- Water:City
Finances and disclosures
- Price:$189,999
- Price per sq. ft.:$153.47
- Tax amount:$4,130 (2026)
Features and amenities
- Appliances:Free-Standing Gas Oven
- Amenities:Ceiling Fan(s)
New listings near 1215 Roswell Road
- New
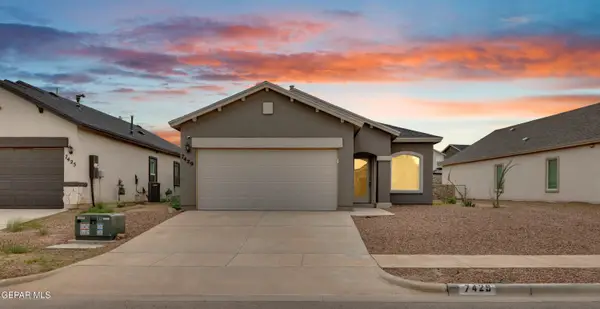 $249,000Active3 beds 2 baths1,431 sq. ft.
7429 Norte Mesa Lane, El Paso, TX 79934
MLS# 952020Listed by: EXP REALTY LLC - New
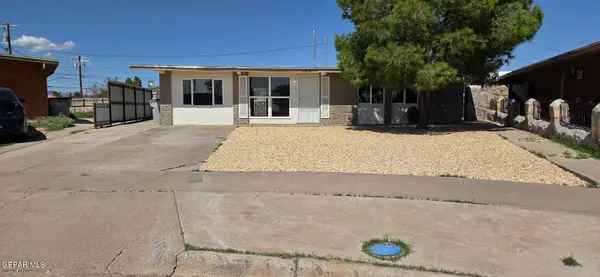 $206,950Active3 beds 4 baths1,373 sq. ft.
7856 Jersey Street, El Paso, TX 79915
MLS# 952022Listed by: MAJESTIC, REALTORS 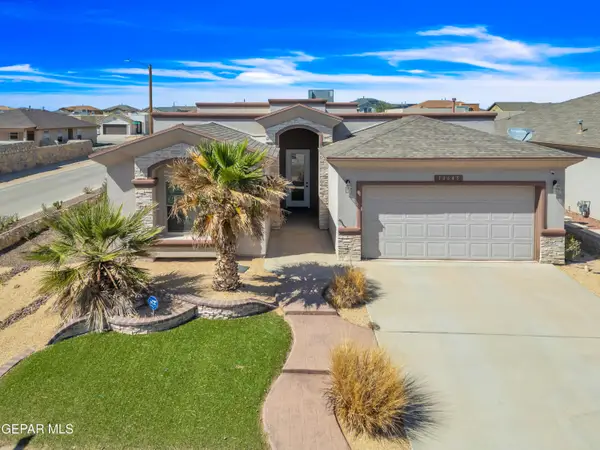 $275,000Pending4 beds 2 baths1,972 sq. ft.
14645 Alton Oaks, El Paso, TX 79938
MLS# 952013Listed by: EXP REALTY LLC- New
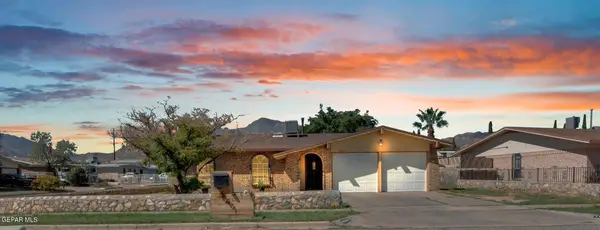 $250,000Active3 beds 2 baths1,332 sq. ft.
10401 Aphrodite Drive, El Paso, TX 79924
MLS# 952006Listed by: EXP REALTY LLC - New
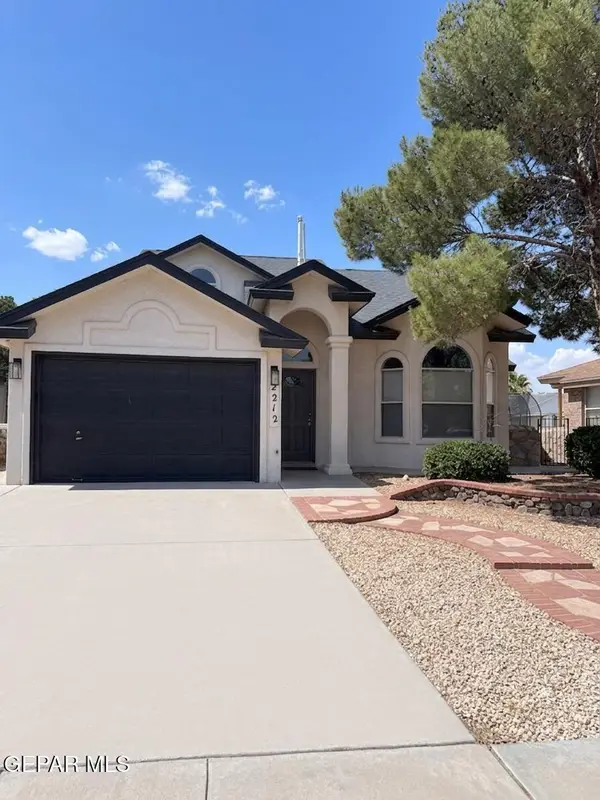 $265,000Active3 beds 2 baths1,484 sq. ft.
2212 Tierra De Oro Way, El Paso, TX 79938
MLS# 952008Listed by: HOME PROS REAL ESTATE GROUP - New
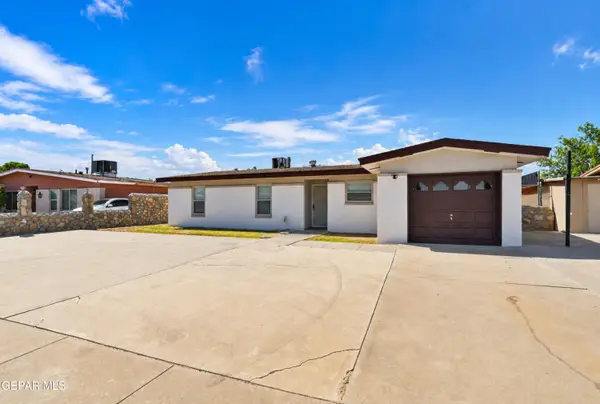 $230,000Active3 beds 2 baths1,188 sq. ft.
11132 Ebb Tide Drive, El Paso, TX 79936
MLS# 952009Listed by: HOME PROS REAL ESTATE GROUP - New
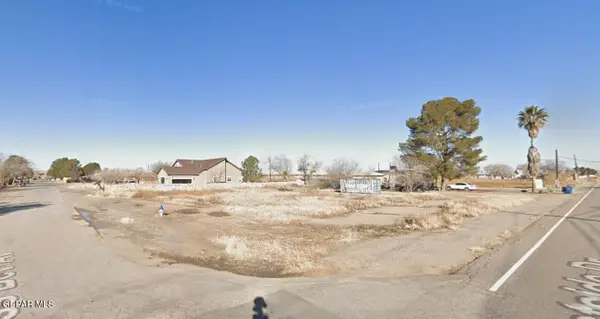 $155,000Active0.35 Acres
1001 Miss Bev Avenue, El Paso, TX 79932
MLS# 952014Listed by: EXP REALTY LLC - New
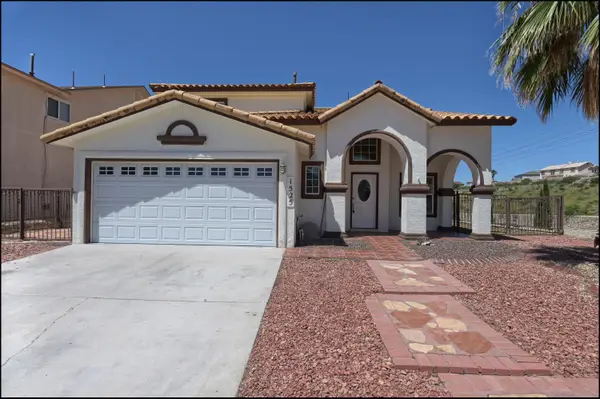 $339,900Active4 beds 3 baths2,544 sq. ft.
1525 Prickley Pear Drive, El Paso, TX 79912
MLS# 952015Listed by: COLDWELL BANKER HERITAGE R E - New
 Listed by ERA$234,000Active3 beds 2 baths1,457 sq. ft.
192 Via Bella Place, El Paso, TX 79928
MLS# 951994Listed by: ERA SELLERS & BUYERS REAL ESTA


Protect your home and budget from life's surprises with an Assurant Home Warranty, backed by a partner that supports you through every step of homeownership. Explore Plans.
© 2023 - 2026 ERA Franchise Systems LLC. All rights reserved. ERA Franchise Systems LLC fully supports the principles of the Fair Housing Act and the Equal Opportunity Act. ERA, ERA Real Estate powered, and their respective logos are registered service marks of ERA Franchise Systems LLC. Each office is independently owned and operated.