
51069 Desert Sunflower Avenue, El Paso, TX 79934
Local realty services provided by:ERA Sellers & Buyers Real Estate
Listed by: dawn m oakley
Office: new beginnings realty-1964
MLS#:952125
Source:TX_GEPAR
Price summary
- Price:$272,500
- Price per sq. ft.:$183.87
- Monthly HOA dues:$29.17
About this home
The Seller's family was so impressed with the community that several have purchased homes there! The backyard is fully landscaped and has French drains to drain away any ponding in the yard. $12,000 invested in this beautiful yard! The covered patio provides a shady respite for our sunny days perfect for when having a family gathering. Has a specific barbecue grill station. Beautiful elegant tile throughout with an easy flow floor plan. The Community has a Lazy River, kids splash pad, activities pool, event pavilion and much much more!
Contact an agent
Home facts
- Year built:2024
- Subdivision & Development:Campo Del Sol
- Listing ID #:952125
- Added:1 day(s) ago
- Updated:October 02, 2026 at 01:52 PM
Rooms and interior
- Bedrooms:4
- Total bathrooms:2
- Full bathrooms:1
- Flooring:Terrazzo, Tile
- Kitchen Description:Dishwasher, Disposal, Eat-in Kitchen, Free-Standing Gas Oven, Kitchen Island, Microwave, Pantry, Range Hood, Refrigerator
- Living area:1,482 sq. ft.
Heating and cooling
- Cooling:Ceiling Fan(s), Central Air, Refrigerated
- Heating:Central, Forced Air
- Central air:Yes
Structure and exterior
- Year built:2024
- Building area:1,482 sq. ft.
- Lot area:0.11 Acres
- Lot Features:Planned Community
- Architectural Style:1 Story
- Construction Materials:Stucco
- Exterior Features:Back Yard Access, Covered, Walled Backyard
Schools
- High school:Andress
- Middle school:Nolanrich
- Elementary school:Tom Lea Jr
Utilities
- Water:City
Finances and disclosures
- Price:$272,500
- Price per sq. ft.:$183.87
- Tax amount:$7,920 (25)
Features and amenities
- Appliances:Dishwasher, Free-Standing Gas Oven, Gas Water Heater, Microwave, Range Hood, Refrigerator
- Laundry features:Washer
- Amenities:Ceiling Fan(s), Walk-In Closet(s)
- Pool features:None
Parking
- Garage:Yes
- Garage spaces:2
New listings near 51069 Desert Sunflower Avenue
 $343,506Pending4 beds 4 baths2,193 sq. ft.
11860 Artekale Place, El Paso, TX 79934
MLS# 952128Listed by: RE/MAX ASSOCIATES- New
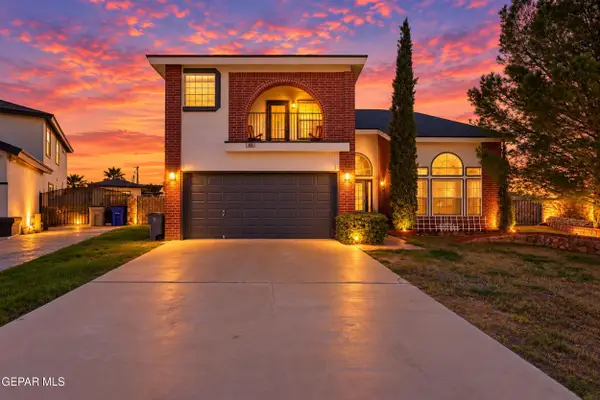 $300,000Active2 beds 3 baths2,228 sq. ft.
408 Rio Fango Court, El Paso, TX 79932
MLS# 952114Listed by: HOME PROS REAL ESTATE GROUP - New
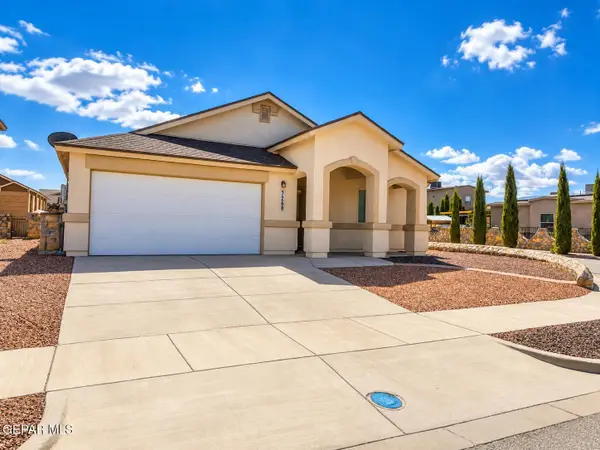 $285,000Active3 beds 2 baths1,818 sq. ft.
7228 Long Meadow Drive, El Paso, TX 79934
MLS# 952121Listed by: BLISS HOME REALTY & RELOCATION GROUP - New
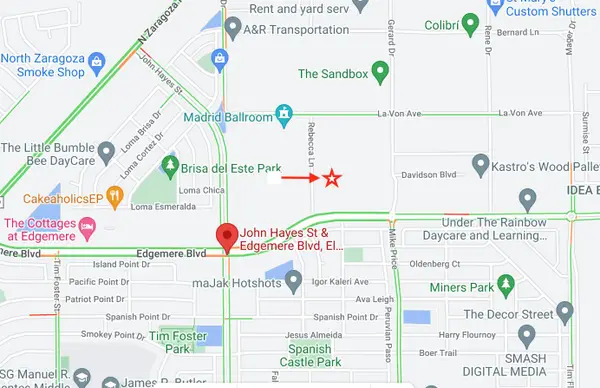 $200,000Active2 Acres
0000 Rebecca Lane, El Paso, TX 79938
MLS# 952124Listed by: ALPHA OMEGA REAL ESTATE GROUP LLC - New
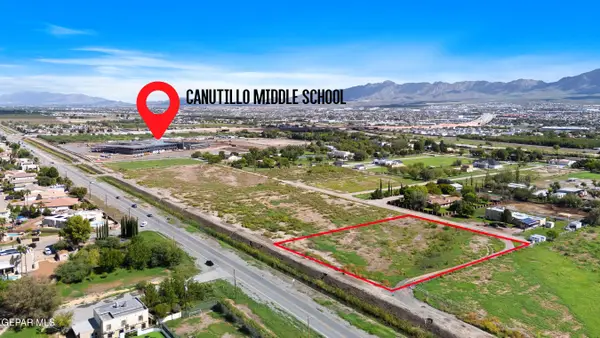 $379,950Active2 Acres
TBD Upper Valley Road, El Paso, TX 79932
MLS# 952126Listed by: HOME PROS REAL ESTATE GROUP - New
 Listed by ERA$194,950Active3 beds 2 baths1,564 sq. ft.
10438 Tomwood Avenue, El Paso, TX 79925
MLS# 952108Listed by: ERA SELLERS & BUYERS REAL ESTA - New
 $300,000Active4 beds 3 baths2,228 sq. ft.
5368 Roger Maris Drive, El Paso, TX 79934
MLS# 952111Listed by: REAL BROKER LLC 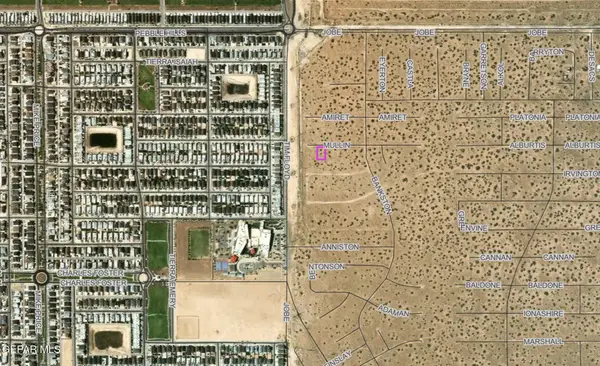 $30,000Active0.26 Acres
0 Mullin Street, El Paso, TX 79938
MLS# 950280Listed by: HOME PROS REAL ESTATE GROUP- New
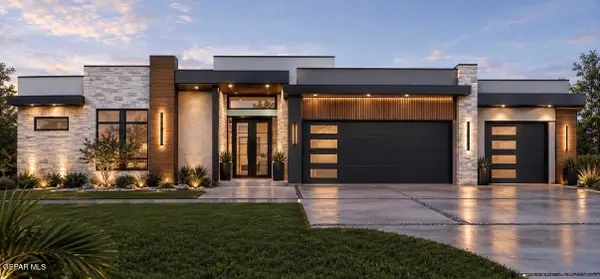 $1,250,000Active5 beds 4 baths3,660 sq. ft.
5817 Hidden Village Court, El Paso, TX 79932
MLS# 952101Listed by: HOME PROS REAL ESTATE GROUP


Protect your home and budget from life's surprises with an Assurant Home Warranty, backed by a partner that supports you through every step of homeownership. Explore Plans.
© 2023 - 2026 ERA Franchise Systems LLC. All rights reserved. ERA Franchise Systems LLC fully supports the principles of the Fair Housing Act and the Equal Opportunity Act. ERA, ERA Real Estate powered, and their respective logos are registered service marks of ERA Franchise Systems LLC. Each office is independently owned and operated.