
12551 Tierra Padre Lane, El Paso, TX 79938
Local realty services provided by:ERA Sellers & Buyers Real Estate
Upcoming open houses
- Sat, Nov 1407:00 pm - 10:00 pm
Listed by: alejandro barba
Office: dream work realty
MLS#:954197
Source:TX_GEPAR
Price summary
- Price:$215,000
- Price per sq. ft.:$160.45
About this home
Updated and move-in ready! This 3-bedroom, 2-bath home offers 1,340 sq ft plus a converted single garage, that works as a flex room for a home office, gym, or game room. Inside, you'll find updated tile flooring and brand-new countertops. The backyard is low-maintenance with artificial turf and a gazebo, perfect for relaxing or entertaining. Located in a quiet neighborhood with little through traffic, just a 3-minute drive to Loop 375 and minutes from Eastlake shopping and dining. A great opportunity for a first home or an investment property!
Contact an agent
Home facts
- Year built:2001
- Subdivision & Development:Tierra Del Este
- Listing ID #:954197
- Added:1 day(s) ago
- Updated:November 12, 2026 at 07:03 PM
Rooms and interior
- Bedrooms:3
- Total bathrooms:2
- Full bathrooms:2
- Flooring:Carpet, Tile
- Kitchen Description:Dishwasher, Free-Standing Gas Oven, Range Hood
- Bedroom Description:Master Downstairs
- Living area:1,340 sq. ft.
Heating and cooling
- Cooling:Ceiling Fan(s), Central Air, Refrigerated
- Heating:Central, Forced Air
- Central air:Yes
Structure and exterior
- Year built:2001
- Building area:1,340 sq. ft.
- Lot area:0.11 Acres
- Lot Features:Standard Lot
- Architectural Style:1 Story
- Construction Materials:Brick, Stucco, Wood Siding
- Exterior Features:Back Yard Access, Gazebo, Walled Backyard
Schools
- High school:Pebble Hills
- Middle school:Manuel R Puentes
- Elementary school:James P Butler
Utilities
- Water:City
- Sewer:Community
Finances and disclosures
- Price:$215,000
- Price per sq. ft.:$160.45
- Tax amount:$3,088 (2026)
Features and amenities
- Appliances:Dishwasher, Free-Standing Gas Oven, Range Hood
- Amenities:Ceiling Fan(s)
New listings near 12551 Tierra Padre Lane
- New
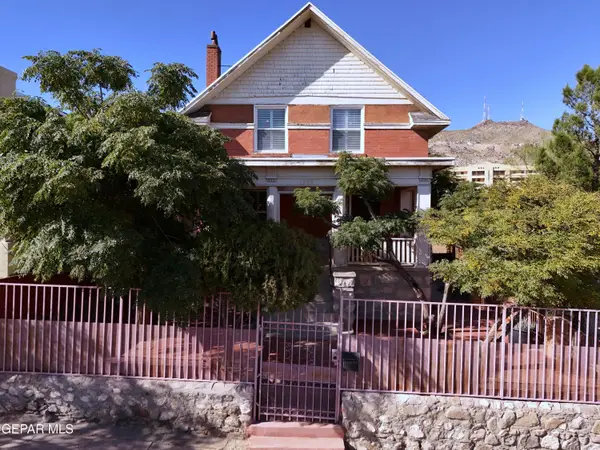 $365,000Active5 beds 2 baths1,944 sq. ft.
1805 Arizona Avenue, El Paso, TX 79902
MLS# 954254Listed by: ST. ROGERS REALTY - New
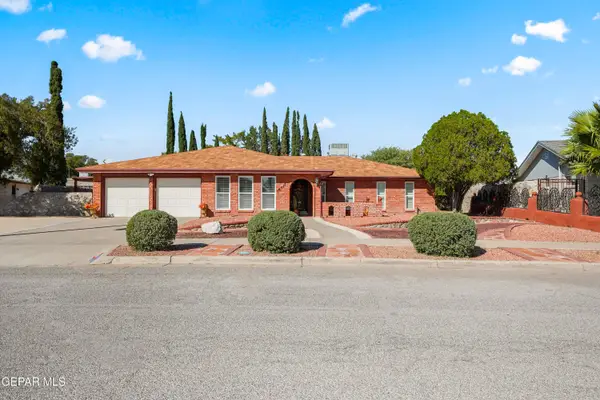 Listed by ERA$325,000Active4 beds 2 baths2,192 sq. ft.
10517 Causeway Drive, El Paso, TX 79925
MLS# 954255Listed by: ERA SELLERS & BUYERS REAL ESTA - New
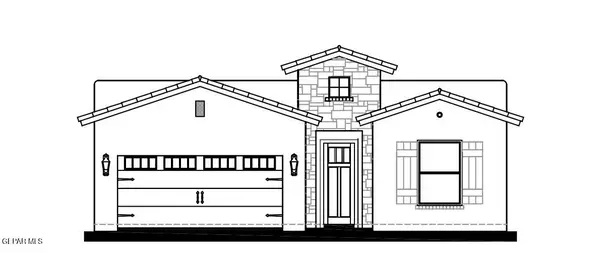 $361,950Active4 beds 2 baths1,844 sq. ft.
12402 Amesbury Avenue, El Paso, TX 79928
MLS# 954256Listed by: CLEARVIEW REALTY - New
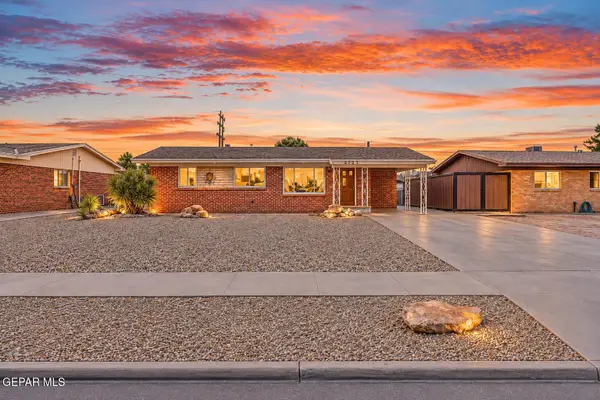 $235,000Active4 beds 3 baths2,163 sq. ft.
2721 Catnip Street, El Paso, TX 79925
MLS# 954257Listed by: EP REAL ESTATE ADVISOR GROUP - New
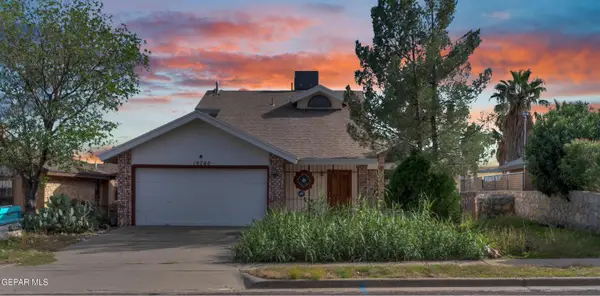 $205,000Active3 beds 2 baths1,716 sq. ft.
10740 Pleasant Hills Drive, El Paso, TX 79924
MLS# 954258Listed by: EXP REALTY LLC - New
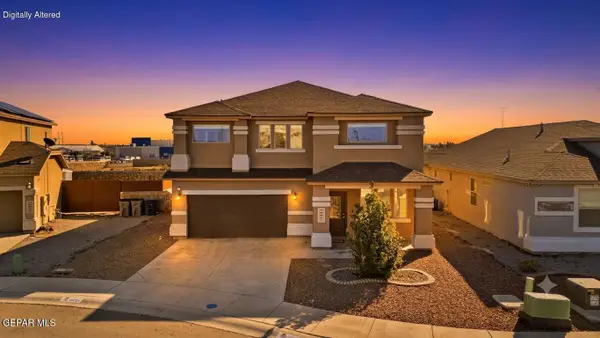 $350,000Active4 beds 3 baths2,777 sq. ft.
6032 Hidden Acres Drive, El Paso, TX 79924
MLS# 954252Listed by: KELLER WILLIAMS REALTY - New
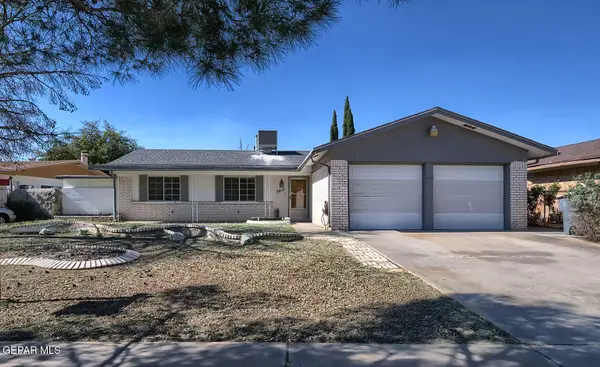 $219,900Active3 beds 2 baths1,374 sq. ft.
3017 Fierro Drive, El Paso, TX 79935
MLS# 954251Listed by: CASA BY OWNER - New
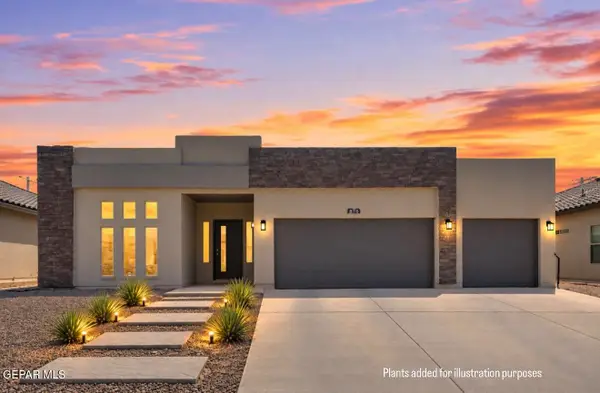 $419,900Active5 beds 3 baths2,321 sq. ft.
876 Crystal Deer Drive, El Paso, TX 79928
MLS# 954250Listed by: HOME PROS REAL ESTATE GROUP - New
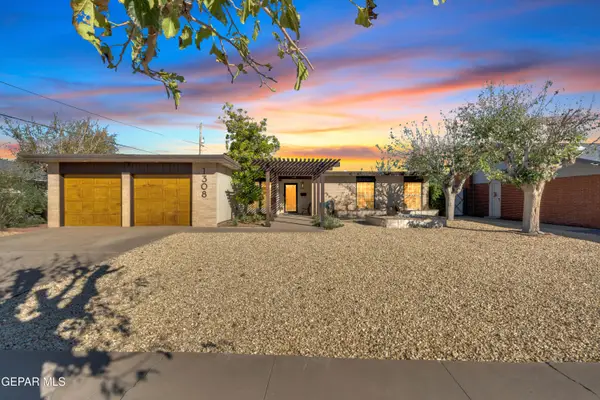 $248,950Active3 beds 2 baths1,610 sq. ft.
1308 Sunburst Drive, El Paso, TX 79925
MLS# 954192Listed by: NEW BEGINNINGS REALTY - New
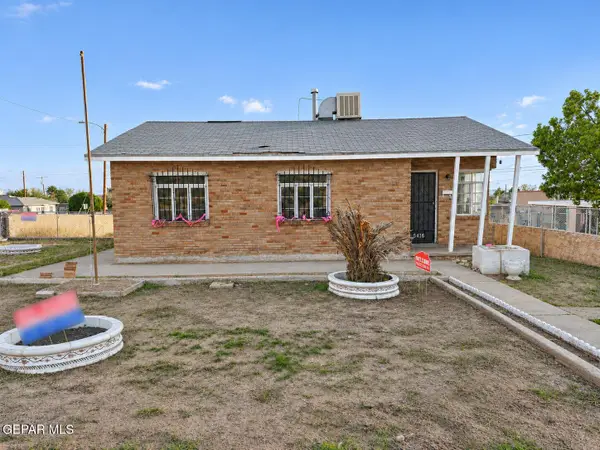 $185,000Active3 beds 1 baths1,018 sq. ft.
5416 Olson Street, El Paso, TX 79903
MLS# 954246Listed by: ACALA INVESTMENTS, LLC


Protect your home and budget from life's surprises with an Assurant Home Warranty, backed by a partner that supports you through every step of homeownership. Explore Plans.
© 2023 - 2026 ERA Franchise Systems LLC. All rights reserved. ERA Franchise Systems LLC fully supports the principles of the Fair Housing Act and the Equal Opportunity Act. ERA, ERA Real Estate powered, and their respective logos are registered service marks of ERA Franchise Systems LLC. Each office is independently owned and operated.