
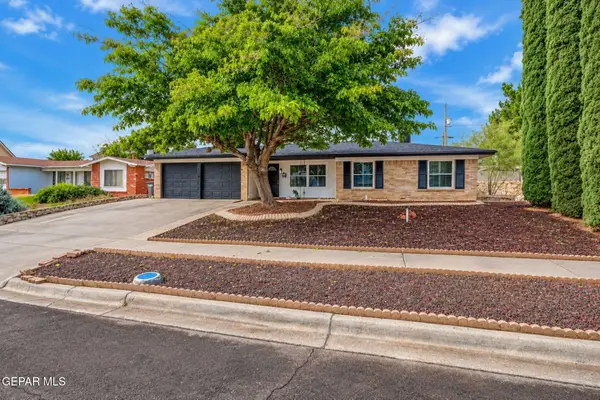
12572 Barbaro Way, El Paso, TX 79928
Local realty services provided by:ERA Experts
12572 Barbaro Way,El Paso, TX 79928
$415,000
- 4 Beds
- 4 Baths
- 2,504 sq. ft.
- Single family
- Active
Listed by: logan scheffel
Office: howard shelf & associates, rea
MLS#:2031328
Source:LERA
Price summary
- Price:$415,000
- Price per sq. ft.:$165.73
About this home
Welcome to 12572 Barbaro Way, an elegant and beautifully designed luxury home located in the desirable community of Gateway Estates! Offering 2,504 square feet of thoughtfully designed living space, this stunning residence features 4 spacious bedrooms and 3.5 bathrooms, blending modern elegance, comfort, and functionality. Step inside to discover an inviting open-concept floor plan with spacious living areas, a formal dining room, and a beautifully designed kitchen with a breakfast area. The seamless layout creates an ideal atmosphere for both sophisticated entertaining and everyday living. The oversized primary suite serves as a private retreat, featuring a separate sitting area and a spacious ensuite bathroom with dual vanities. Additional highlights include a convenient pet shower, tankless water heater, and thoughtfully designed details throughout that elevate the home's comfort and appeal. Built in 2020, this exceptional home offers contemporary style and upscale living, complemented by a fully fenced backyard perfect for relaxing or entertaining. Conveniently located near shopping, dining, parks, and entertainment, with easy access to Fort Bliss, this property offers an ideal combination of luxury and convenience. Experience the space, style, and comfort this beautiful home has to offer. Schedule your private showing today!...
Contact an agent
Home facts
- Year built:2020
- Subdivision & Development:GATEWAY ESTATES
- Listing ID #:2031328
- Added:1 day(s) ago
- Updated:November 19, 2026 at 08:28 PM
Rooms and interior
- Bedrooms:4
- Total bathrooms:4
- Full bathrooms:3
- Half bathrooms:1
- Flooring:Carpeting, Ceramic Tile, Stained Concrete
- Bathrooms Description:Double Vanity, Shower Only
- Kitchen Description:Built-In Oven, Gas Cooking, Microwave Oven, Refrigerator, Stove/Range
- Bedroom Description:Master Bedroom Downstairs
- Living area:2,504 sq. ft.
Heating and cooling
- Cooling:One Central
- Heating:Central, Electric, Solar
Structure and exterior
- Roof:Composition
- Year built:2020
- Building area:2,504 sq. ft.
- Lot area:0.13 Acres
- Lot Features:Corner
- Architectural Style:Two Story
- Construction Materials:Stone/Rock
- Exterior Features:Covered Patio, Stone/Masonry Fence
- Foundation Description:Slab
- Levels:2 Story
Schools
- High school:Call District
- Middle school:Call District
- Elementary school:Call District
Utilities
- Water:Water System
Finances and disclosures
- Price:$415,000
- Price per sq. ft.:$165.73
- Tax amount:$6,389 (2026)
Features and amenities
- Laundry features:Dryer Connection, Washer Connection
- Amenities:Built-In Oven, Ceiling Fans, Chandelier, Jogging Trails, Park/Playground
Parking
- Parking description:Two Car Garage
 IDX information is provided exclusively for consumers’ personal, non-commercial use, that it may not be used for any purpose other than to identify prospective properties consumers may be interested in purchasing, and that the data is deemed reliable but is not guaranteed accurate by LERA MLS (Local Expertise Regional Access). The MLS may, at its discretion, require use of other disclaimers as necessary to protect participants and/or the MLS from liability.
New listings near 12572 Barbaro Way
- New
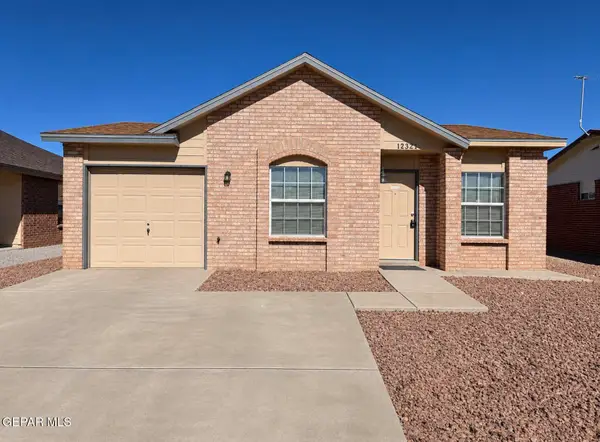 $186,000Active3 beds 2 baths948 sq. ft.
12321 Tierra Plata Drive, El Paso, TX 79938
MLS# 954614Listed by: CORTEZ INC REAL ESTATE - Open Sat, 6 to 8pmNew
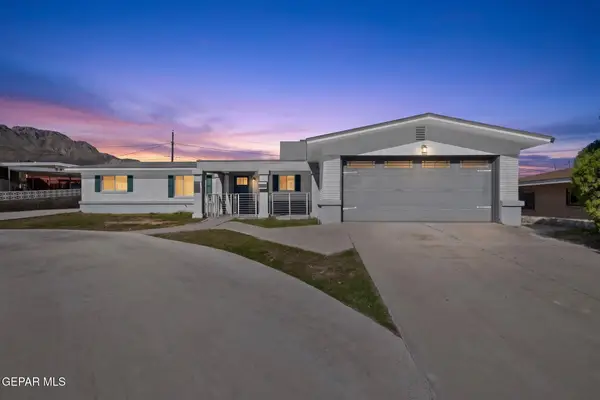 $375,000Active5 beds 3 baths2,510 sq. ft.
2609 Jefferson Avenue, El Paso, TX 79930
MLS# 954616Listed by: REDFIN CORPORATION - Open Sat, 8 to 11pmNew
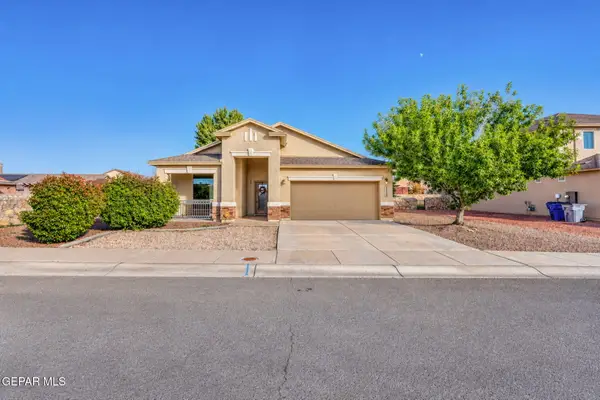 $327,500Active3 beds 2 baths1,918 sq. ft.
6456 Villaggio Drive, El Paso, TX 79932
MLS# 954613Listed by: THE RIGHT MOVE REAL ESTATE GRO - New
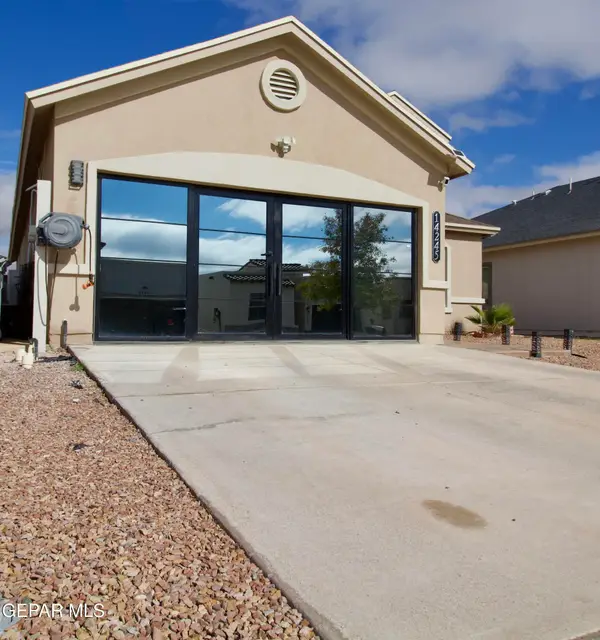 $329,950Active5 beds 8 baths1,582 sq. ft.
14245 Peyton Edwards Avenue, El Paso, TX 79938
MLS# 954607Listed by: CLEARVIEW REALTY - Open Sat, 7 to 10pmNew
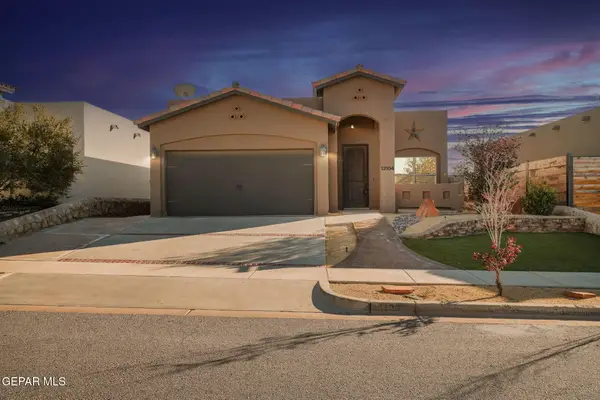 $248,000Active3 beds 2 baths1,471 sq. ft.
13104 Wesleyan Avenue, El Paso, TX 79928
MLS# 954608Listed by: 1ST CHOICE REALTY - Open Sat, 7 to 10pmNew
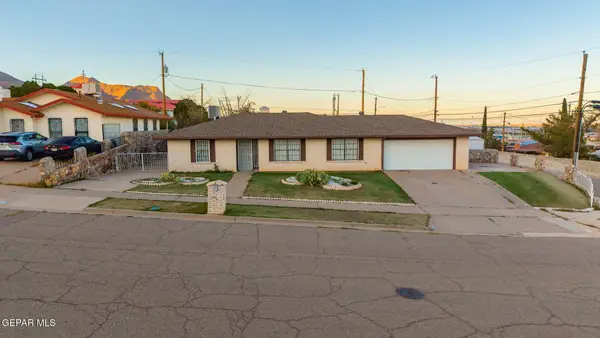 $260,000Active3 beds 2 baths1,923 sq. ft.
3829 Skyline Avenue, El Paso, TX 79904
MLS# 954609Listed by: 1ST CHOICE REALTY - New
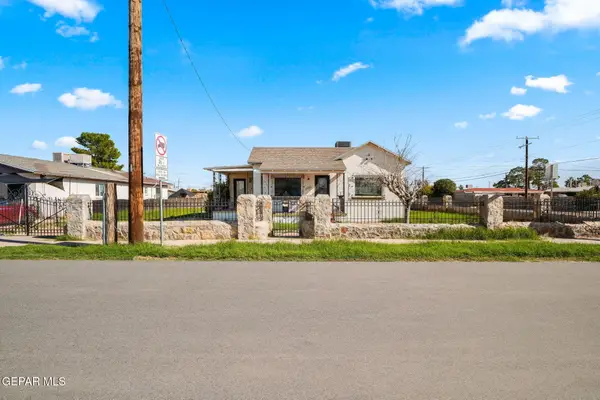 $219,950Active3 beds 2 baths1,901 sq. ft.
458 Val Verde Street, El Paso, TX 79905
MLS# 954611Listed by: HOME PROS REAL ESTATE GROUP - Open Sat, 8 to 11pmNew
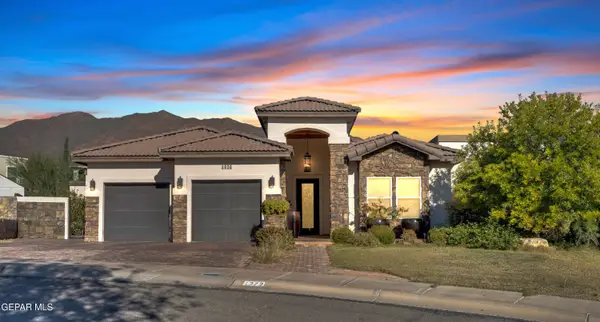 $765,000Active4 beds 5 baths2,861 sq. ft.
1272 Hidden Desert Lane, El Paso, TX 79912
MLS# 954360Listed by: DEW REAL ESTATE - Open Sat, 7 to 10pmNew
 $269,777Active3 beds 2 baths1,547 sq. ft.
10321 Galahad Way, El Paso, TX 79924
MLS# 954602Listed by: EP REAL ESTATE ADVISOR GROUP


Protect your home and budget from life's surprises with an Assurant Home Warranty, backed by a partner that supports you through every step of homeownership. Explore Plans.
© 2023 - 2026 ERA Franchise Systems LLC. All rights reserved. ERA Franchise Systems LLC fully supports the principles of the Fair Housing Act and the Equal Opportunity Act. ERA, ERA Real Estate powered, and their respective logos are registered service marks of ERA Franchise Systems LLC. Each office is independently owned and operated.