
3829 Skyline Avenue, El Paso, TX 79904
Local realty services provided by:ERA Sellers & Buyers Real Estate
Upcoming open houses
- Sat, Nov 2107:00 pm - 10:00 pm
- Sun, Nov 2207:00 pm - 10:00 pm
Listed by: fernando valenzuela
Office: 1st choice realty
MLS#:954609
Source:TX_GEPAR
Price summary
- Price:$260,000
- Price per sq. ft.:$135.21
About this home
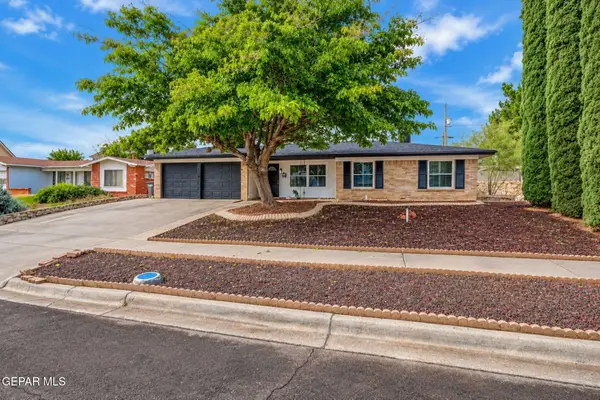
Classic ranch-style charm, bright interiors, and inviting gathering spaces come together at 3829 Skyline Avenue. Set on a premium corner lot, the property offers paved parking on both sides of the home, providing options for RV parking and additional vehicles. Large front windows fill the living and dining areas with natural light, while a separate family room offers a cozy setting anchored by a white brick fireplace and overhead skylights. The kitchen pairs crisp white cabinetry and stainless-steel appliances with warm tiled countertops and backsplash. An adjoining breakfast nook overlooks the sunroom.
The spacious sunroom connects to both the family room and primary bedroom. Surrounded by windows and equipped with a mini-split, it creates a welcoming retreat for morning coffee, hobbies, or entertaining. Outside, curved pathways wind through lawn areas and established landscaping, with a patio for gatherings and a storage shed for added practicality. Mountain scenery completes the setting....
Contact an agent
Home facts
- Year built:1978
- Subdivision & Development:Canyon Place
- Listing ID #:954609
- Added:1 day(s) ago
- Updated:November 19, 2026 at 05:20 PM
Rooms and interior
- Bedrooms:3
- Total bathrooms:2
- Full bathrooms:2
- Flooring:Carpet, Tile, Wood
- Kitchen Description:Dishwasher, Microwave, Refrigerator
- Bedroom Description:Master Downstairs
- Living area:1,923 sq. ft.
Heating and cooling
- Cooling:Central Air, Refrigerated
- Heating:Central, Forced Air
- Central air:Yes
Structure and exterior
- Year built:1978
- Building area:1,923 sq. ft.
- Lot area:0.21 Acres
- Lot Features:Subdivided
- Architectural Style:1 Story
- Construction Materials:Brick
- Exterior Features:Enclosed, Walled Backyard
Schools
- High school:Capt J L Chapin High
- Middle school:Canyonh
- Elementary school:Park
Utilities
- Water:City
Finances and disclosures
- Price:$260,000
- Price per sq. ft.:$135.21
- Tax amount:$5,677 (2026)
Features and amenities
- Appliances:Dishwasher, Microwave, Refrigerator
- Amenities:Ceiling Fan(s), Walk-In Closet(s)
- Pool features:None
Parking
- Garage:Yes
- Garage spaces:2
New listings near 3829 Skyline Avenue
- New
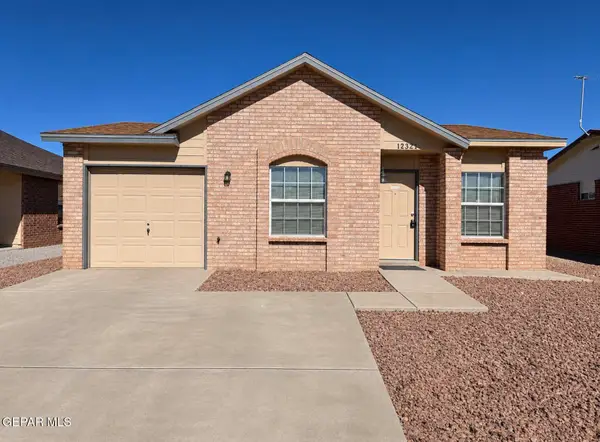 $186,000Active3 beds 2 baths948 sq. ft.
12321 Tierra Plata Drive, El Paso, TX 79938
MLS# 954614Listed by: CORTEZ INC REAL ESTATE - Open Sat, 6 to 8pmNew
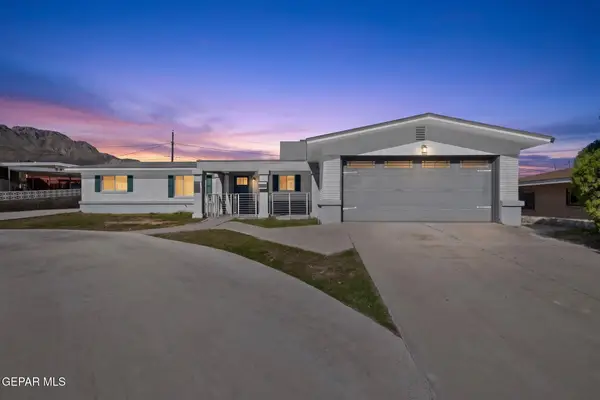 $375,000Active5 beds 3 baths2,510 sq. ft.
2609 Jefferson Avenue, El Paso, TX 79930
MLS# 954616Listed by: REDFIN CORPORATION - Open Sat, 8 to 11pmNew
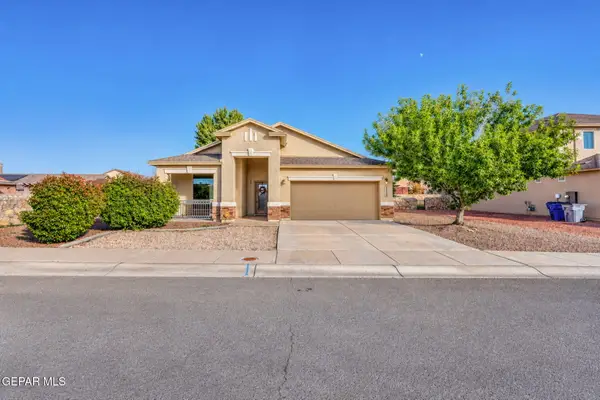 $327,500Active3 beds 2 baths1,918 sq. ft.
6456 Villaggio Drive, El Paso, TX 79932
MLS# 954613Listed by: THE RIGHT MOVE REAL ESTATE GRO - New
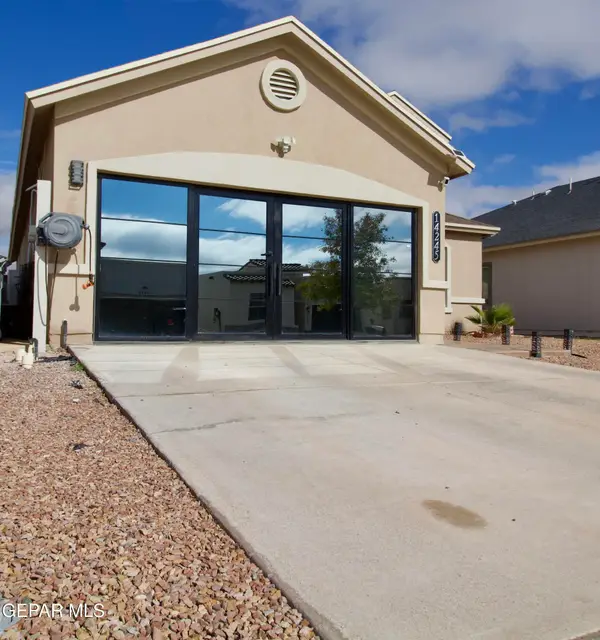 $329,950Active5 beds 8 baths1,582 sq. ft.
14245 Peyton Edwards Avenue, El Paso, TX 79938
MLS# 954607Listed by: CLEARVIEW REALTY - Open Sat, 7 to 10pmNew
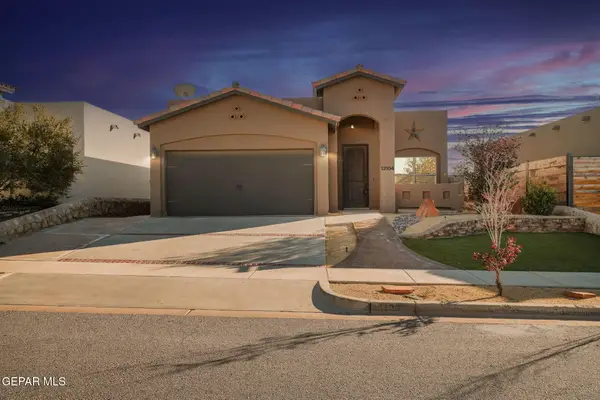 $248,000Active3 beds 2 baths1,471 sq. ft.
13104 Wesleyan Avenue, El Paso, TX 79928
MLS# 954608Listed by: 1ST CHOICE REALTY - New
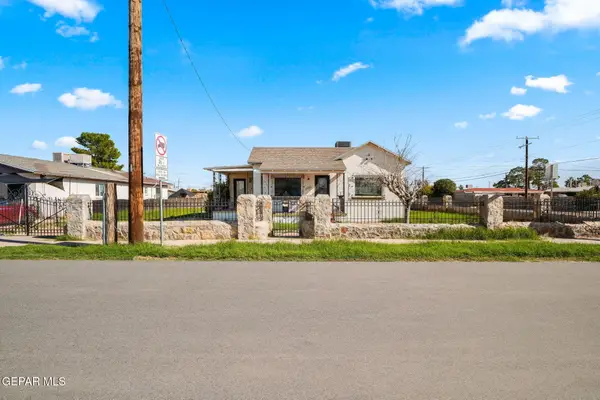 $219,950Active3 beds 2 baths1,901 sq. ft.
458 Val Verde Street, El Paso, TX 79905
MLS# 954611Listed by: HOME PROS REAL ESTATE GROUP - Open Sat, 8 to 11pmNew
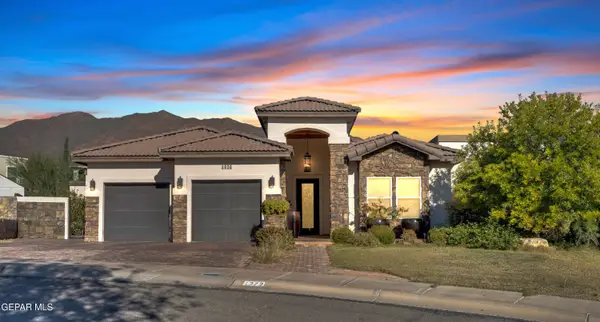 $765,000Active4 beds 5 baths2,861 sq. ft.
1272 Hidden Desert Lane, El Paso, TX 79912
MLS# 954360Listed by: DEW REAL ESTATE - New
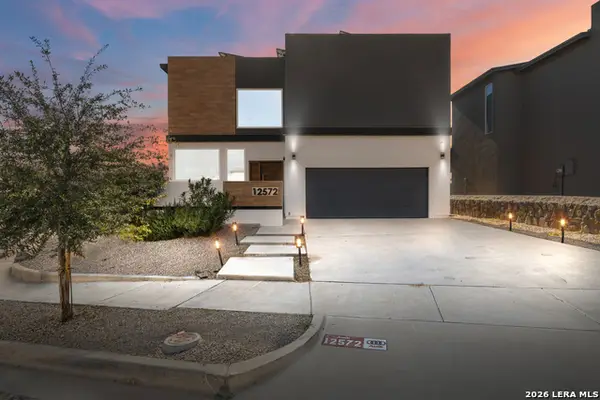 $415,000Active4 beds 4 baths2,504 sq. ft.
12572 Barbaro Way, El Paso, TX 79928
MLS# 2031328Listed by: HOWARD SHELF & ASSOCIATES, REA - Open Sat, 7 to 10pmNew
 $269,777Active3 beds 2 baths1,547 sq. ft.
10321 Galahad Way, El Paso, TX 79924
MLS# 954602Listed by: EP REAL ESTATE ADVISOR GROUP


Protect your home and budget from life's surprises with an Assurant Home Warranty, backed by a partner that supports you through every step of homeownership. Explore Plans.
© 2023 - 2026 ERA Franchise Systems LLC. All rights reserved. ERA Franchise Systems LLC fully supports the principles of the Fair Housing Act and the Equal Opportunity Act. ERA, ERA Real Estate powered, and their respective logos are registered service marks of ERA Franchise Systems LLC. Each office is independently owned and operated.