
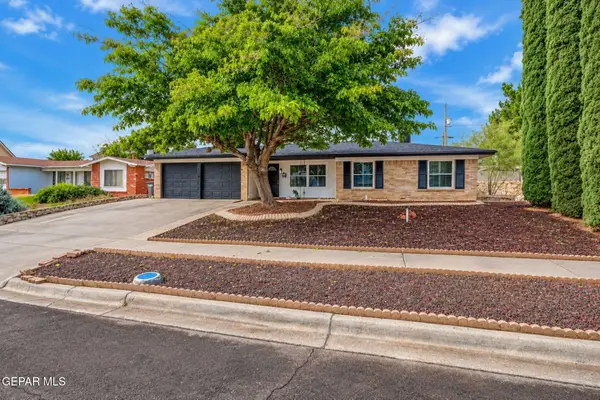
14245 Peyton Edwards Avenue, El Paso, TX 79938
Local realty services provided by:ERA Sellers & Buyers Real Estate
Listed by: adrian jesus serna
Office: clearview realty
MLS#:954607
Source:TX_GEPAR
Price summary
- Price:$329,950
- Price per sq. ft.:$208.57
About this home
Welcome home! This beautifully maintained 5-bedroom, 4-full-bath home offers plenty of space, comfort, and convenience. Well cared for and thoughtfully maintained, this home is ready for its next owners to enjoy. Located within walking distance of the Eastside Sports Complex, it's perfect for those who enjoy staying active, taking morning or evening walks. With five spacious bedrooms and four full bathrooms, there is plenty of room for family, guests, and entertaining. If you're looking for a home that combines space, convenience, and a great location, this one is a must-see!
Contact an agent
Home facts
- Year built:2019
- Subdivision & Development:Tierra Del Este
- Listing ID #:954607
- Added:1 day(s) ago
- Updated:November 19, 2026 at 04:20 PM
Rooms and interior
- Bedrooms:5
- Total bathrooms:8
- Full bathrooms:4
- Flooring:Tile
- Kitchen Description:Dishwasher, Gas Cooktop, Microwave, Pantry, Refrigerator
- Living area:1,582 sq. ft.
Heating and cooling
- Cooling:Refrigerated
- Heating:2+ Units, Central
Structure and exterior
- Year built:2019
- Building area:1,582 sq. ft.
- Lot area:0.12 Acres
- Lot Features:Standard Lot
- Architectural Style:1 Story
- Construction Materials:Stucco
- Exterior Features:Back Yard Access, Walled Backyard
Schools
- High school:Pebble Hills
- Middle school:Manuel R Puentes
- Elementary school:Sgt Jose F Carrasco
Utilities
- Water:City
Finances and disclosures
- Price:$329,950
- Price per sq. ft.:$208.57
- Tax amount:$6,483 (2026)
Features and amenities
- Appliances:Dishwasher, Microwave, Refrigerator
- Amenities:Ceiling Fan(s), Walk-In Closet(s)
New listings near 14245 Peyton Edwards Avenue
- New
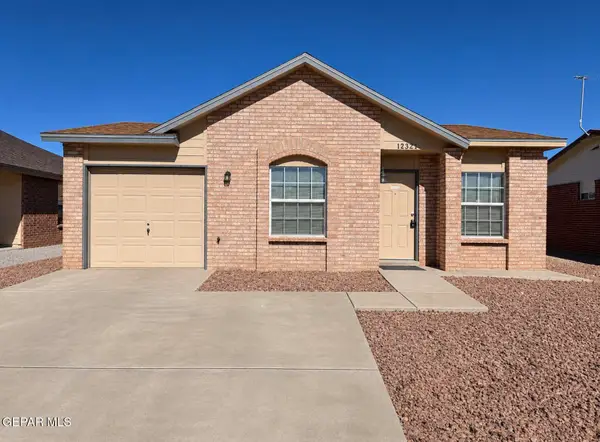 $186,000Active3 beds 2 baths948 sq. ft.
12321 Tierra Plata Drive, El Paso, TX 79938
MLS# 954614Listed by: CORTEZ INC REAL ESTATE - New
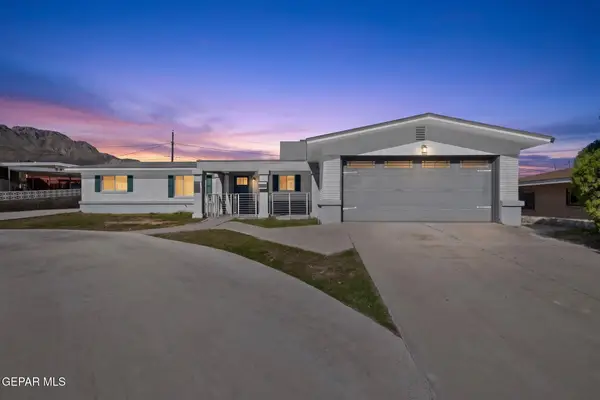 $375,000Active5 beds 3 baths2,510 sq. ft.
2609 Jefferson Avenue, El Paso, TX 79930
MLS# 954616Listed by: REDFIN CORPORATION - New
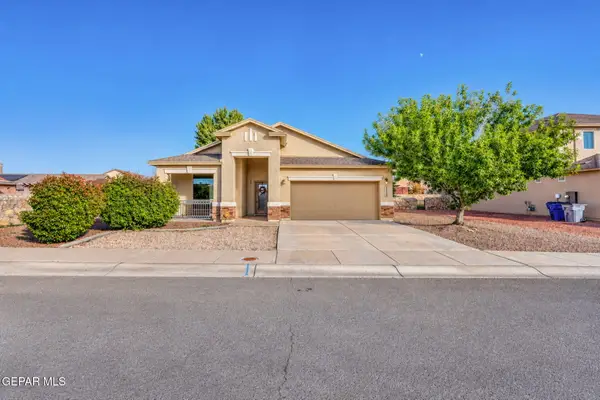 $327,500Active3 beds 2 baths1,918 sq. ft.
6456 Villaggio Drive, El Paso, TX 79932
MLS# 954613Listed by: THE RIGHT MOVE REAL ESTATE GRO - New
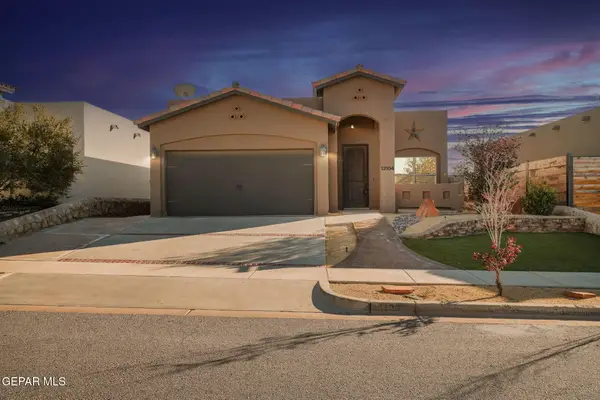 $248,000Active3 beds 2 baths1,471 sq. ft.
13104 Wesleyan Avenue, El Paso, TX 79928
MLS# 954608Listed by: 1ST CHOICE REALTY - New
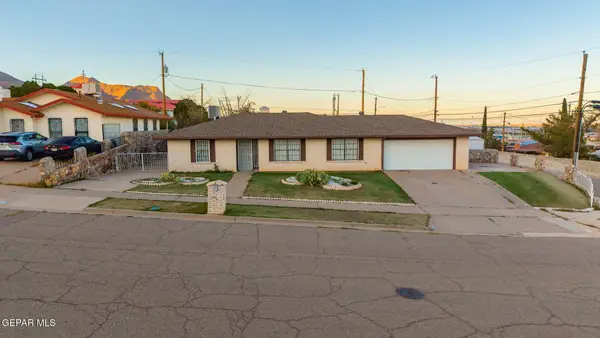 $260,000Active3 beds 2 baths1,923 sq. ft.
3829 Skyline Avenue, El Paso, TX 79904
MLS# 954609Listed by: 1ST CHOICE REALTY - New
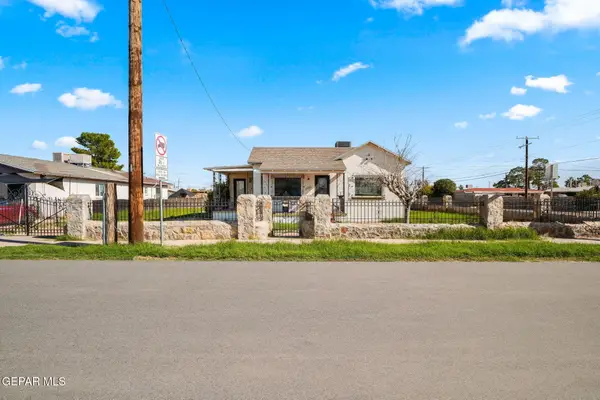 $219,950Active3 beds 2 baths1,901 sq. ft.
458 Val Verde Street, El Paso, TX 79905
MLS# 954611Listed by: HOME PROS REAL ESTATE GROUP - New
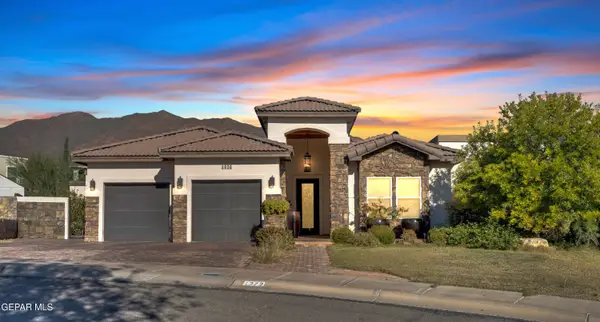 $765,000Active4 beds 5 baths2,861 sq. ft.
1272 Hidden Desert Lane, El Paso, TX 79912
MLS# 954360Listed by: DEW REAL ESTATE - New
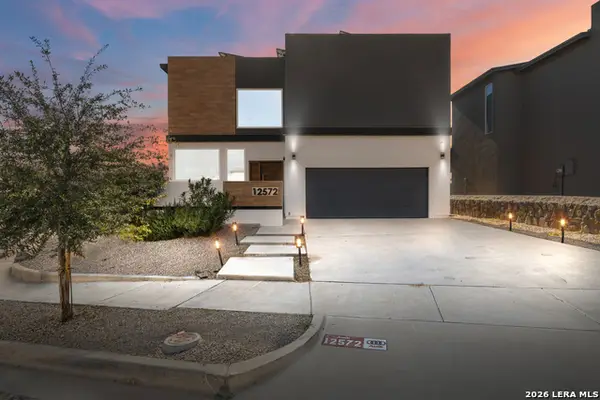 $415,000Active4 beds 4 baths2,504 sq. ft.
12572 Barbaro Way, El Paso, TX 79928
MLS# 2031328Listed by: HOWARD SHELF & ASSOCIATES, REA - New
 $269,777Active3 beds 2 baths1,547 sq. ft.
10321 Galahad Way, El Paso, TX 79924
MLS# 954602Listed by: EP REAL ESTATE ADVISOR GROUP


Protect your home and budget from life's surprises with an Assurant Home Warranty, backed by a partner that supports you through every step of homeownership. Explore Plans.
© 2023 - 2026 ERA Franchise Systems LLC. All rights reserved. ERA Franchise Systems LLC fully supports the principles of the Fair Housing Act and the Equal Opportunity Act. ERA, ERA Real Estate powered, and their respective logos are registered service marks of ERA Franchise Systems LLC. Each office is independently owned and operated.