
14836 Ted Banks Avenue, El Paso, TX 79938
Local realty services provided by:ERA Sellers & Buyers Real Estate
14836 Ted Banks Avenue,El Paso, TX 79938
$255,000
- 4 Beds
- 2 Baths
- 1,568 sq. ft.
- Single family
- Active
Listed by: karen thoreson
Office: clearview realty
MLS#:948734
Source:TX_GEPAR
Price summary
- Price:$255,000
- Price per sq. ft.:$162.63
About this home
This 1520 sq. ft. home features 4 bedrooms, 2 full bathrooms, and a 2-car garage. The kitchen has dark walnut finish cabinets, stainless steel appliances and granite countertops. The master bedroom is spacious with a walk-in closet and the master bath suite has a separate garden tub and shower. Other amenities include two-inch plantation shutter throughout the house, laundry room with washer and dryer, and a landscaped backyard with artificial grass that looks great all year long!
Contact an agent
Home facts
- Year built:2017
- Subdivision & Development:Tierra Del Este
- Listing ID #:948734
- Added:1 day(s) ago
- Updated:August 03, 2026 at 09:02 PM
Rooms and interior
- Bedrooms:4
- Total bathrooms:2
- Full bathrooms:2
- Flooring:Carpet, Tile
- Bathrooms Description:Shower/tub
- Kitchen Description:Dishwasher, Disposal, Free-Standing Gas Oven, Microwave, Pantry, Refrigerator
- Living area:1,568 sq. ft.
Heating and cooling
- Cooling:Ceiling Fan(s), Refrigerated
- Heating:Central, Forced Air
Structure and exterior
- Year built:2017
- Building area:1,568 sq. ft.
- Lot area:0.13 Acres
- Lot Features:Standard Lot
- Architectural Style:1 Story
- Construction Materials:Stucco
- Exterior Features:Back Yard Access, Covered, Walled Backyard
Schools
- High school:Pebble Hills
- Middle school:Manuel R Puentes
- Elementary school:Cactus Trail
Utilities
- Water:City
Finances and disclosures
- Price:$255,000
- Price per sq. ft.:$162.63
- Tax amount:$6,513 (2026)
Features and amenities
- Appliances:Dishwasher, Dryer, Free-Standing Gas Oven, Gas Water Heater, Microwave, Refrigerator
- Laundry features:Dryer, Washer
- Amenities:Ceiling Fan(s), Walk-In Closet(s)
- Pool features:None
Parking
- Garage:Yes
- Garage spaces:2
New listings near 14836 Ted Banks Avenue
- New
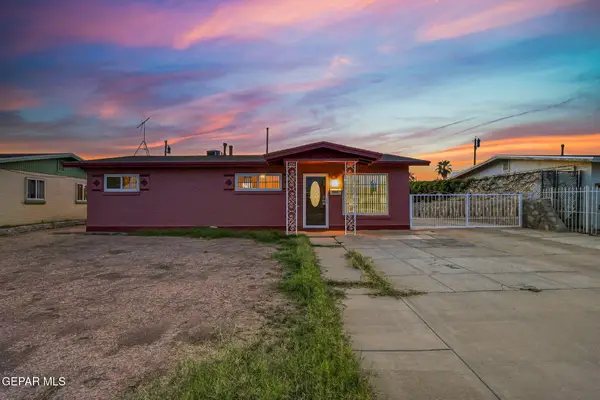 $148,900Active3 beds 2 baths1,161 sq. ft.
157 Cherry Street, El Paso, TX 79915
MLS# 948730Listed by: COLDWELL BANKER HERITAGE R E - New
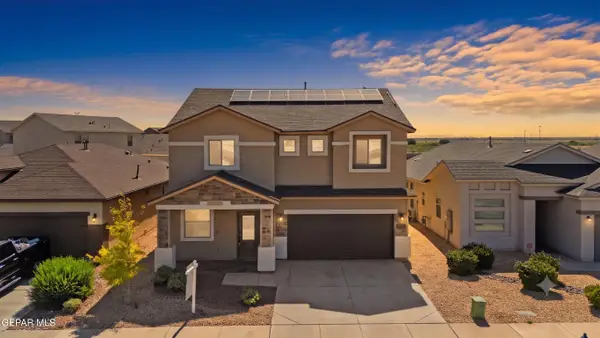 $315,000Active4 beds 3 baths2,374 sq. ft.
10612 Hidden Arch Place, El Paso, TX 79924
MLS# 948731Listed by: KELLER WILLIAMS REALTY - New
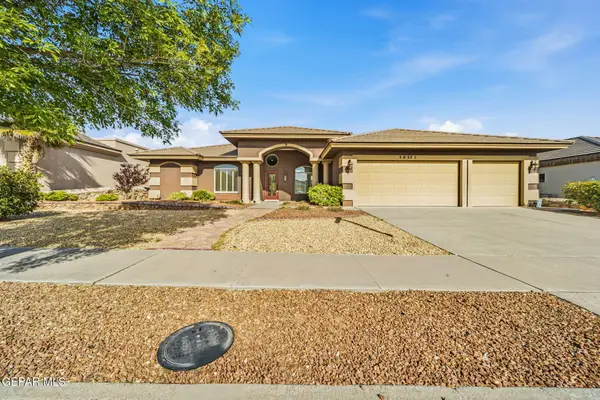 $520,000Active4 beds 3 baths2,731 sq. ft.
1472 Pioneer Ridge Drive, El Paso, TX 79912
MLS# 948732Listed by: COLDWELL BANKER APEX REALTORS - New
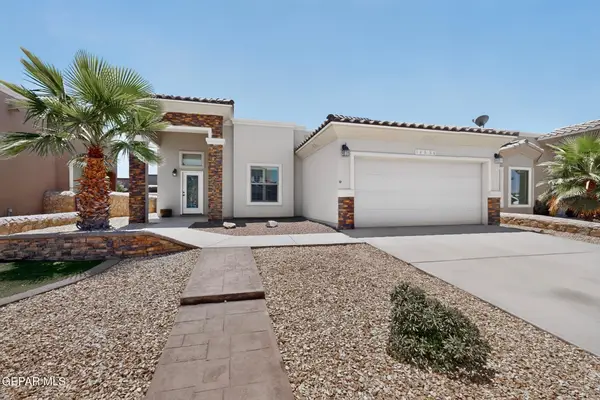 $255,000Active4 beds 2 baths1,568 sq. ft.
14836 Ted Banks Avenue, El Paso, TX 79938
MLS# 948734Listed by: CLEARVIEW REALTY - New
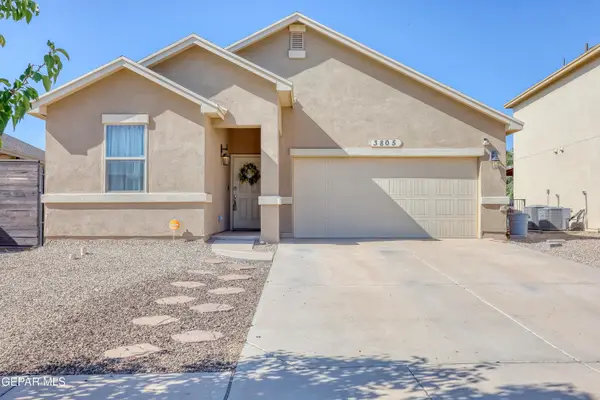 $249,950Active3 beds 2 baths1,331 sq. ft.
3805 Loma Reina Way, El Paso, TX 79938
MLS# 948722Listed by: KELLER WILLIAMS REALTY - New
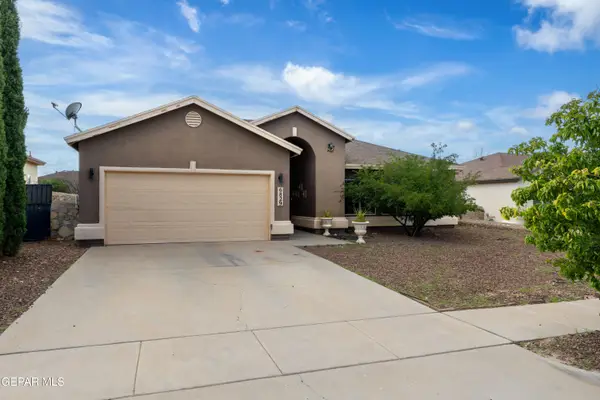 $275,000Active3 beds 3 baths1,781 sq. ft.
6829 Steffers Lane, El Paso, TX 79932
MLS# 948724Listed by: CENTURY 21 THE EDGE - New
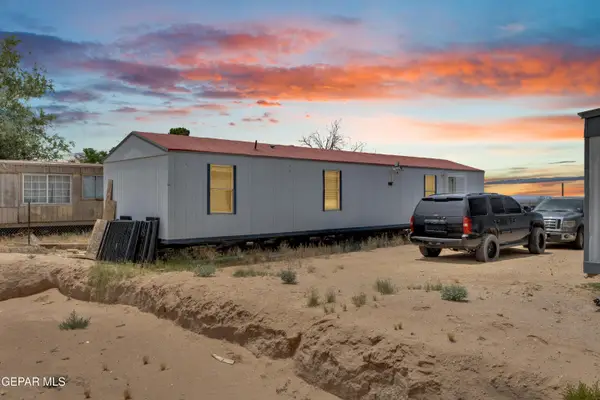 $120,000Active3 beds 1 baths812 sq. ft.
11603 Elizabeth Drive, El Paso, TX 79927
MLS# 948716Listed by: CLEARVIEW REALTY - New
 $315,000Active3 beds 2 baths1,623 sq. ft.
773 Villa Vanessa Drive, El Paso, TX 79912
MLS# 948720Listed by: CORNERSTONE REALTY - New
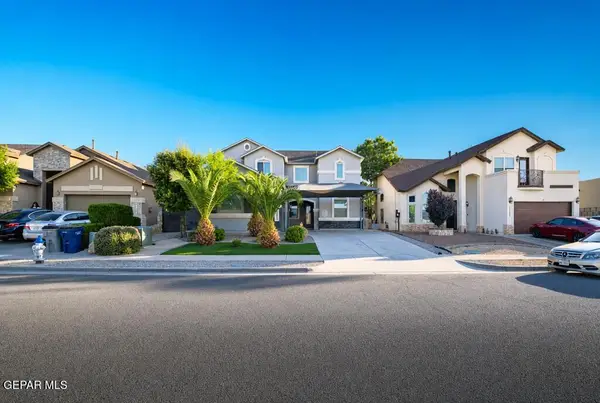 $478,500Active5 beds 3 baths3,516 sq. ft.
12609 Globe Mallow Drive, El Paso, TX 79928
MLS# 948713Listed by: HOME PROS REAL ESTATE GROUP - New
 $205,000Active3 beds 2 baths1,413 sq. ft.
1113 N Octavia Street, El Paso, TX 79902
MLS# 948715Listed by: BORDERLAND REAL ESTATE LLC


Protect your home and budget from life's surprises with an Assurant Home Warranty, backed by a partner that supports you through every step of homeownership. Explore Plans.
© 2023 - 2026 ERA Franchise Systems LLC. All rights reserved. ERA Franchise Systems LLC fully supports the principles of the Fair Housing Act and the Equal Opportunity Act. ERA, ERA Real Estate powered, and their respective logos are registered service marks of ERA Franchise Systems LLC. Each office is independently owned and operated.