
14929 Ted Banks Avenue, El Paso, TX 79938
Local realty services provided by:ERA Sellers & Buyers Real Estate
Listed by: naomi leon
Office: re/max associates
MLS#:952250
Source:TX_GEPAR
Price summary
- Price:$365,000
- Price per sq. ft.:$117.7
About this home
3,101 SQ FT + 4 BEDROOMS + 3 BATHROOMS + PAID-OFF SOLAR AT CLOSING! Now THAT is a home worth seeing! 14929 Ted Banks offers incredible space, flexibility, and value with two separate living areas, a spacious loft, and beautifully landscaped front and backyard spaces complete with gorgeous rose bushes.
The upgrades keep adding up with a water softener, reverse osmosis drinking water system, and solar panels that will be paid off at closing! With 3,101 square feet and room for everyone, this home gives you the space and features buyers are looking for without sacrificing comfort. Come see why this one is too good to pass up!
Contact an agent
Home facts
- Year built:2018
- Subdivision & Development:Tierra Del Este
- Listing ID #:952250
- Added:1 day(s) ago
- Updated:October 05, 2026 at 05:02 PM
Rooms and interior
- Bedrooms:4
- Total bathrooms:3
- Full bathrooms:2
- Half bathrooms:1
- Flooring:Carpet, Laminate, Tile
- Kitchen Description:Dishwasher, Disposal, Eat-in Kitchen, Free-Standing Gas Oven, Kitchen Island, Microwave, Pantry, Refrigerator, Water Softener - Owned
- Living area:3,101 sq. ft.
Heating and cooling
- Cooling:Ceiling Fan(s), Refrigerated
- Heating:Central
Structure and exterior
- Year built:2018
- Building area:3,101 sq. ft.
- Lot area:0.14 Acres
- Lot Features:Standard Lot
- Architectural Style:2 Story
- Construction Materials:Stucco
- Exterior Features:Covered, Walled Backyard
Schools
- High school:Pebble Hills
- Middle school:Manuel R Puentes
- Elementary school:Cactus Trail
Utilities
- Water:City
Finances and disclosures
- Price:$365,000
- Price per sq. ft.:$117.7
- Tax amount:$10,487 (2026)
Features and amenities
- Appliances:Dishwasher, Dryer, Free-Standing Gas Oven, Microwave, Refrigerator
- Laundry features:Dryer
- Amenities:Cable TV, Ceiling Fan(s), Walk-In Closet(s)
- Pool features:None
New listings near 14929 Ted Banks Avenue
- New
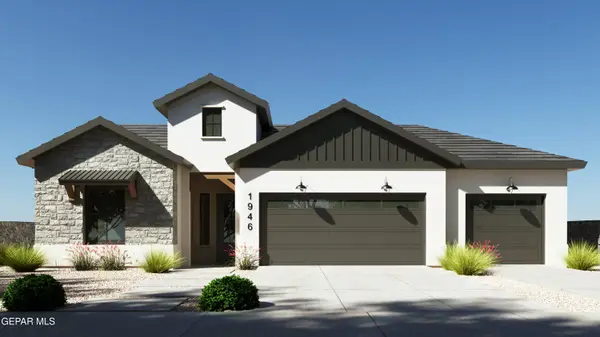 $429,950Active4 beds 3 baths1,946 sq. ft.
13469 Emerald High Avenue, El Paso, TX 79928
MLS# 952251Listed by: HOME PROS REAL ESTATE GROUP - New
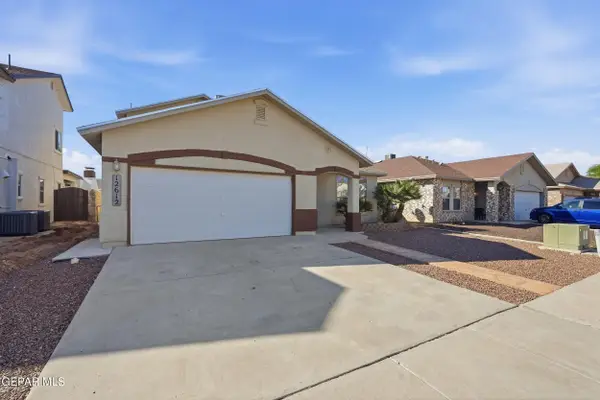 $265,000Active3 beds 3 baths1,849 sq. ft.
12612 Tierra Cuervo Drive, El Paso, TX 79938
MLS# 952252Listed by: LOS OLIVOS NEW HOMES & REALTY - New
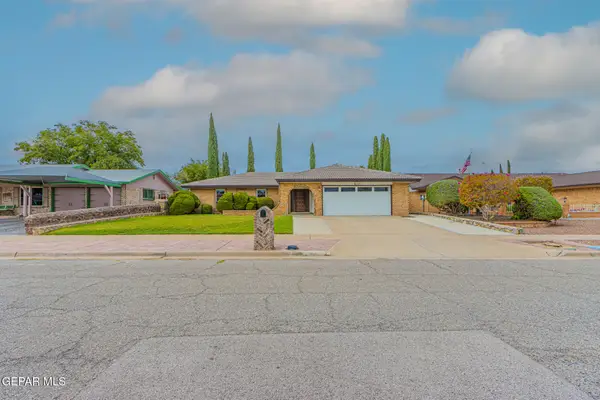 $249,950Active3 beds 2 baths1,731 sq. ft.
3117 Bert Yancey Drive, El Paso, TX 79936
MLS# 952247Listed by: CLEARVIEW REALTY - New
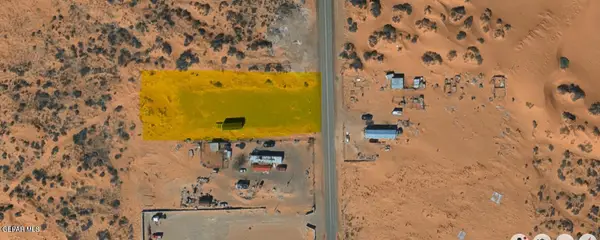 $129,950Active1 Acres
4031 Snoqualmie Drive, El Paso, TX 79938
MLS# 952249Listed by: REALTY ONE GROUP MENDEZ BURK - New
 $209,999Active4 beds 2 baths1,914 sq. ft.
13464 Sunset Hills Drive, El Paso, TX 79928
MLS# 951783Listed by: HOME-LINK REALTY - New
 Listed by ERA$343,000Active3 beds 3 baths1,918 sq. ft.
724 Cheltenham Drive, El Paso, TX 79912
MLS# 951988Listed by: ERA SELLERS & BUYERS REAL ESTA - New
 $195,000Active3 beds 2 baths1,135 sq. ft.
710 Medina Street, El Paso, TX 79905
MLS# 952243Listed by: CENTURY 21 APD & ASSOCIATES - New
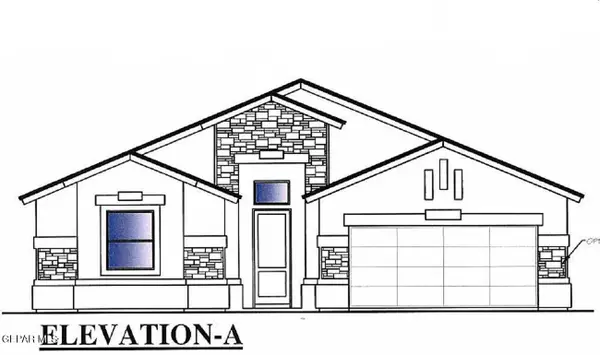 $381,070Active4 beds 3 baths
12759 Golden Canyon Drive, El Paso, TX 79928
MLS# 952238Listed by: TRI-STATE VENTURES REALTY, LLC - New
 $340,240Active4 beds 2 baths2,120 sq. ft.
12774 Golden Canyon Drive, El Paso, TX 79928
MLS# 952240Listed by: TRI-STATE VENTURES REALTY, LLC


Protect your home and budget from life's surprises with an Assurant Home Warranty, backed by a partner that supports you through every step of homeownership. Explore Plans.
© 2023 - 2026 ERA Franchise Systems LLC. All rights reserved. ERA Franchise Systems LLC fully supports the principles of the Fair Housing Act and the Equal Opportunity Act. ERA, ERA Real Estate powered, and their respective logos are registered service marks of ERA Franchise Systems LLC. Each office is independently owned and operated.