
3117 Bert Yancey Drive, El Paso, TX 79936
Local realty services provided by:ERA Sellers & Buyers Real Estate
Listed by: mike aguirre
Office: clearview realty
MLS#:952247
Source:TX_GEPAR
Price summary
- Price:$249,950
- Price per sq. ft.:$144.4
About this home
Discover comfort and convenience in this 3-bedroom, 2-bath home offering over 1,700 square feet of living space! Enjoy a tile roof, updated double-pane windows, and refrigerated air to keep you comfortable year-round. The kitchen features custom cabinets, and all kitchen appliances stay, making your move that much easier. Conveniently located just minutes from shopping, dining, and everyday essentials, this home is ready for you to make it your own. Schedule your showing today this one won't last!
Contact an agent
Home facts
- Year built:1978
- Subdivision & Development:Pebble Hills
- Listing ID #:952247
- Added:1 day(s) ago
- Updated:October 05, 2026 at 04:02 PM
Rooms and interior
- Bedrooms:3
- Total bathrooms:2
- Full bathrooms:2
- Flooring:Carpet, Tile, Vinyl
- Kitchen Description:Dishwasher, Free-Standing Gas Oven, Range Hood, Refrigerator
- Living area:1,731 sq. ft.
Heating and cooling
- Cooling:Refrigerated
- Heating:Central
Structure and exterior
- Year built:1978
- Building area:1,731 sq. ft.
- Lot area:0.17 Acres
- Lot Features:View Lot
- Architectural Style:1 Story
- Construction Materials:Brick, Wainscoting
Schools
- High school:Hanks
- Middle school:Indianr
- Elementary school:Pebblehls
Utilities
- Water:City
Finances and disclosures
- Price:$249,950
- Price per sq. ft.:$144.4
- Tax amount:$3,021 (2025)
Features and amenities
- Appliances:Dishwasher, Free-Standing Gas Oven, Range Hood, Refrigerator
- Amenities:Bar, Cable TV, High Speed Internet
- Pool features:None
Parking
- Garage:Yes
- Garage spaces:2
New listings near 3117 Bert Yancey Drive
- New
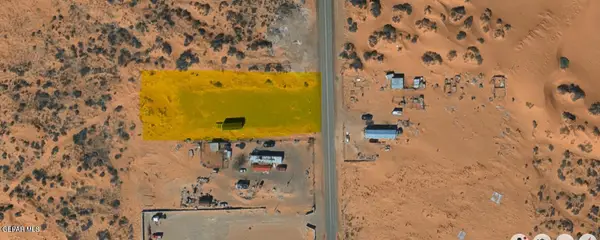 $129,950Active1 Acres
4031 Snoqualmie Drive, El Paso, TX 79938
MLS# 952249Listed by: REALTY ONE GROUP MENDEZ BURK - New
 $209,999Active4 beds 2 baths1,914 sq. ft.
13464 Sunset Hills Drive, El Paso, TX 79928
MLS# 951783Listed by: HOME-LINK REALTY - New
 Listed by ERA$343,000Active3 beds 3 baths1,918 sq. ft.
724 Cheltenham Drive, El Paso, TX 79912
MLS# 951988Listed by: ERA SELLERS & BUYERS REAL ESTA - New
 $195,000Active3 beds 2 baths1,135 sq. ft.
710 Medina Street, El Paso, TX 79905
MLS# 952243Listed by: CENTURY 21 APD & ASSOCIATES - New
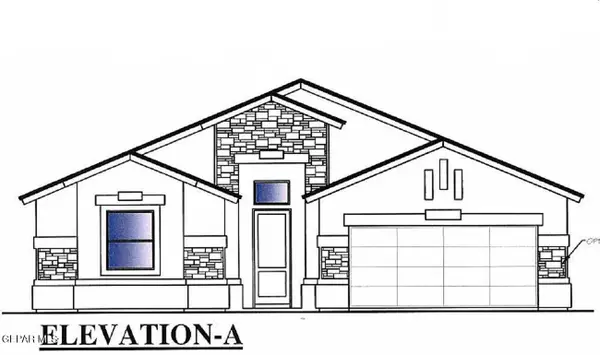 $381,070Active4 beds 3 baths
12759 Golden Canyon Drive, El Paso, TX 79928
MLS# 952238Listed by: TRI-STATE VENTURES REALTY, LLC - New
 $340,240Active4 beds 2 baths2,120 sq. ft.
12774 Golden Canyon Drive, El Paso, TX 79928
MLS# 952240Listed by: TRI-STATE VENTURES REALTY, LLC - New
 $269,900Active2 beds 2 baths1,415 sq. ft.
6484 Harapon Street, El Paso, TX 79932
MLS# 952242Listed by: BROKERS INC REAL ESTATE GROUP - New
 $639,900Active5 beds 3 baths4,067 sq. ft.
1463 Shelby Ridge Drive, El Paso, TX 79912
MLS# 952233Listed by: REVOLVE REALTY, LLC - New
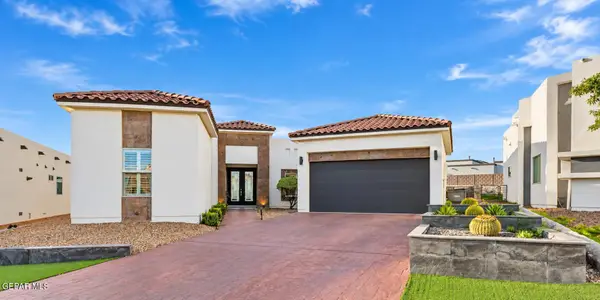 $572,000Active4 beds 3 baths2,297 sq. ft.
7393 Golden Sage Drive, El Paso, TX 79911
MLS# 952234Listed by: KELLER WILLIAMS REALTY


Protect your home and budget from life's surprises with an Assurant Home Warranty, backed by a partner that supports you through every step of homeownership. Explore Plans.
© 2023 - 2026 ERA Franchise Systems LLC. All rights reserved. ERA Franchise Systems LLC fully supports the principles of the Fair Housing Act and the Equal Opportunity Act. ERA, ERA Real Estate powered, and their respective logos are registered service marks of ERA Franchise Systems LLC. Each office is independently owned and operated.