
3836 Course Street, El Paso, TX 79938
Local realty services provided by:ERA Sellers & Buyers Real Estate
3836 Course Street,El Paso, TX 79938
$364,950
- 5 Beds
- 3 Baths
- 2,224 sq. ft.
- Single family
- Pending
Listed by: sam jallad
Office: el paso elite realty
MLS#:949727
Source:TX_GEPAR
Price summary
- Price:$364,950
- Price per sq. ft.:$164.1
About this home
The Midland offers 2,240 sq. ft. of thoughtfully designed living space with 5 bedrooms and 2.5 baths. Its Traditional elevation features charming shutters, decorative wood accents, and a welcoming covered porch for timeless curb appeal. Inside, a bright foyer leads to an open-concept layout connecting the family room, dining area, and kitchen with modern finishes and convenient garage access. Upstairs, a cozy loft provides additional living space alongside the bedrooms. The spacious primary suite features two walk-in closets and a private bath with dual vanities and a walk-in shower, creating a comfortable and functional retreat.
Confidential Remarks: Images are for illustration purpose only and may not represent the actual home, layout, color selection or features, pricing and availability are subject to change without notice.
Contact an agent
Home facts
- Year built:2026
- Subdivision & Development:Tierra Del Este
- Listing ID #:949727
- Added:1 day(s) ago
- Updated:August 20, 2026 at 08:05 PM
Rooms and interior
- Bedrooms:5
- Total bathrooms:3
- Full bathrooms:2
- Half bathrooms:1
- Flooring:Carpet, Tile
- Kitchen Description:Dishwasher, Free-Standing Gas Oven, Microwave, Pantry, Refrigerator
- Bedroom Description:Master Upstairs
- Living area:2,224 sq. ft.
Heating and cooling
- Cooling:Ceiling Fan(s), SEER Rated 13-15
- Heating:Forced Air
Structure and exterior
- Year built:2026
- Building area:2,224 sq. ft.
- Lot area:0.14 Acres
- Lot Features:Corner Lot
- Architectural Style:2 Story
- Construction Materials:Energy Star Certified, Stucco, Vinyl Siding
- Exterior Features:Walled Backyard
Schools
- High school:Mountainv
- Middle school:East Montana
- Elementary school:Montanav
Utilities
- Water:City
Finances and disclosures
- Price:$364,950
- Price per sq. ft.:$164.1
- Tax amount:$542 (2025)
Features and amenities
- Appliances:Dishwasher, Free-Standing Gas Oven, Microwave, Refrigerator
- Amenities:Ceiling Fan(s), Walk-In Closet(s)
New listings near 3836 Course Street
- New
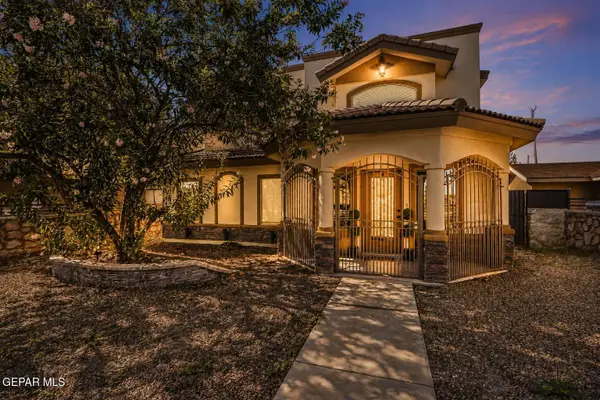 $305,000Active4 beds 3 baths1,685 sq. ft.
958 Bellissimo Court, El Paso, TX 79932
MLS# 949729Listed by: HOME PROS REAL ESTATE GROUP - New
 $417,000Active4 beds 2 baths2,446 sq. ft.
470 Fortenberry Place, El Paso, TX 79928
MLS# 949732Listed by: CLEARVIEW REALTY - New
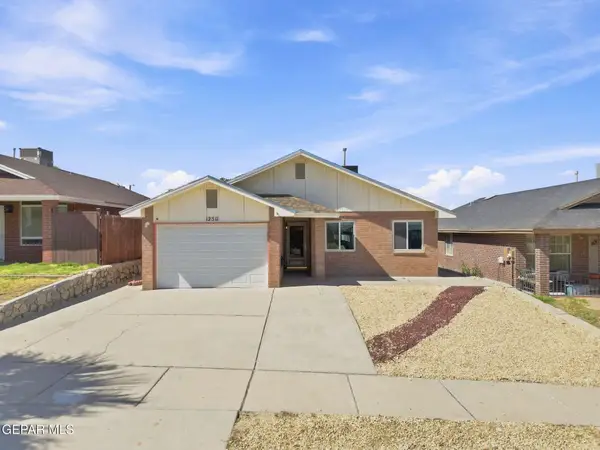 Listed by ERA$206,000Active3 beds 2 baths1,137 sq. ft.
12511 Flora Alba Drive, El Paso, TX 79928
MLS# 949734Listed by: ERA SELLERS & BUYERS REAL ESTA - New
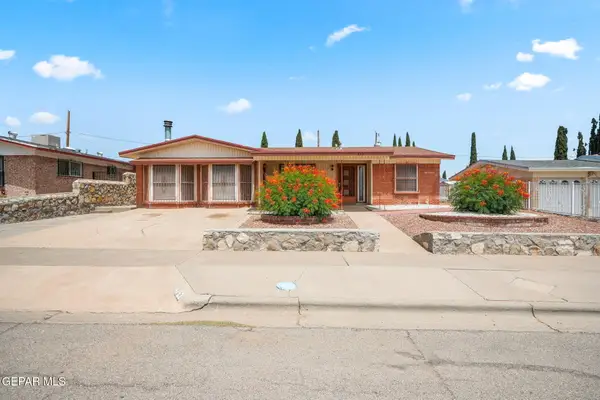 $270,000Active3 beds 2 baths2,090 sq. ft.
4753 Fairbanks Drive, El Paso, TX 79924
MLS# 949735Listed by: LINDA BASTRAW REALTY - New
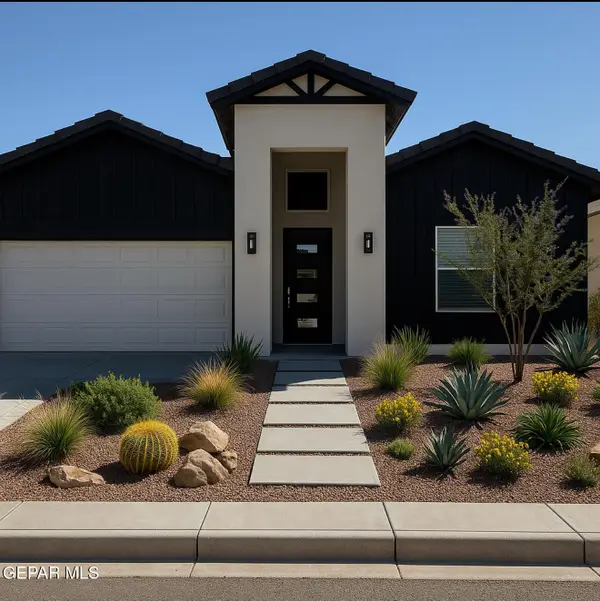 $284,950Active3 beds 2 baths1,565 sq. ft.
15028 Imagine Drive, El Paso, TX 79938
MLS# 949737Listed by: HOME PROS REAL ESTATE GROUP 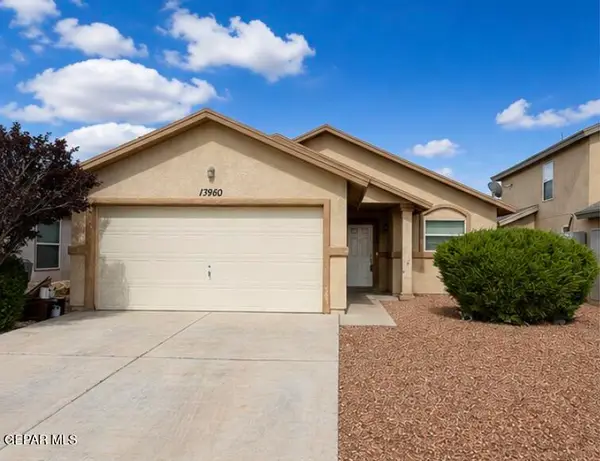 $215,000Pending3 beds 2 baths1,210 sq. ft.
13960 Vaquero Rock Drive, El Paso, TX 79938
MLS# 949718Listed by: REVOLVE REALTY, LLC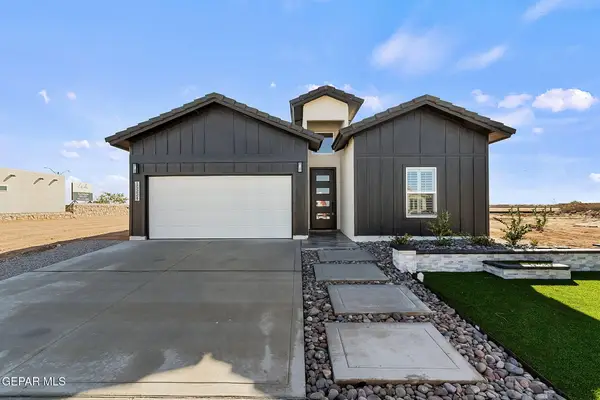 $284,950Pending3 beds 2 baths1,565 sq. ft.
15024 Resolve, El Paso, TX 79938
MLS# 949726Listed by: HOME PROS REAL ESTATE GROUP- New
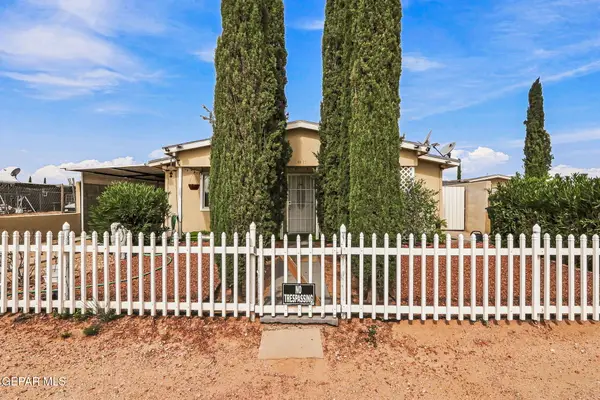 $209,900Active4 beds 2 baths1,432 sq. ft.
14637 Achim Drive, El Paso, TX 79928
MLS# 949711Listed by: STAR SPANGLED REAL ESTATE - New
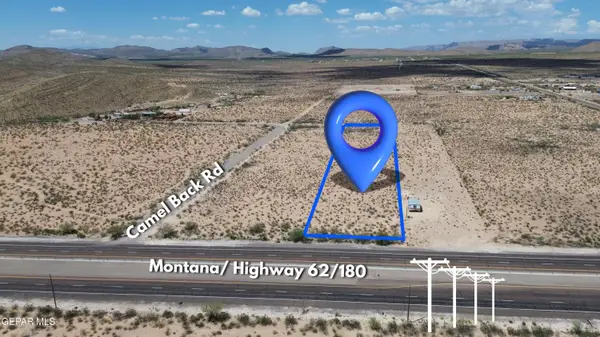 $80,000Active1.77 Acres
17429 Montana Avenue, El Paso, TX 79938
MLS# 949712Listed by: KELLER WILLIAMS REALTY


Protect your home and budget from life's surprises with an Assurant Home Warranty, backed by a partner that supports you through every step of homeownership. Explore Plans.
© 2023 - 2026 ERA Franchise Systems LLC. All rights reserved. ERA Franchise Systems LLC fully supports the principles of the Fair Housing Act and the Equal Opportunity Act. ERA, ERA Real Estate powered, and their respective logos are registered service marks of ERA Franchise Systems LLC. Each office is independently owned and operated.