
470 Fortenberry Place, El Paso, TX 79928
Local realty services provided by:ERA Sellers & Buyers Real Estate
Listed by: mario alberto alarcon
Office: clearview realty
MLS#:949732
Source:TX_GEPAR
Price summary
- Price:$417,000
- Price per sq. ft.:$170.48
About this home
Eastlake living, built with intention. This semi-custom Flair Texas home has been thoughtfully maintained by its original owners. Step inside to high ceilings, natural light and an open living area designed for everyday living and entertaining.
At the heart of the home, the kitchen features rich wood cabinetry, a distinctive herringbone mosaic backsplash, generous counter space, stainless steel appliances and skylights. The home offers four bedrooms and two baths, including a versatile room that can serve as a theater, office or flex space. The primary bedroom features an oversized walk-in closet, with plantation shutters and tile flooring throughout.
A three-car garage with newly finished epoxy flooring adds exceptional functionality. A new HVAC system with warranty, tankless water heater and water softener provide added comfort and efficiency.
An extended covered patio and low-maintenance backyard complete this well-maintained home, ready for its next chapter. Welcome home.
Contact an agent
Home facts
- Year built:2016
- Subdivision & Development:Mission Ridge
- Listing ID #:949732
- Added:1 day(s) ago
- Updated:August 20, 2026 at 07:56 PM
Rooms and interior
- Bedrooms:4
- Total bathrooms:2
- Full bathrooms:2
- Flooring:Tile
- Kitchen Description:Double Oven, Fan Hood, Free-Standing Gas Oven, Kitchen Island, Refrigerator, Water Softener - Owned
- Living area:2,446 sq. ft.
Heating and cooling
- Cooling:Ceiling Fan(s), Refrigerated
- Heating:Central, Forced Air
Structure and exterior
- Year built:2016
- Building area:2,446 sq. ft.
- Lot area:0.16 Acres
- Lot Features:Standard Lot, Subdivided
- Architectural Style:1 Story, Custom
- Construction Materials:Stucco
- Exterior Features:Back Yard Access, Covered, Walled Backyard
Schools
- High school:Eastlake
- Middle school:Eastlake Middle School
- Elementary school:Ben Narbuth
Utilities
- Water:City
Finances and disclosures
- Price:$417,000
- Price per sq. ft.:$170.48
- Tax amount:$10,311 (2025)
Features and amenities
- Appliances:Dryer, Free-Standing Gas Oven, Refrigerator
- Laundry features:Dryer, Washer
- Amenities:Ceiling Fan(s), Walk-In Closet(s)
Parking
- Garage:Yes
- Garage spaces:3
New listings near 470 Fortenberry Place
- New
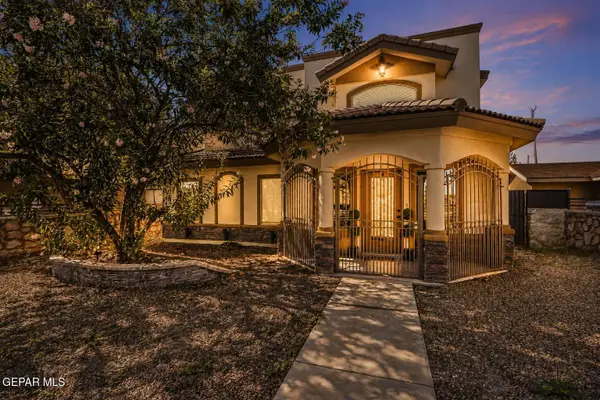 $305,000Active4 beds 3 baths1,685 sq. ft.
958 Bellissimo Court, El Paso, TX 79932
MLS# 949729Listed by: HOME PROS REAL ESTATE GROUP - New
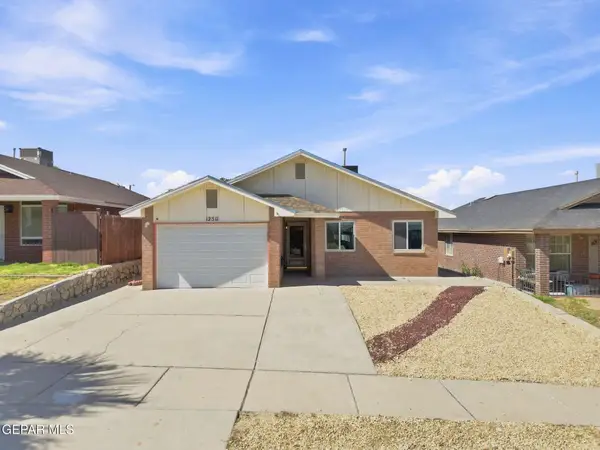 Listed by ERA$206,000Active3 beds 2 baths1,137 sq. ft.
12511 Flora Alba Drive, El Paso, TX 79928
MLS# 949734Listed by: ERA SELLERS & BUYERS REAL ESTA - New
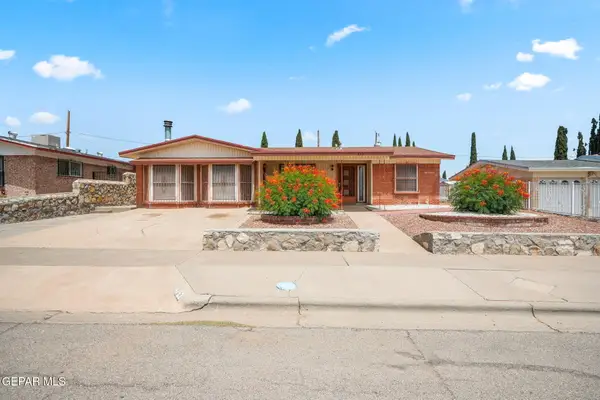 $270,000Active3 beds 2 baths2,090 sq. ft.
4753 Fairbanks Drive, El Paso, TX 79924
MLS# 949735Listed by: LINDA BASTRAW REALTY - New
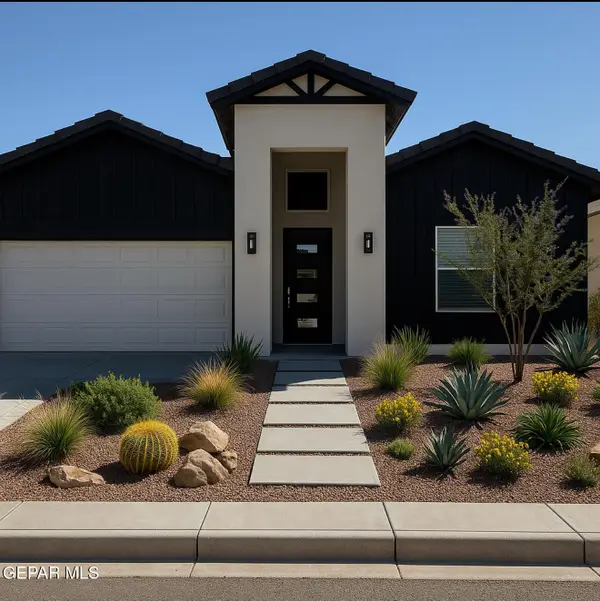 $284,950Active3 beds 2 baths1,565 sq. ft.
15028 Imagine Drive, El Paso, TX 79938
MLS# 949737Listed by: HOME PROS REAL ESTATE GROUP 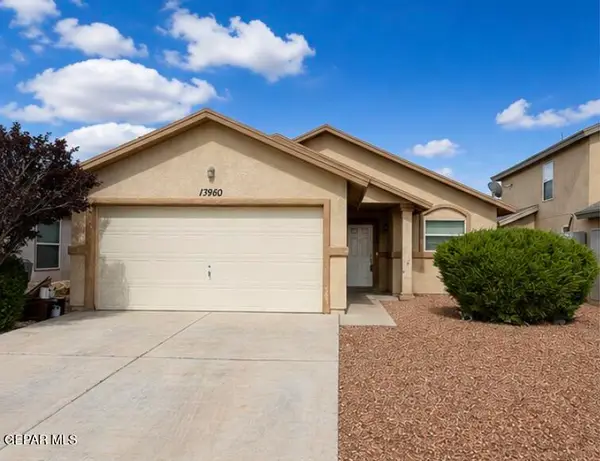 $215,000Pending3 beds 2 baths1,210 sq. ft.
13960 Vaquero Rock Drive, El Paso, TX 79938
MLS# 949718Listed by: REVOLVE REALTY, LLC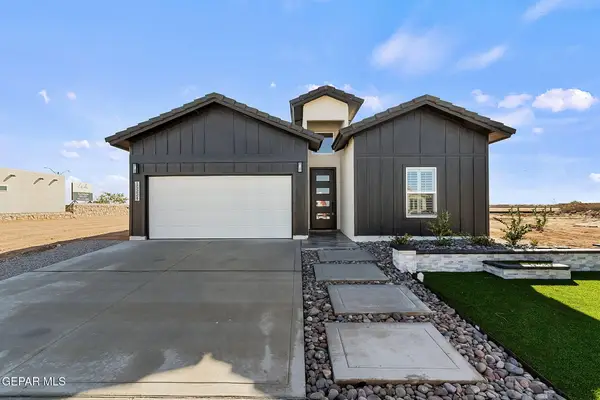 $284,950Pending3 beds 2 baths1,565 sq. ft.
15024 Resolve, El Paso, TX 79938
MLS# 949726Listed by: HOME PROS REAL ESTATE GROUP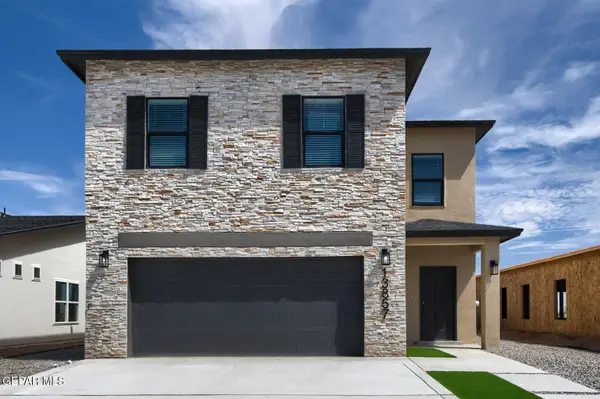 $364,950Pending5 beds 3 baths2,224 sq. ft.
3836 Course Street, El Paso, TX 79938
MLS# 949727Listed by: EL PASO ELITE REALTY- New
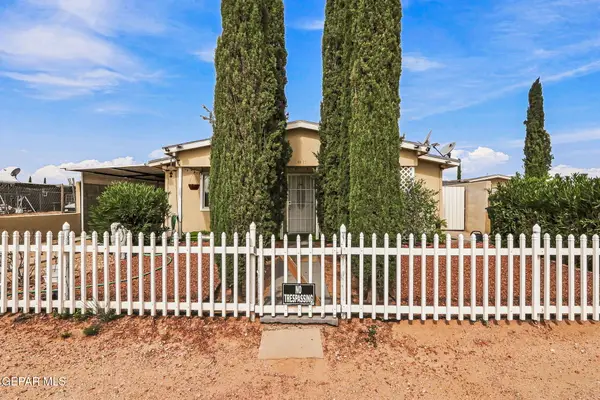 $209,900Active4 beds 2 baths1,432 sq. ft.
14637 Achim Drive, El Paso, TX 79928
MLS# 949711Listed by: STAR SPANGLED REAL ESTATE - New
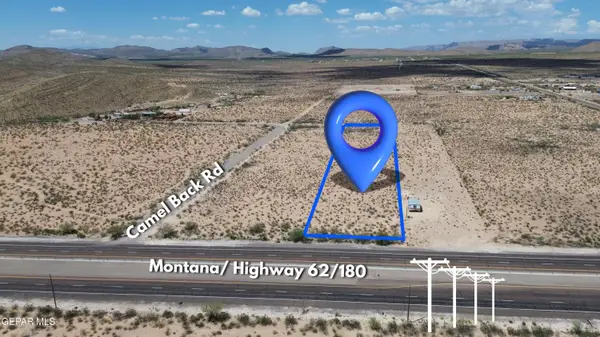 $80,000Active1.77 Acres
17429 Montana Avenue, El Paso, TX 79938
MLS# 949712Listed by: KELLER WILLIAMS REALTY


Protect your home and budget from life's surprises with an Assurant Home Warranty, backed by a partner that supports you through every step of homeownership. Explore Plans.
© 2023 - 2026 ERA Franchise Systems LLC. All rights reserved. ERA Franchise Systems LLC fully supports the principles of the Fair Housing Act and the Equal Opportunity Act. ERA, ERA Real Estate powered, and their respective logos are registered service marks of ERA Franchise Systems LLC. Each office is independently owned and operated.