
3915 Mckinley Avenue, El Paso, TX 79930
Local realty services provided by:ERA Sellers & Buyers Real Estate
3915 Mckinley Avenue,El Paso, TX 79930
$299,950
- 4 Beds
- 2 Baths
- 2,434 sq. ft.
- Single family
- Active
Listed by: michael santamaria
Office: st. rogers realty
MLS#:951878
Source:TX_GEPAR
Price summary
- Price:$299,950
- Price per sq. ft.:$123.23
About this home
Grand home built in 1913 featuring amazing architectural details that must be seen to appreciate. This 4 bedroom 2 full bath home has a classic central El Paso look. The stone front facade definitely is a show stopper. The exterior has been recently painted and gives the home a fresh and finished feel. The interior is open and very bright and features crown molding throughout. The back Casita is a wonderful addition that allows for a revenue stream or a great mother in laws quarter. This home is move in ready!!!
Contact an agent
Home facts
- Year built:1913
- Subdivision & Development:Morningside Heights
- Listing ID #:951878
- Added:1 day(s) ago
- Updated:September 28, 2026 at 10:00 PM
Rooms and interior
- Bedrooms:4
- Total bathrooms:2
- Full bathrooms:2
- Flooring:Laminate, Tile
- Bathrooms Description:Shower/tub
- Kitchen Description:Dishwasher, Eat-in Kitchen, Free-Standing Gas Oven, Refrigerator
- Living area:2,434 sq. ft.
Heating and cooling
- Cooling:Refrigerated
- Heating:Central
Structure and exterior
- Year built:1913
- Building area:2,434 sq. ft.
- Lot area:0.34 Acres
- Lot Features:Standard Lot
- Architectural Style:1 Story
- Construction Materials:Stone, Wood Siding
- Exterior Features:Courtyard, Covered
Schools
- High school:Austin
- Middle school:Bassett
- Elementary school:Rusk
Utilities
- Water:City
Finances and disclosures
- Price:$299,950
- Price per sq. ft.:$123.23
- Tax amount:$6,620 (2026)
Features and amenities
- Appliances:Dishwasher, Free-Standing Gas Oven, Refrigerator
- Amenities:Walk-In Closet(s)
- Pool features:None
New listings near 3915 Mckinley Avenue
- New
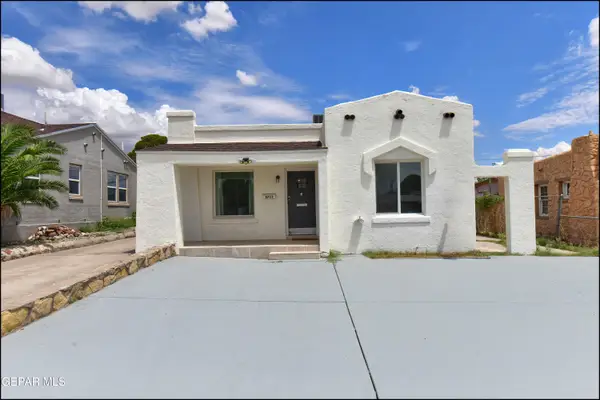 $199,000Active2 beds 1 baths1,038 sq. ft.
3711 Fort Boulevard, El Paso, TX 79930
MLS# 951885Listed by: HOME PROS REAL ESTATE GROUP - New
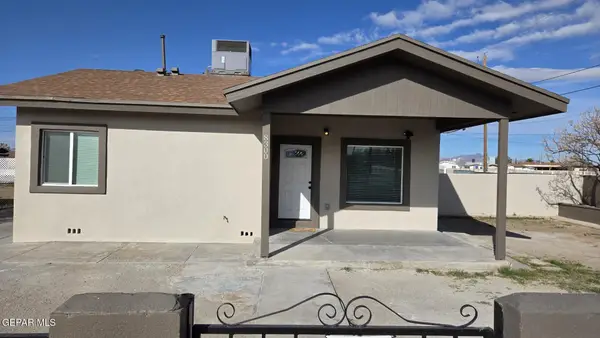 $179,000Active2 beds 35 baths958 sq. ft.
8300 Vance Place, El Paso, TX 79907
MLS# 951887Listed by: CLEARVIEW REALTY - New
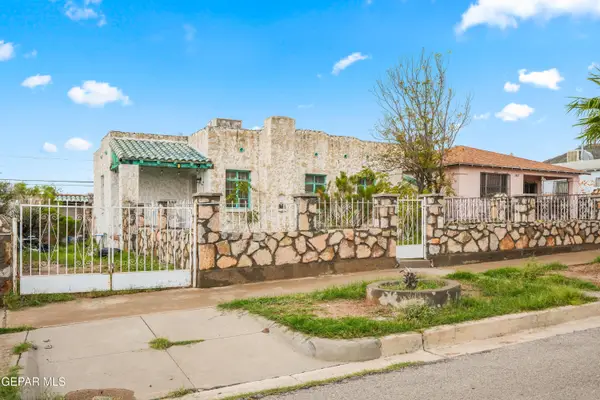 $109,000Active2 beds 1 baths803 sq. ft.
2926 Idalia Avenue, El Paso, TX 79930
MLS# 951891Listed by: CLEARVIEW REALTY - New
 $215,000Active4 beds 2 baths1,224 sq. ft.
12732 Roberto Nunez Lane, El Paso, TX 79938
MLS# 951882Listed by: PCS HOME REALTY - New
 $329,950Active4 beds 3 baths1,853 sq. ft.
12713 Captain Claudia Court, El Paso, TX 79928
MLS# 951879Listed by: BROKERS INC REAL ESTATE GROUP - New
 $330,000Active4 beds 3 baths1,951 sq. ft.
400 Bellwoode Avenue, El Paso, TX 79932
MLS# 951866Listed by: HOME PROS REAL ESTATE GROUP - New
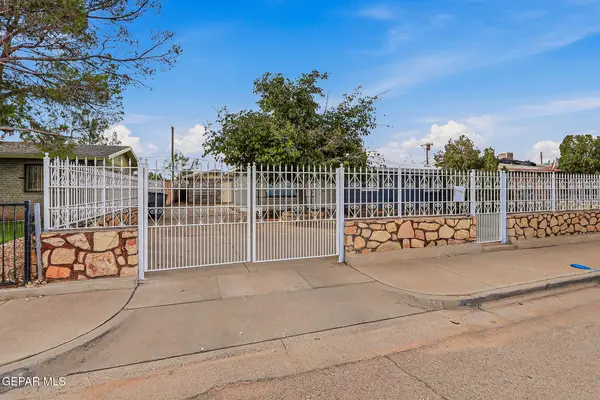 $179,950Active3 beds 2 baths1,302 sq. ft.
155 Mango Road, El Paso, TX 79915
MLS# 951868Listed by: HOME PROS REAL ESTATE GROUP - New
 $245,000Active3 beds 2 baths1,475 sq. ft.
12116 Mesquite Thorn Drive, El Paso, TX 79934
MLS# 951870Listed by: KELLER WILLIAMS REALTY - New
 $238,500Active3 beds 2 baths1,184 sq. ft.
7765 Acapulco Avenue, El Paso, TX 79915
MLS# 951874Listed by: REALTY ONE GROUP MENDEZ BURK


Protect your home and budget from life's surprises with an Assurant Home Warranty, backed by a partner that supports you through every step of homeownership. Explore Plans.
© 2023 - 2026 ERA Franchise Systems LLC. All rights reserved. ERA Franchise Systems LLC fully supports the principles of the Fair Housing Act and the Equal Opportunity Act. ERA, ERA Real Estate powered, and their respective logos are registered service marks of ERA Franchise Systems LLC. Each office is independently owned and operated.