
400 Bellwoode Avenue, El Paso, TX 79932
Local realty services provided by:ERA Sellers & Buyers Real Estate
Listed by: john david pena, alejandro sosa
Office: home pros real estate group
MLS#:951866
Source:TX_GEPAR
Price summary
- Price:$330,000
- Price per sq. ft.:$169.14
About this home
Built in 2017 by Carefree Homes, this Monaco floor plan sits on a large corner lot with no rear neighbors and a view of the Franklin Mountains. The solar panels are paid off, so the next owner gets the savings with no solar payment.
Downstairs, the great room flows into the dining area and a kitchen with granite countertops, a breakfast bar, rich wood cabinetry, a tile backsplash, and stainless appliances. A powder room and a separate utility room finish the first floor. All four bedrooms are upstairs: a primary suite with a walk-in tile shower and walk-in closet, plus three secondary bedrooms that share a full bath.
Out back, the yard is set up for evenings outside, with a covered patio, a wood pergola, a sunken fire pit area, low-maintenance artificial turf, and a rock wall for privacy. A two-car garage completes the home. If you want a newer build with lower energy costs, room to entertain, and a lot with space around it, this one is worth seeing in person. Schedule your showing today....
Contact an agent
Home facts
- Year built:2017
- Subdivision & Development:Sunset Terrace
- Listing ID #:951866
- Added:1 day(s) ago
- Updated:September 28, 2026 at 09:08 PM
Rooms and interior
- Bedrooms:4
- Total bathrooms:3
- Full bathrooms:1
- Half bathrooms:1
- Flooring:Carpet, Tile
- Kitchen Description:Dishwasher, Free-Standing Gas Oven, Microwave, Pantry
- Bedroom Description:Master Upstairs
- Living area:1,951 sq. ft.
Heating and cooling
- Cooling:Refrigerated
- Heating:Forced Air
Structure and exterior
- Year built:2017
- Building area:1,951 sq. ft.
- Lot area:0.15 Acres
- Lot Features:Corner Lot
- Architectural Style:2 Story
- Construction Materials:Stucco
- Exterior Features:Covered, Walled Backyard
Schools
- High school:Canutillo
- Middle school:Alderete
- Elementary school:Sylvestre Reyes
Utilities
- Water:City
Finances and disclosures
- Price:$330,000
- Price per sq. ft.:$169.14
- Tax amount:$8,213 (2026)
Features and amenities
- Appliances:Dishwasher, Free-Standing Gas Oven, Microwave
- Amenities:Ceiling Fan(s)
- Pool features:None
Parking
- Garage:Yes
- Garage spaces:2
New listings near 400 Bellwoode Avenue
- New
 $215,000Active4 beds 2 baths1,224 sq. ft.
12732 Roberto Nunez Lane, El Paso, TX 79938
MLS# 951882Listed by: PCS HOME REALTY - New
 $329,950Active4 beds 3 baths1,853 sq. ft.
12713 Captain Claudia Court, El Paso, TX 79928
MLS# 951879Listed by: BROKERS INC REAL ESTATE GROUP - New
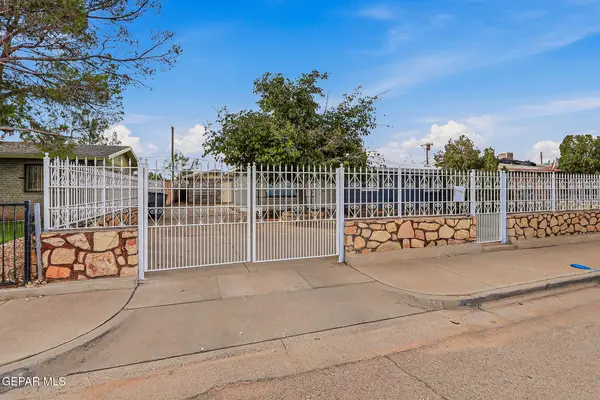 $179,950Active3 beds 2 baths1,302 sq. ft.
155 Mango Road, El Paso, TX 79915
MLS# 951868Listed by: HOME PROS REAL ESTATE GROUP - New
 $245,000Active3 beds 2 baths1,475 sq. ft.
12116 Mesquite Thorn Drive, El Paso, TX 79934
MLS# 951870Listed by: KELLER WILLIAMS REALTY - New
 $238,500Active3 beds 2 baths1,184 sq. ft.
7765 Acapulco Avenue, El Paso, TX 79915
MLS# 951874Listed by: REALTY ONE GROUP MENDEZ BURK - New
 $194,950Active3 beds 1 baths1,297 sq. ft.
10077 Manitoba Street, El Paso, TX 79924
MLS# 951875Listed by: HOME PROS REAL ESTATE GROUP - New
 $1,100,000Active4 beds 6 baths4,433 sq. ft.
5304 Lottie Lane, El Paso, TX 79932
MLS# 951861Listed by: CENTURY 21 THE EDGE - New
 $998,000Active5 Acres
TBD Pellicano Drive, El Paso, TX 79928
MLS# 951859Listed by: MONARCA REAL ESTATE GROUP LLC - New
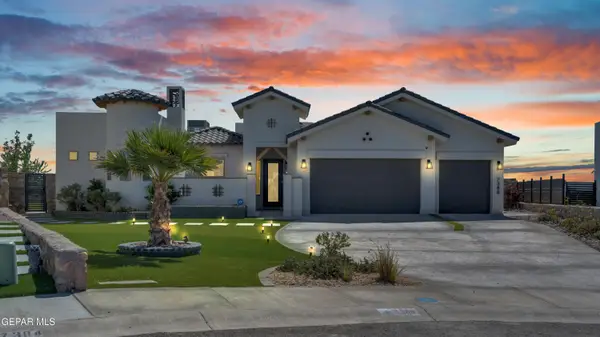 Listed by ERA$899,999Active4 beds 3 baths2,628 sq. ft.
7388 Cimarron Rim Drive, El Paso, TX 79911
MLS# 951860Listed by: ERA SELLERS & BUYERS REAL ESTA


Protect your home and budget from life's surprises with an Assurant Home Warranty, backed by a partner that supports you through every step of homeownership. Explore Plans.
© 2023 - 2026 ERA Franchise Systems LLC. All rights reserved. ERA Franchise Systems LLC fully supports the principles of the Fair Housing Act and the Equal Opportunity Act. ERA, ERA Real Estate powered, and their respective logos are registered service marks of ERA Franchise Systems LLC. Each office is independently owned and operated.