
5244 La Taste Avenue, El Paso, TX 79924
Local realty services provided by:ERA Sellers & Buyers Real Estate
Listed by: stefanie reed anderson
Office: century 21 the edge
MLS#:952051
Source:TX_GEPAR
Price summary
- Price:$263,000
- Price per sq. ft.:$136.84
About this home
A northeast Classic. This solid brick home is tastefully updated with features that impress. The big windows bring in so much natural light to help brighten any mood, while the rich flooring says classy yet easy to clean. A great feature to note is the custom paint that adjusts to the lighting temp for each bedroom ceiling fan, controlled by the simple touch of a button. This great room is the ideal place for entertaining or relaxing on your off time. Display all your achievements, collectibles, or saddle up for a game night in this hobby room that offers a wood burning fireplace and opens to the back patio. This adorable kitchen offers sturdy cabinetry, built-in oven, cooktop stove and space for breakfast any time of day. Come see for yourself just how great this home really is by scheduling your showing today. *Some images have been digitally furnished for inspiration & ideas.
Contact an agent
Home facts
- Year built:1965
- Subdivision & Development:Milagro Hills
- Listing ID #:952051
- Added:1 day(s) ago
- Updated:October 01, 2026 at 01:56 PM
Rooms and interior
- Bedrooms:4
- Total bathrooms:2
- Full bathrooms:1
- Rooms Total:4
- Flooring:Tile
- Kitchen Description:Dishwasher, Disposal, Eat-in Kitchen, Electric Cooktop, Range Hood
- Bedroom Description:Master Downstairs
- Living area:1,922 sq. ft.
Heating and cooling
- Cooling:Central Air, Refrigerated
- Heating:Forced Air
- Central air:Yes
Structure and exterior
- Year built:1965
- Building area:1,922 sq. ft.
- Lot area:0.18 Acres
- Lot Features:Standard Lot
- Architectural Style:1 Story
- Construction Materials:Brick
- Exterior Features:Covered, Open, Walled Backyard
Schools
- High school:Irvin
- Middle school:Magoffin
- Elementary school:Coach Archie Duran
Utilities
- Water:City
Finances and disclosures
- Price:$263,000
- Price per sq. ft.:$136.84
- Tax amount:$4,279 (2026)
Features and amenities
- Appliances:Dishwasher, Range Hood
- Amenities:Ceiling Fan(s), Walk-In Closet(s)
- Pool features:None
Parking
- Garage:Yes
- Garage spaces:2
New listings near 5244 La Taste Avenue
- New
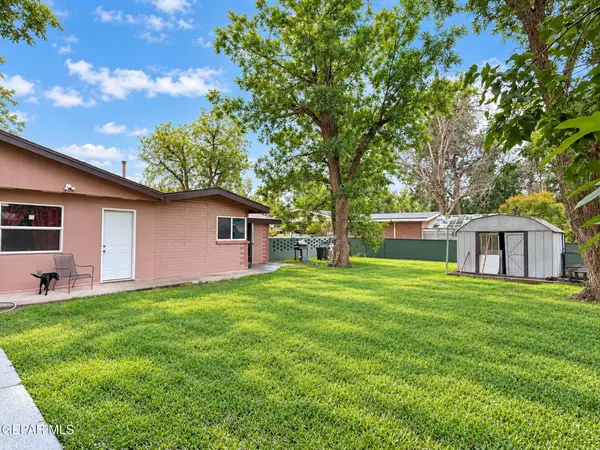 $395,000Active4 beds 2 baths1,849 sq. ft.
241 Riverside Drive, El Paso, TX 79915
MLS# 952054Listed by: THE REAL ESTATE AGENCY - New
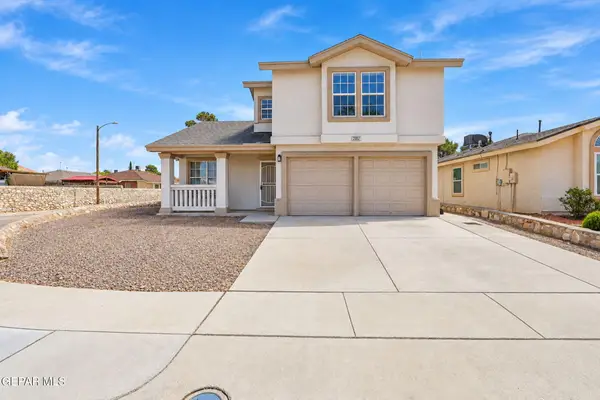 $215,000Active3 beds 2 baths1,093 sq. ft.
2352 Tierra Rica Way, El Paso, TX 79938
MLS# 952053Listed by: KELLER WILLIAMS REALTY - New
 $242,900Active3 beds 2 baths1,766 sq. ft.
14657 Friesian Trail, El Paso, TX 79938
MLS# 952052Listed by: HOME PROS REAL ESTATE GROUP - New
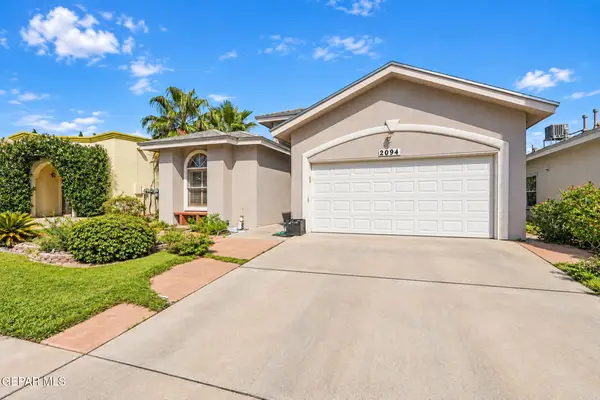 $265,000Active3 beds 2 baths1,749 sq. ft.
2094 Crystal Ridge Street, El Paso, TX 79938
MLS# 952049Listed by: MORENO REAL ESTATE GROUP - New
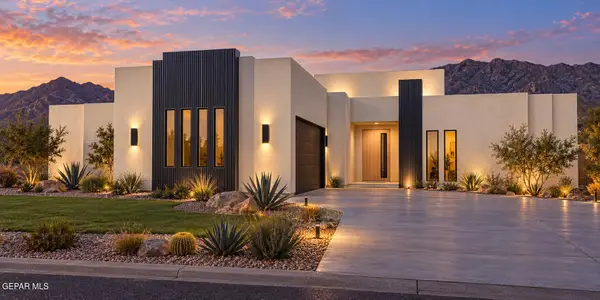 Listed by ERA$492,950Active4 beds 4 baths2,461 sq. ft.
13921 Summer View Avenue, El Paso, TX 79928
MLS# 952043Listed by: ERA SELLERS & BUYERS REAL ESTA - New
 $249,500Active3 beds 2 baths1,240 sq. ft.
13542 Harbottle Street, El Paso, TX 79928
MLS# 952044Listed by: CLEARVIEW REALTY - New
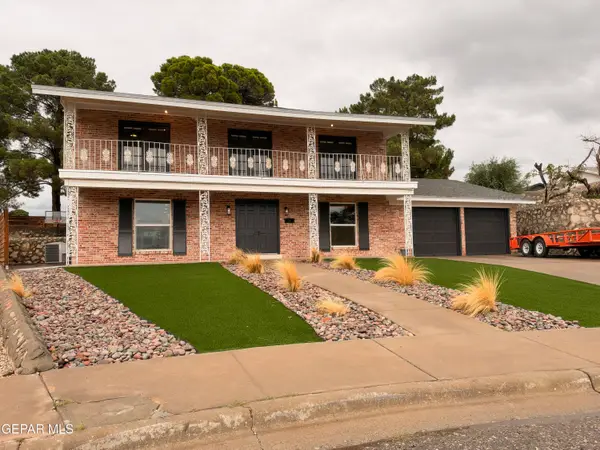 $384,900Active4 beds 4 baths2,506 sq. ft.
6403 Los Altos Drive, El Paso, TX 79912
MLS# 952046Listed by: INNOVATION REALTY - New
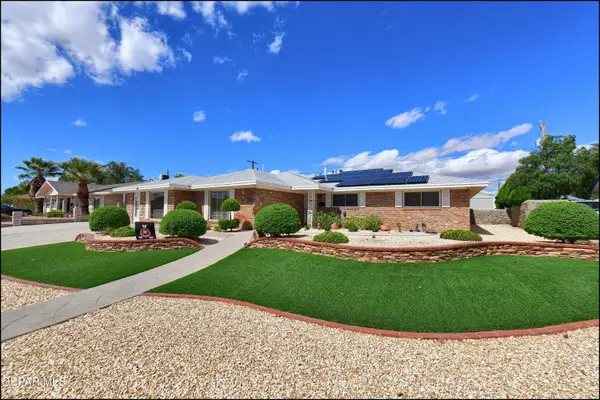 $465,000Active5 beds 3 baths3,079 sq. ft.
9921 Trinidad Drive, El Paso, TX 79925
MLS# 952048Listed by: SANDY MESSER AND ASSOCIATES - New
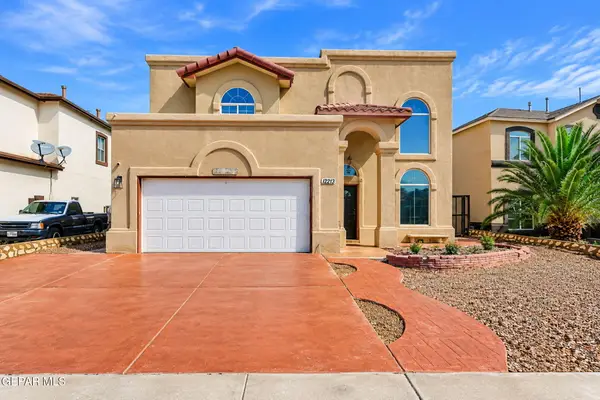 $289,950Active4 beds 3 baths1,974 sq. ft.
11231 Iverson Court, El Paso, TX 79928
MLS# 952037Listed by: JPAR EP (869)


Protect your home and budget from life's surprises with an Assurant Home Warranty, backed by a partner that supports you through every step of homeownership. Explore Plans.
© 2023 - 2026 ERA Franchise Systems LLC. All rights reserved. ERA Franchise Systems LLC fully supports the principles of the Fair Housing Act and the Equal Opportunity Act. ERA, ERA Real Estate powered, and their respective logos are registered service marks of ERA Franchise Systems LLC. Each office is independently owned and operated.