
5368 Roger Maris Drive, El Paso, TX 79934
Local realty services provided by:ERA Sellers & Buyers Real Estate
Listed by: maria guadalupe valdez, thomas allen folden
Office: real broker llc.
MLS#:952111
Source:TX_GEPAR
Price summary
- Price:$300,000
- Price per sq. ft.:$134.65
About this home
Enjoy mountain views and nearby hiking and biking trails right from your neighborhood!
This spacious 4-bedroom, 2.5-bath home offers 2,228 sq. ft. with two living areas, providing plenty of flexibility for everyday living and entertaining. The open kitchen and main living area create a comfortable, connected space, while the additional living area offers even more room to make your own. A newly replaced roof adds extra peace of mind.
Located in Northeast El Paso, this home combines a functional layout, generous living space, and a great location. Come see what this home has to offer!
Contact an agent
Home facts
- Year built:2002
- Subdivision & Development:Patriot Village
- Listing ID #:952111
- Added:1 day(s) ago
- Updated:October 02, 2026 at 05:06 AM
Rooms and interior
- Bedrooms:4
- Total bathrooms:3
- Full bathrooms:1
- Half bathrooms:1
- Flooring:Carpet, Laminate
- Kitchen Description:Dishwasher, Free-Standing Gas Oven, Microwave, Refrigerator
- Living area:2,228 sq. ft.
Heating and cooling
- Cooling:Ceiling Fan(s), Central Air, Refrigerated
- Heating:Central
- Central air:Yes
Structure and exterior
- Year built:2002
- Building area:2,228 sq. ft.
- Lot area:0.12 Acres
- Architectural Style:2 Story
- Construction Materials:Brick, Wood Siding
- Exterior Features:Balcony, Walled Backyard
Schools
- High school:Andress
- Middle school:Charles
- Elementary school:Barron
Utilities
- Water:City
Finances and disclosures
- Price:$300,000
- Price per sq. ft.:$134.65
- Tax amount:$7,110 (2026)
Features and amenities
- Appliances:Dishwasher, Free-Standing Gas Oven, Microwave, Refrigerator
- Amenities:Ceiling Fan(s), Walk-In Closet(s)
- Pool features:None
New listings near 5368 Roger Maris Drive
- New
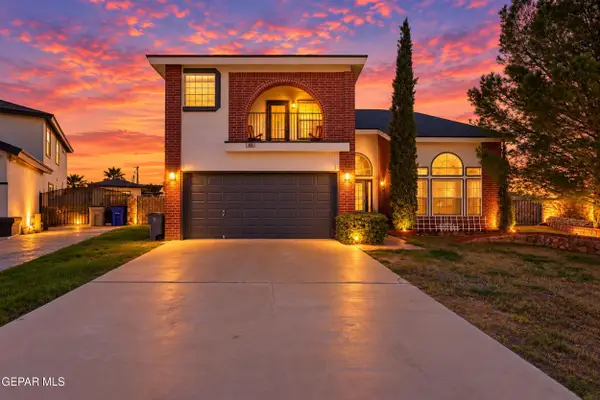 $300,000Active2 beds 3 baths2,228 sq. ft.
408 Rio Fango Court, El Paso, TX 79932
MLS# 952114Listed by: HOME PROS REAL ESTATE GROUP - New
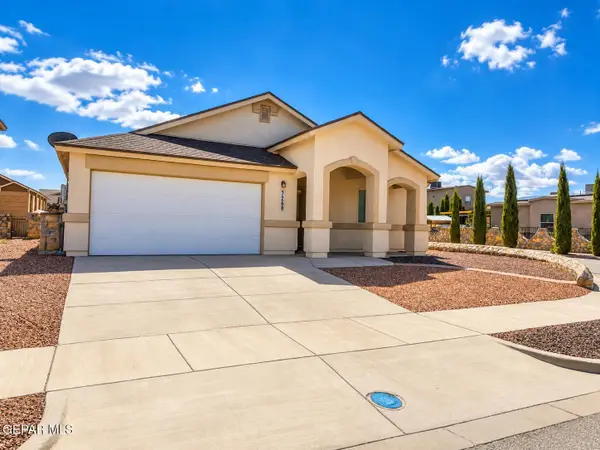 $285,000Active3 beds 2 baths1,818 sq. ft.
7228 Long Meadow Drive, El Paso, TX 79934
MLS# 952121Listed by: BLISS HOME REALTY & RELOCATION GROUP - New
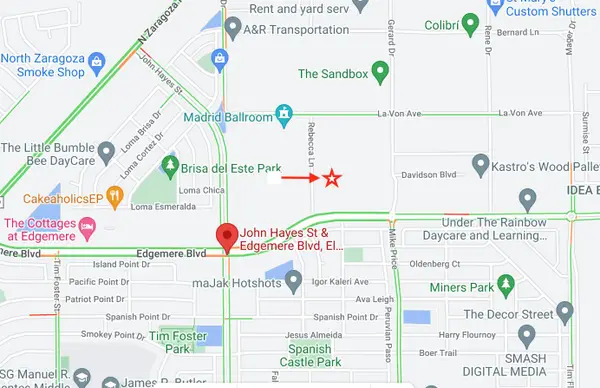 $200,000Active2 Acres
0000 Rebecca Lane, El Paso, TX 79938
MLS# 952124Listed by: ALPHA OMEGA REAL ESTATE GROUP LLC - New
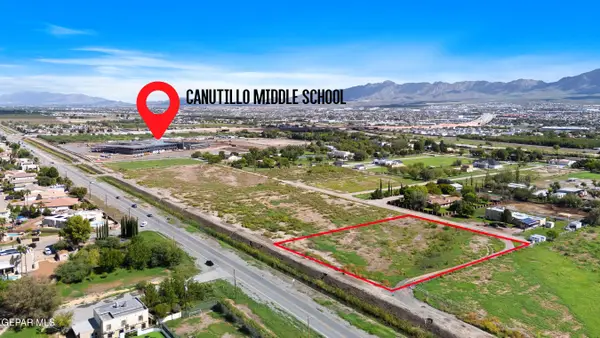 $379,950Active2 Acres
TBD Upper Valley Road, El Paso, TX 79932
MLS# 952126Listed by: HOME PROS REAL ESTATE GROUP - New
 Listed by ERA$194,950Active3 beds 2 baths1,564 sq. ft.
10438 Tomwood Avenue, El Paso, TX 79925
MLS# 952108Listed by: ERA SELLERS & BUYERS REAL ESTA 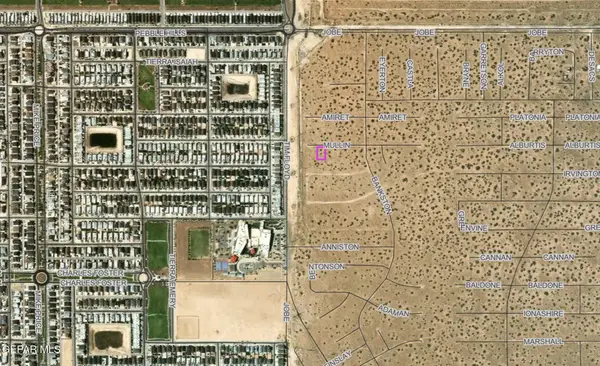 $30,000Active0.26 Acres
0 Mullin Street, El Paso, TX 79938
MLS# 950280Listed by: HOME PROS REAL ESTATE GROUP- New
 $1,250,000Active5 beds 4 baths3,660 sq. ft.
5817 Hidden Village Court, El Paso, TX 79932
MLS# 952101Listed by: HOME PROS REAL ESTATE GROUP - New
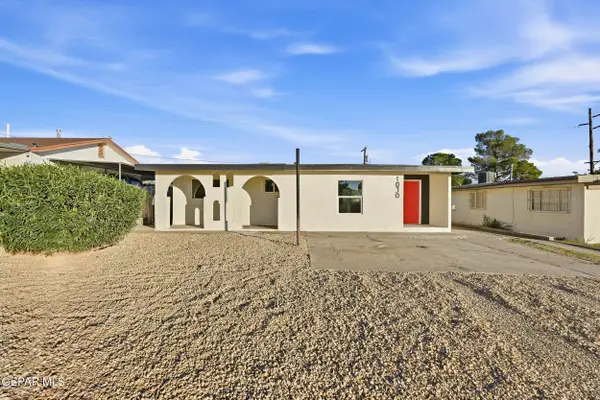 $187,000Active3 beds 1 baths1,206 sq. ft.
1030 Marlow Road, El Paso, TX 79905
MLS# 952103Listed by: HOME PROS REAL ESTATE GROUP - New
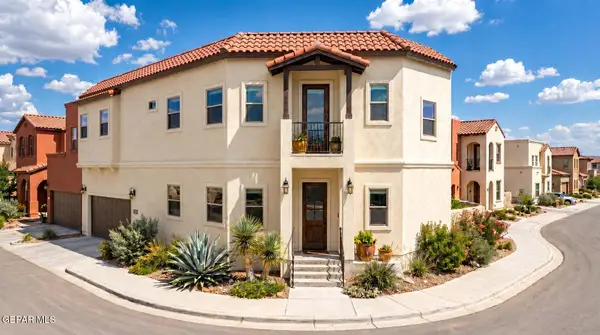 $325,000Active3 beds 3 baths1,651 sq. ft.
12248 Gaudi Way, El Paso, TX 79938
MLS# 952104Listed by: KASA REALTY GROUP


Protect your home and budget from life's surprises with an Assurant Home Warranty, backed by a partner that supports you through every step of homeownership. Explore Plans.
© 2023 - 2026 ERA Franchise Systems LLC. All rights reserved. ERA Franchise Systems LLC fully supports the principles of the Fair Housing Act and the Equal Opportunity Act. ERA, ERA Real Estate powered, and their respective logos are registered service marks of ERA Franchise Systems LLC. Each office is independently owned and operated.