
5817 Chippendale Avenue, El Paso, TX 79934
Local realty services provided by:ERA Sellers & Buyers Real Estate
Listed by: tracy wilkins
Office: exp realty llc.
MLS#:950528
Source:TX_GEPAR
Price summary
- Price:$205,000
- Price per sq. ft.:$197.88
About this home
Welcome home to this charming 3 bedroom, 2 bathroom home nestled in Northeast El Paso! This home offers a comfortable layout perfect for everyday living and entertaining. Cozy up by the fireplace on cool evenings, and enjoy the comfort of refrigerated air during those warm El Paso summers.
Step outside to a spacious backyard with plenty of room to entertain, garden, play, or create your own outdoor retreat. With its combination of charm, space, and desirable features, this home is ready for its next chapter.
Conveniently located in Northeast El Paso with easy access to shopping, dining, schools, and Fort Bliss. Come see everything this home has to offer!
Contact an agent
Home facts
- Year built:1991
- Subdivision & Development:North Towne
- Listing ID #:950528
- Added:1 day(s) ago
- Updated:September 03, 2026 at 09:02 PM
Rooms and interior
- Bedrooms:3
- Total bathrooms:2
- Full bathrooms:2
- Flooring:Tile
- Kitchen Description:Free-Standing Gas Oven, Pantry, Refrigerator
- Living area:1,036 sq. ft.
Heating and cooling
- Cooling:Ceiling Fan(s), Refrigerated
- Heating:Central
Structure and exterior
- Year built:1991
- Building area:1,036 sq. ft.
- Lot area:0.12 Acres
- Lot Features:Standard Lot, Subdivided
- Architectural Style:1 Story
- Construction Materials:Brick, Brick Veneer
- Exterior Features:Back Yard Access
Schools
- High school:Parkland
- Middle school:Parkland
- Elementary school:North Star
Utilities
- Water:City
Finances and disclosures
- Price:$205,000
- Price per sq. ft.:$197.88
- Tax amount:$4,578 (2026)
Features and amenities
- Appliances:Free-Standing Gas Oven, Refrigerator
- Amenities:Ceiling Fan(s)
- Pool features:None
New listings near 5817 Chippendale Avenue
- New
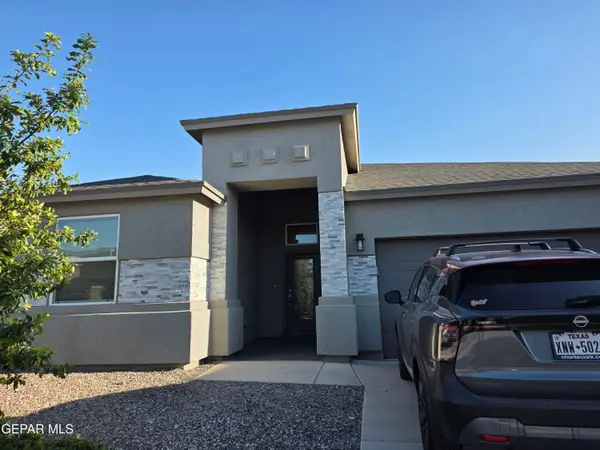 $289,000Active3 beds 2 baths1,696 sq. ft.
6024 Hidden Row Avenue, El Paso, TX 79924
MLS# 950515Listed by: HOME PROS REAL ESTATE GROUP - New
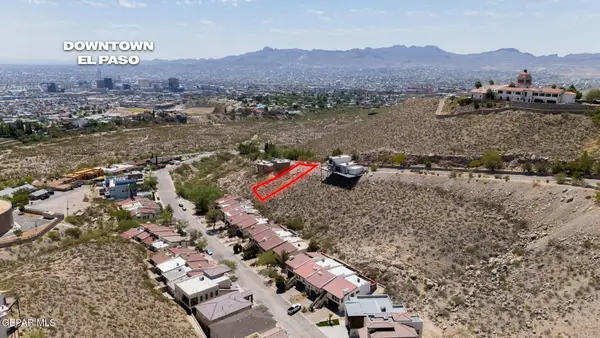 $150,000Active0.29 Acres
8 Sierra Crest Drive, El Paso, TX 79902
MLS# 950559Listed by: KELLER WILLIAMS REALTY - New
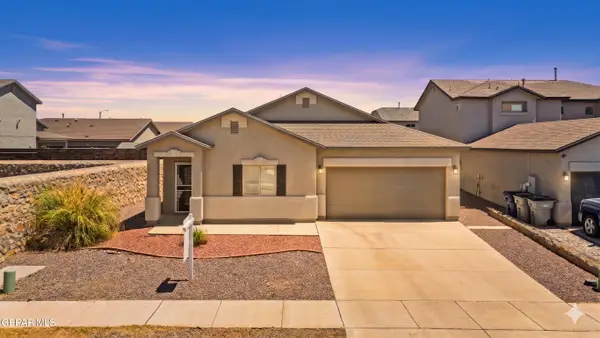 $270,000Active4 beds 3 baths1,790 sq. ft.
12068 Mesquite River Drive, El Paso, TX 79934
MLS# 950565Listed by: KELLER WILLIAMS REALTY - New
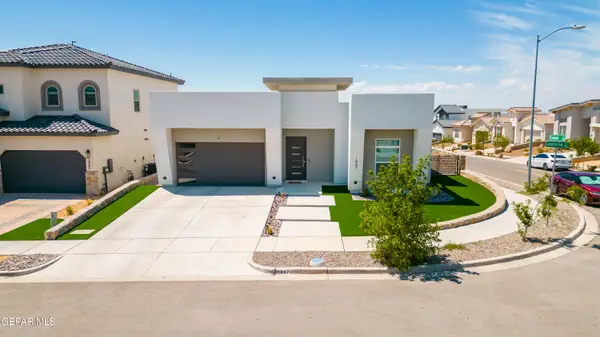 $575,000Active4 beds 3 baths2,261 sq. ft.
1847 Cimarron Park Place, El Paso, TX 79911
MLS# 950569Listed by: CLEARVIEW REALTY - New
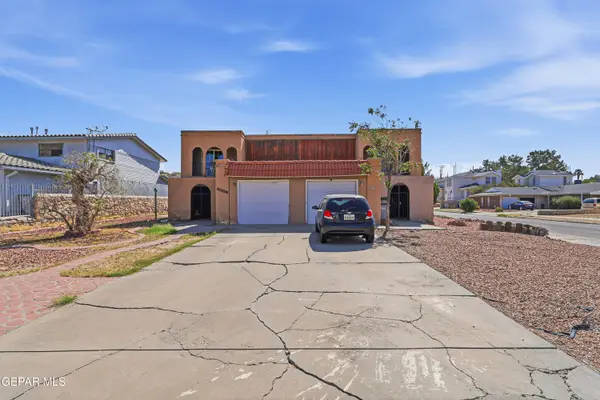 $180,000Active3 beds 3 baths1,328 sq. ft.
4723 Frankfort Avenue, El Paso, TX 79903
MLS# 950570Listed by: KELLER WILLIAMS REALTY - New
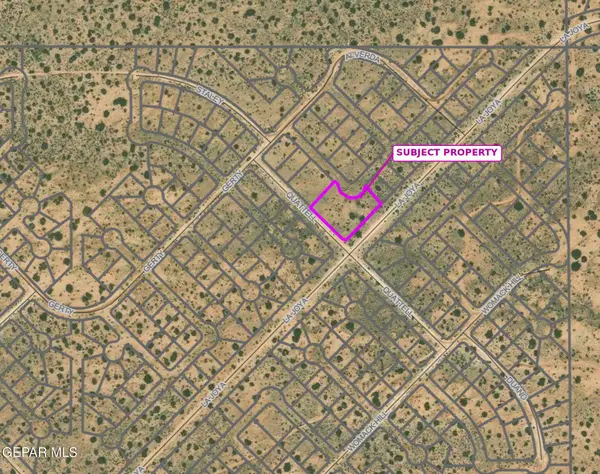 $23,900Active0.88 Acres
PN-283980 Tbd, El Paso, TX 79938
MLS# 950571Listed by: REAL BROKER LLC - New
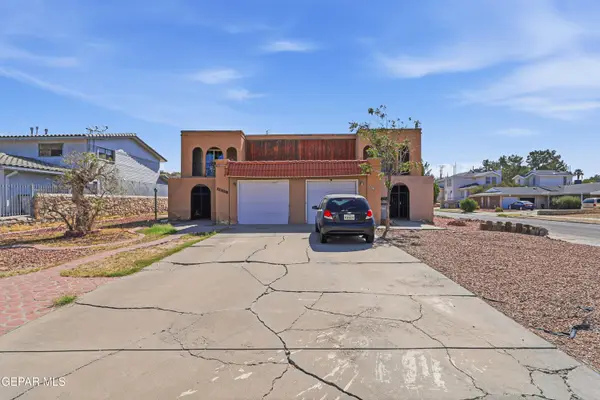 $180,000Active3 beds 3 baths1,328 sq. ft.
4721 Frankfort Avenue, El Paso, TX 79903
MLS# 950572Listed by: KELLER WILLIAMS REALTY - New
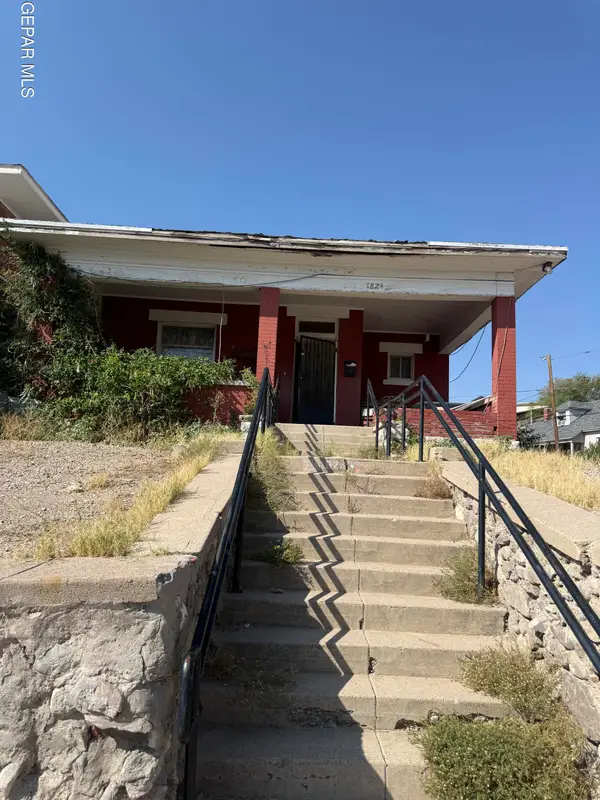 $60,000Active3 beds 1 baths1,320 sq. ft.
1824 E Cliff Drive, El Paso, TX 79902
MLS# 950573Listed by: HOMEGIRL REAL ESTATE FIRM - New
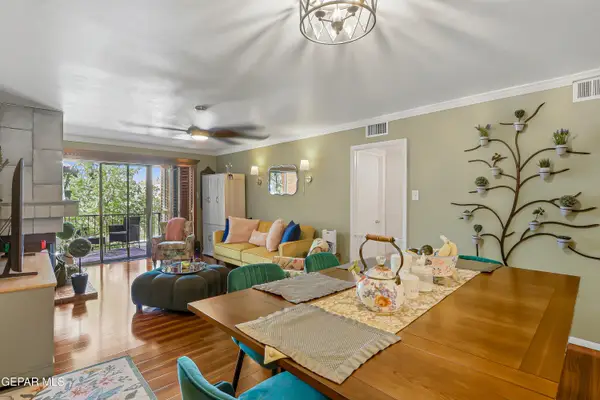 $230,000Active2 beds 2 baths1,072 sq. ft.
4800 N Stanton Street #46, El Paso, TX 79902
MLS# 950431Listed by: CLEARVIEW REALTY - New
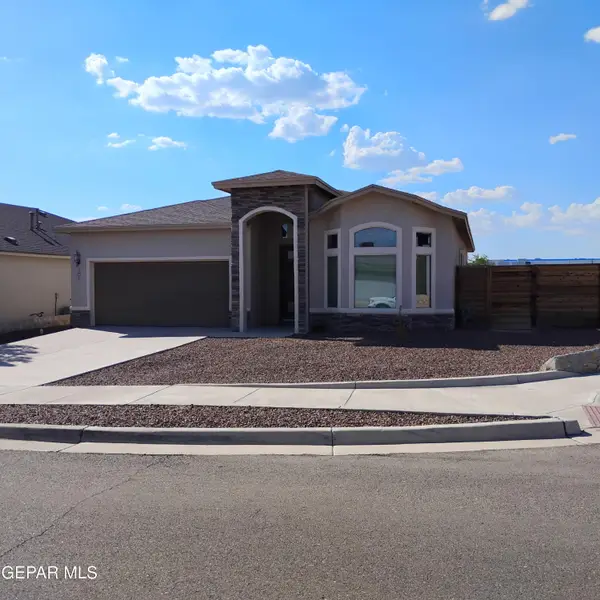 $304,900Active3 beds 2 baths1,979 sq. ft.
301 S Manzanita Drive, El Paso, TX 79928
MLS# 950532Listed by: CORNERSTONE REALTY


Protect your home and budget from life's surprises with an Assurant Home Warranty, backed by a partner that supports you through every step of homeownership. Explore Plans.
© 2023 - 2026 ERA Franchise Systems LLC. All rights reserved. ERA Franchise Systems LLC fully supports the principles of the Fair Housing Act and the Equal Opportunity Act. ERA, ERA Real Estate powered, and their respective logos are registered service marks of ERA Franchise Systems LLC. Each office is independently owned and operated.