
6033 Los Pueblos Drive, El Paso, TX 79912
Local realty services provided by:ERA Sellers & Buyers Real Estate
Listed by: justin cates
Office: new beginnings realty
MLS#:952808
Source:TX_GEPAR
Price summary
- Price:$328,950
- Price per sq. ft.:$181.34
About this home
Located in the highly sought-after Chaparral Park neighborhood on El Paso's Westside, this inviting single-story home offers a wonderful combination of space, comfort & outdoor living! Step inside to discover soaring vaulted ceilings, abundant natural light & 2 spacious living areas, offering flexibility for entertaining, relaxing or everyday living. The kitchen features stainless steel appliances, ample cabinetry & a convenient layout that connects comfortably with the surrounding living spaces. The primary suite offers a generous retreat w/ high ceilings, dual vanities, a separate shower & soaking tub. Step outside to your own backyard escape, complete w/ a sparkling swimming pool, attached spa area, covered patio & beautiful rock walls that create a distinctive Southwest setting. Enjoy the surrounding Chaparral Park neighborhood, known for its beautiful Franklin Mountain scenery & desirable Westside location. With 2 mounted TVs included & a move-in-ready interior, this home is ready for its next chapter!...
Contact an agent
Home facts
- Year built:2000
- Subdivision & Development:Chaparral Park
- Listing ID #:952808
- Added:1 day(s) ago
- Updated:October 14, 2026 at 06:07 PM
Rooms and interior
- Bedrooms:3
- Total bathrooms:2
- Full bathrooms:2
- Flooring:Carpet, Tile
- Kitchen Description:Dishwasher, Free-Standing Gas Oven, Gas Cooktop, Microwave, Pantry, Range Hood
- Living area:1,814 sq. ft.
Heating and cooling
- Cooling:Refrigerated
- Heating:Central
Structure and exterior
- Year built:2000
- Building area:1,814 sq. ft.
- Lot area:0.17 Acres
- Lot Features:Standard Lot
- Architectural Style:1 Story
- Construction Materials:Frame, Stucco
- Exterior Features:Covered, Hot Tub, Walled Backyard
Schools
- High school:Franklin
- Middle school:Hornedo
- Elementary school:Lundy
Utilities
- Water:City
Finances and disclosures
- Price:$328,950
- Price per sq. ft.:$181.34
- Tax amount:$9,457 (2026)
Features and amenities
- Appliances:Dishwasher, Free-Standing Gas Oven, Gas Water Heater, Microwave, Range Hood
- Amenities:Ceiling Fan(s), Walk-In Closet(s)
- Pool features:Gunite, In Ground, See Remarks
New listings near 6033 Los Pueblos Drive
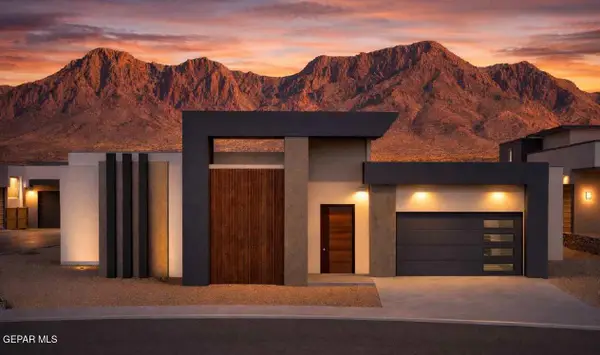 $910,370Pending4 beds 4 baths3,297 sq. ft.
1934 Concho Court, El Paso, TX 79911
MLS# 952818Listed by: THE MLOUHI GROUP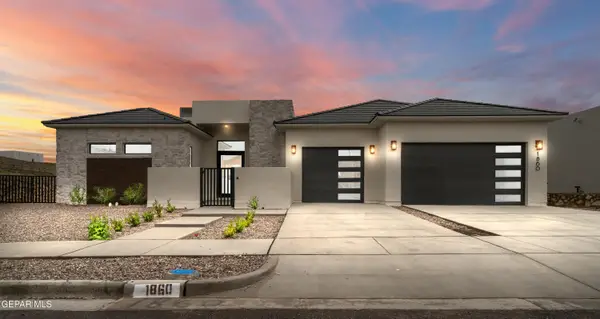 $1,015,041Pending5 beds 5 baths3,656 sq. ft.
7247 Bobcat Hollow Drive, El Paso, TX 79911
MLS# 952821Listed by: THE MLOUHI GROUP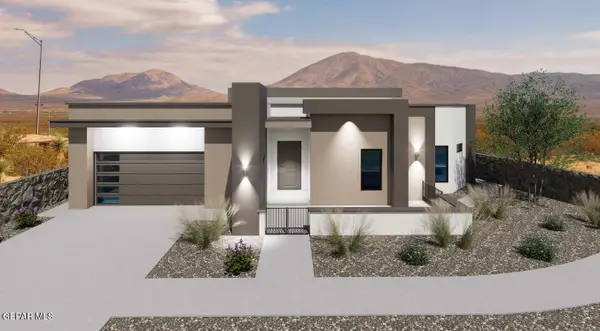 $899,752Pending4 beds 3 baths2,882 sq. ft.
7300 Cimarron Rim Drive, El Paso, TX 79911
MLS# 952823Listed by: THE MLOUHI GROUP- New
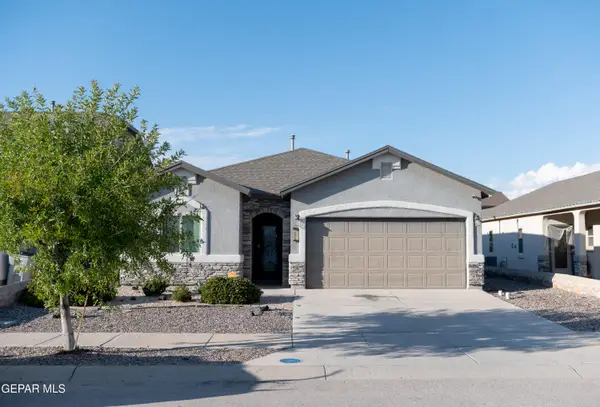 $269,900Active4 beds 2 baths1,610 sq. ft.
14905 Tierra Crystal Avenue, El Paso, TX 79938
MLS# 952814Listed by: RONE & ASSOCIATES REAL ESTATE LLC - New
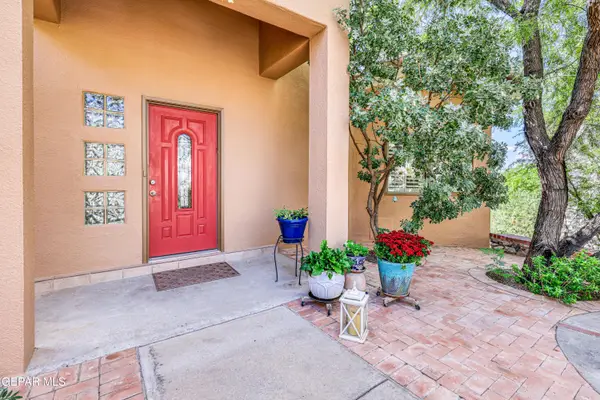 $455,000Active3 beds 3 baths2,465 sq. ft.
56 Sun Point Lane, El Paso, TX 79912
MLS# 952815Listed by: CORNERSTONE REALTY - New
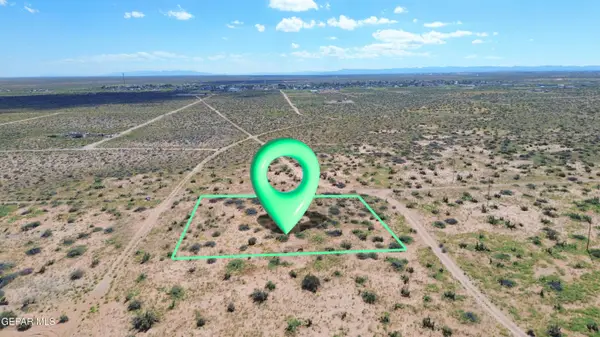 $10,500Active0.5 Acres
PN-348810 Cato Place, El Paso, TX 79928
MLS# 952817Listed by: KELLER WILLIAMS REALTY - New
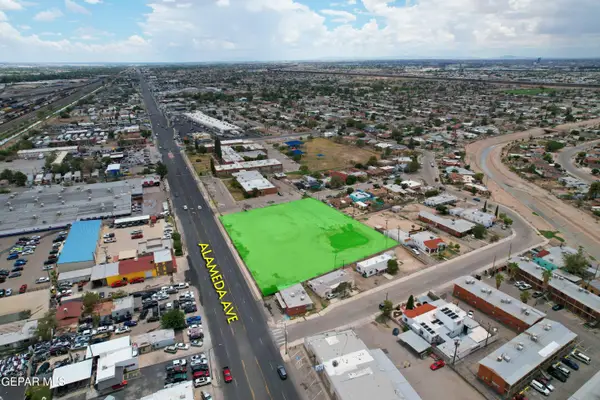 $750,000Active1.52 Acres
7064 Alameda Avenue, El Paso, TX 79915
MLS# 952819Listed by: TEAM JUAN URIBE - New
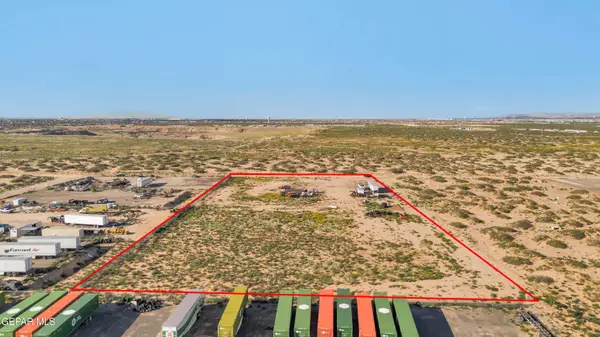 $650,000Active5 Acres
PN-367123 Vista Del Sol East, El Paso, TX 79928
MLS# 952824Listed by: CLEARVIEW REALTY - New
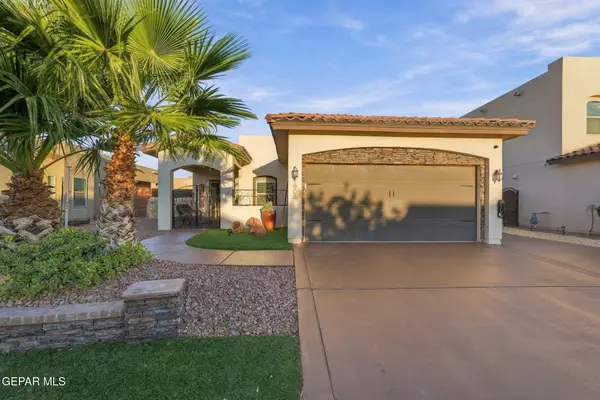 $277,000Active3 beds 2 baths1,381 sq. ft.
804 Caterick Street, El Paso, TX 79928
MLS# 952809Listed by: CLEARVIEW REALTY - Open Sat, 6 to 9pmNew
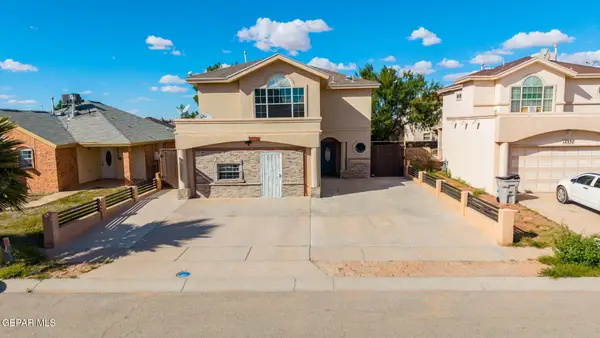 $225,000Active4 beds 4 baths2,361 sq. ft.
12333 Tierra Inca Drive, El Paso, TX 79938
MLS# 952810Listed by: 1ST CHOICE REALTY


Protect your home and budget from life's surprises with an Assurant Home Warranty, backed by a partner that supports you through every step of homeownership. Explore Plans.
© 2023 - 2026 ERA Franchise Systems LLC. All rights reserved. ERA Franchise Systems LLC fully supports the principles of the Fair Housing Act and the Equal Opportunity Act. ERA, ERA Real Estate powered, and their respective logos are registered service marks of ERA Franchise Systems LLC. Each office is independently owned and operated.