
6241 Antelope Court, El Paso, TX 79924
Local realty services provided by:ERA Sellers & Buyers Real Estate
Listed by: harvey enriquez
Office: exp realty llc.
MLS#:949427
Source:TX_GEPAR
Price summary
- Price:$205,000
- Price per sq. ft.:$113.89
About this home
Looking for a home that offers space, comfort, and a great location? This beautifully maintained 3-bedroom, 2-bathroom home offers approximately 1,800 sq. ft. of inviting living space, tucked away in a peaceful cul-de-sac! Step inside to discover a bright, spacious living area, a dedicated dining space perfect for gatherings, and a functional kitchen featuring abundant cabinetry and generous counter space. Natural light throughout creates a warm, welcoming atmosphere. One of this home's standout features is the expansive backyard, offering endless possibilities for entertaining, gardening, or creating your own outdoor retreat. The covered patio is perfect for weekend BBQs, morning coffee, or relaxing on beautiful El Paso evenings. With its desirable cul-de-sac setting, spacious floor plan, generous backyard, and pride of ownership, this home has so much to offer. Don't miss this opportunity! Schedule your private showing today!
Contact an agent
Home facts
- Year built:2001
- Subdivision & Development:Parkland East
- Listing ID #:949427
- Added:92 day(s) ago
- Updated:November 15, 2026 at 05:09 PM
Rooms and interior
- Bedrooms:3
- Total bathrooms:2
- Full bathrooms:2
- Flooring:Carpet, Tile
- Kitchen Description:Dishwasher, Exhaust Fan, Free-Standing Gas Oven, Kitchen Island
- Living area:1,800 sq. ft.
Heating and cooling
- Cooling:Refrigerated
- Heating:Central
Structure and exterior
- Year built:2001
- Building area:1,800 sq. ft.
- Lot area:0.17 Acres
- Lot Features:Subdivided
- Architectural Style:1 Story
- Construction Materials:Brick, Stucco
- Exterior Features:Back Yard Access
Schools
- High school:Parkland
- Middle school:Parkland
- Elementary school:Dolphintr
Utilities
- Water:City
Finances and disclosures
- Price:$205,000
- Price per sq. ft.:$113.89
- Tax amount:$5,280 (2026)
Features and amenities
- Appliances:Dishwasher, Free-Standing Gas Oven
New listings near 6241 Antelope Court
- New
 $610,000Active4 beds 3 baths2,666 sq. ft.
14625 John Mcneely Avenue, El Paso, TX 79938
MLS# 954397Listed by: THE WAR TEAM - New
 $230,000Active4 beds 2 baths1,323 sq. ft.
14371 Wood Sugar Court, El Paso, TX 79938
MLS# 954396Listed by: PCS HOME REALTY - New
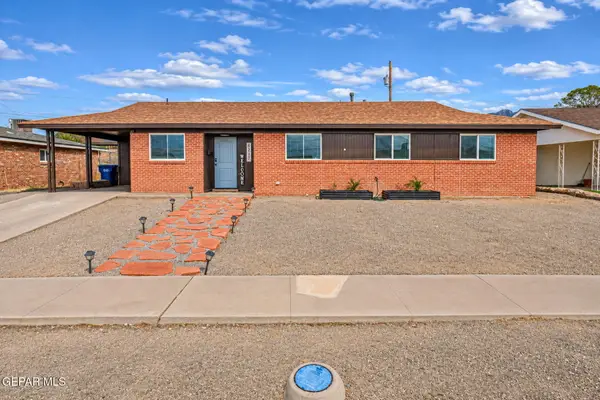 $275,000Active3 beds 2 baths1,470 sq. ft.
6217 Bel Mar Avenue, El Paso, TX 79912
MLS# 954395Listed by: REAL BROKER LLC - New
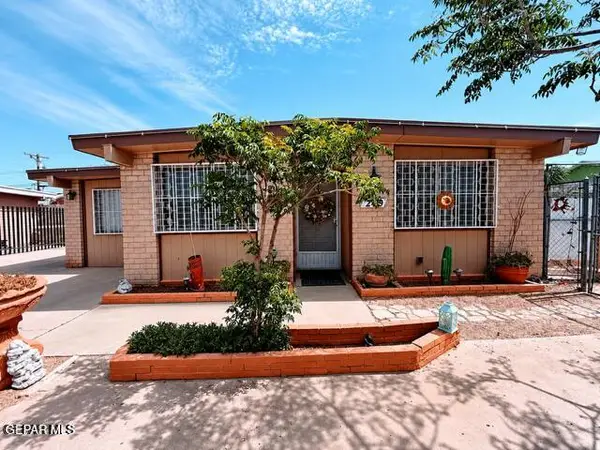 $200,000Active4 beds 3 baths1,597 sq. ft.
208 Mecca Drive, El Paso, TX 79907
MLS# 954394Listed by: JPAR EP (869) 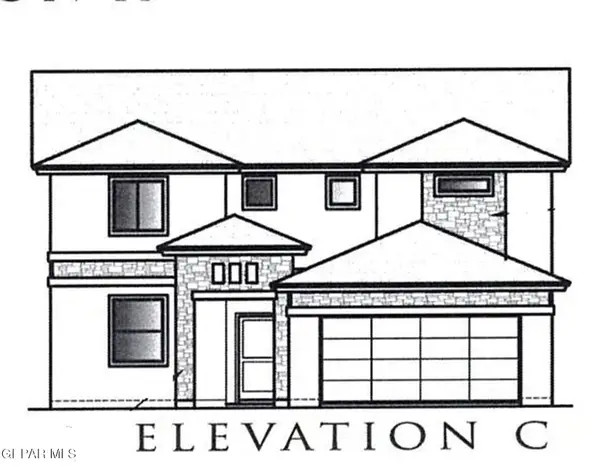 $350,535Pending4 beds 3 baths2,410 sq. ft.
12840 Iron Falls Drive, El Paso, TX 79928
MLS# 954388Listed by: TRI-STATE VENTURES REALTY, LLC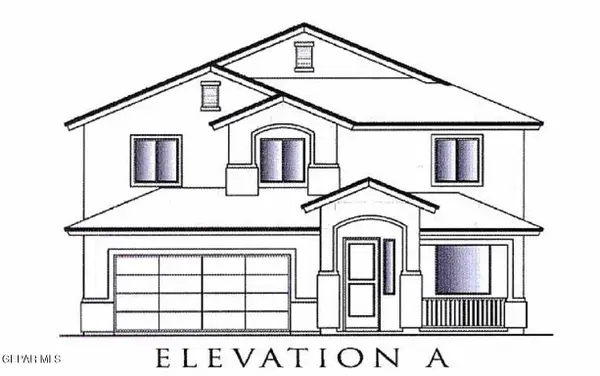 $497,780Pending5 beds 3 baths3,234 sq. ft.
204 New Vista Drive, El Paso, TX 79928
MLS# 954389Listed by: TRI-STATE VENTURES REALTY, LLC- New
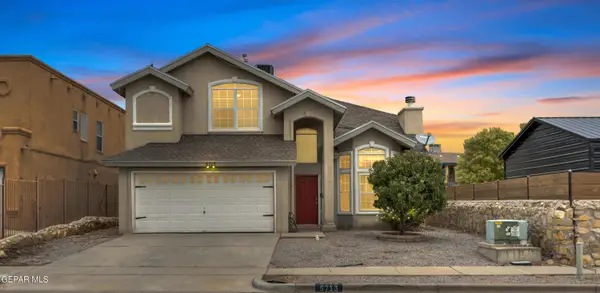 $240,000Active3 beds 3 baths1,996 sq. ft.
5713 Kalpana Chawla Court, El Paso, TX 79934
MLS# 954390Listed by: MORENO REAL ESTATE GROUP - New
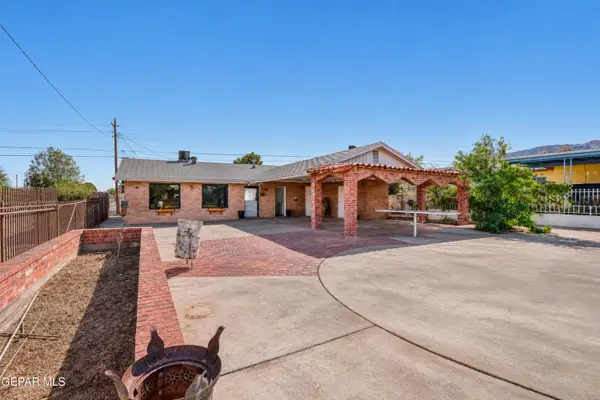 $158,000Active3 beds 2 baths1,200 sq. ft.
3730 Truman Avenue, El Paso, TX 79930
MLS# 954391Listed by: SANDY MESSER AND ASSOCIATES 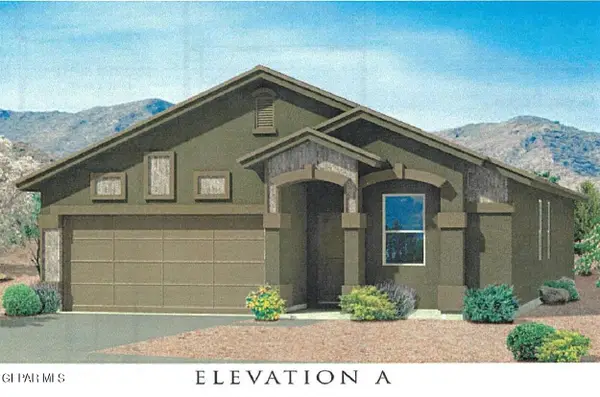 $278,615Pending3 beds 2 baths1,579 sq. ft.
12672 Nilda Estrada Court, El Paso, TX 79928
MLS# 954383Listed by: TRI-STATE VENTURES REALTY, LLC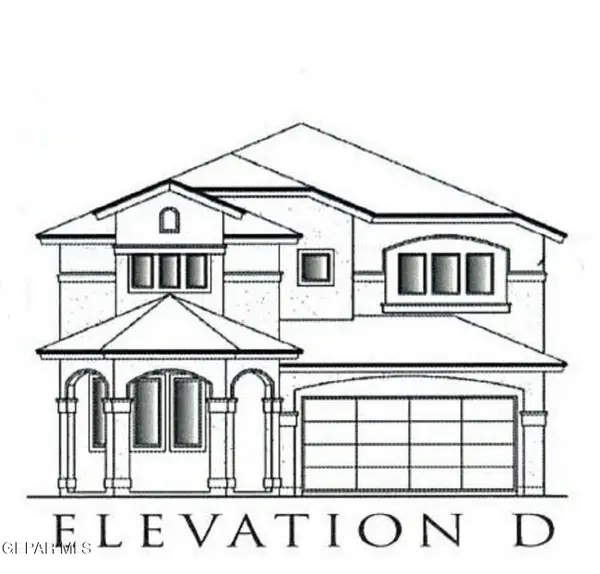 $409,165Pending5 beds 3 baths3,058 sq. ft.
208 New Vista Place, El Paso, TX 79928
MLS# 954385Listed by: TRI-STATE VENTURES REALTY, LLC


Protect your home and budget from life's surprises with an Assurant Home Warranty, backed by a partner that supports you through every step of homeownership. Explore Plans.
© 2023 - 2026 ERA Franchise Systems LLC. All rights reserved. ERA Franchise Systems LLC fully supports the principles of the Fair Housing Act and the Equal Opportunity Act. ERA, ERA Real Estate powered, and their respective logos are registered service marks of ERA Franchise Systems LLC. Each office is independently owned and operated.