
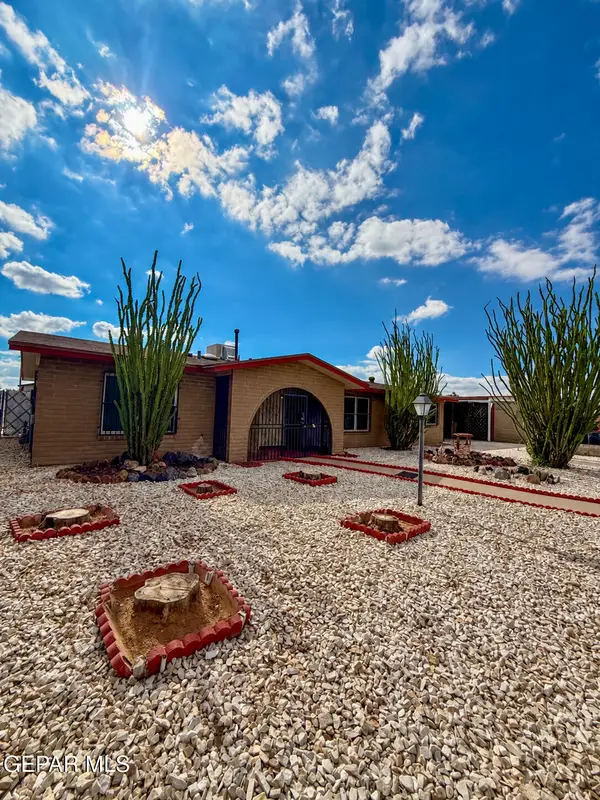
6704 Southwind Drive, El Paso, TX 79912
Local realty services provided by:ERA Sellers & Buyers Real Estate
Upcoming open houses
- Wed, Oct 0711:30 pm - 01:30 am
Listed by: david torres
Office: international real estate
MLS#:952153
Source:TX_GEPAR
Price summary
- Price:$349,900
- Price per sq. ft.:$157.97
About this home
Beautifully updated 4-bedroom, 2-bath home offering modern style, spacious living, and exceptional versatility on an expansive 8,400+ sq. ft. lot. Step inside to a bright, open floor plan featuring new tile flooring throughout the main living areas, new bedroom flooring, and a cozy fireplace that creates a warm focal point for relaxing or entertaining. The refreshed kitchen boasts new cabinetry and appliances, while the updated bathrooms offer fresh, contemporary finishes. A dedicated dining room provides an elegant space for family meals and gatherings. An additional flexible room can be used as a home office, playroom, hobby room, or extra living space. The oversized laundry/pantry area provides abundant additional storage. Outside, enjoy newly landscaped front yard space and a large lot with plenty of room for outdoor activities and entertaining. Conveniently located near I-10 with easy access to shopping, dining, schools, and major roads. Move-in ready and thoughtfully updated!
Contact an agent
Home facts
- Year built:1970
- Subdivision & Development:Chaparral Park
- Listing ID #:952153
- Added:4 day(s) ago
- Updated:October 06, 2026 at 09:03 PM
Rooms and interior
- Bedrooms:4
- Total bathrooms:2
- Flooring:Laminate, Tile
- Kitchen Description:Dishwasher, Disposal, Free-Standing Electric Oven
- Living area:2,215 sq. ft.
Heating and cooling
- Cooling:Refrigerated
- Heating:Central
Structure and exterior
- Year built:1970
- Building area:2,215 sq. ft.
- Lot area:0.19 Acres
- Lot Features:Standard Lot
- Architectural Style:1 Story
- Construction Materials:Brick
- Exterior Features:Back Yard Access, Walled Backyard
Schools
- High school:Coronado
- Middle school:Charles Q. Murphree
- Elementary school:Rivera
Utilities
- Water:City
Finances and disclosures
- Price:$349,900
- Price per sq. ft.:$157.97
- Tax amount:$6,921 (2025)
Features and amenities
- Appliances:Dishwasher
- Amenities:Ceiling Fan(s)
New listings near 6704 Southwind Drive
- New
 $210,000Active3 beds 2 baths1,167 sq. ft.
4012 Tierra Eva Place, El Paso, TX 79938
MLS# 952339Listed by: RE/MAX ASSOCIATES - New
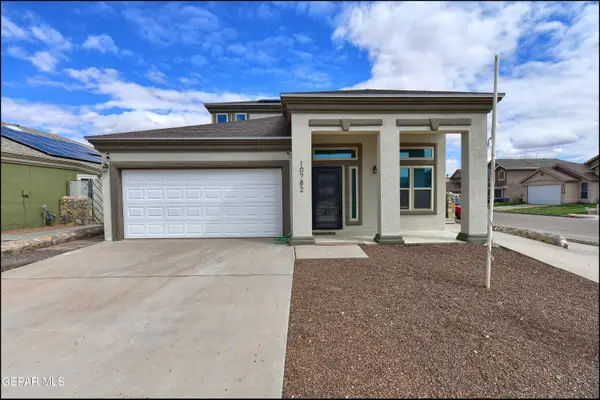 $260,000Active3 beds 3 baths1,495 sq. ft.
10782 Adin Street, El Paso, TX 79924
MLS# 952340Listed by: COLDWELL BANKER APEX REALTORS - New
 $250,000Active3 beds 2 baths1,532 sq. ft.
14332 Peyton Edwards Avenue, El Paso, TX 79938
MLS# 952341Listed by: KELLER WILLIAMS REALTY - New
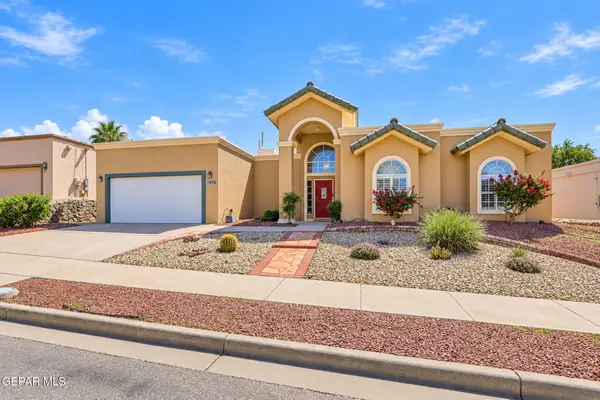 $447,000Active4 beds 3 baths2,492 sq. ft.
7016 Desert Canyon Drive, El Paso, TX 79912
MLS# 952342Listed by: SANDY MESSER AND ASSOCIATES - New
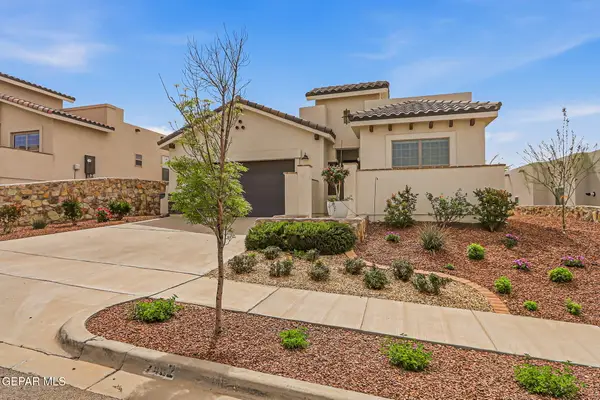 $495,000Active4 beds 3 baths2,075 sq. ft.
7462 Wooden Nickel Drive, El Paso, TX 79911
MLS# 952330Listed by: SANDY MESSER AND ASSOCIATES - New
 $350,000Active0.47 Acres
19 Silent Crest Drive, El Paso, TX 79902
MLS# 952332Listed by: EL PASO HOMES REALTY - New
 $350,000Active0.3 Acres
10 Lone Crest Drive, El Paso, TX 79902
MLS# 952333Listed by: EL PASO HOMES REALTY - New
 $515,000Active4 beds 4 baths3,353 sq. ft.
625 Cresta Alta Drive, El Paso, TX 79912
MLS# 952336Listed by: CLEARVIEW REALTY - New
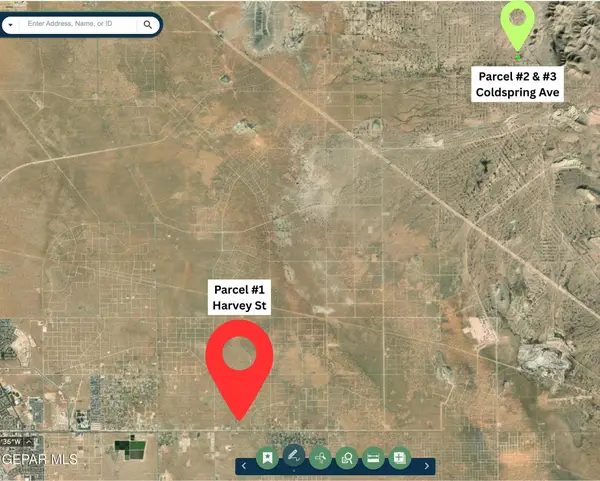 $50,000Active0.45 Acres
PN-129185 Union Avenue, El Paso, TX 79928
MLS# 952337Listed by: KELLER WILLIAMS REALTY - New
 $180,000Active4 beds 2 baths1,687 sq. ft.
9868 Minuteman Street, El Paso, TX 79924
MLS# 952328Listed by: HOME PROS REAL ESTATE GROUP


Protect your home and budget from life's surprises with an Assurant Home Warranty, backed by a partner that supports you through every step of homeownership. Explore Plans.
© 2023 - 2026 ERA Franchise Systems LLC. All rights reserved. ERA Franchise Systems LLC fully supports the principles of the Fair Housing Act and the Equal Opportunity Act. ERA, ERA Real Estate powered, and their respective logos are registered service marks of ERA Franchise Systems LLC. Each office is independently owned and operated.