
6710 Westside Drive, El Paso, TX 79932
Local realty services provided by:ERA Sellers & Buyers Real Estate
Listed by: rachel l ludeman, timothy m cantrell
Office: sandy messer and associates
MLS#:949305
Source:TX_GEPAR
Price summary
- Price:$699,000
- Price per sq. ft.:$203.2
About this home
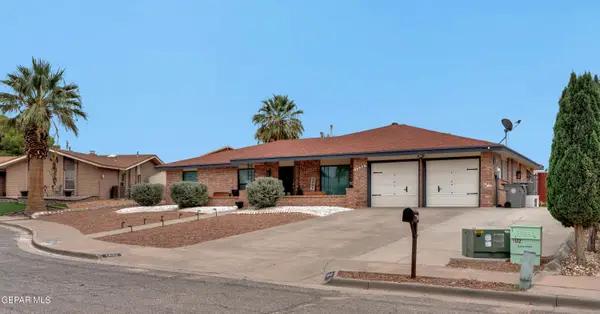
Escape the hustle and bustle without giving up the convenience of city living at this private Upper Valley retreat, where open land, and wide-open space create a peaceful setting just minutes from West El Paso amenities. Set on over an acre, this property offers the rare combination of privacy, space, and convenience.
Inside, hardwood and tile flooring flow throughout the home, offering a timeless look with easy, low-maintenance living. Abundant natural light fills the spacious interior, creating a warm and inviting atmosphere. The updated kitchen is designed for both everyday living and entertaining, featuring generous counter space and stainless steel appliances that make gathering with family and friends effortless. A dedicated office just off the kitchen provides the perfect workspace or study area.
The thoughtful floor plan offers exceptional flexibility. Two bedrooms, including the primary suite, are located in one wing of the home, while an additional bedroom is positioned on the opposite side near the garage and laundry room. This separation is ideal for multigenerational living, extended-stay guests, or anyone wanting a little extra privacy.
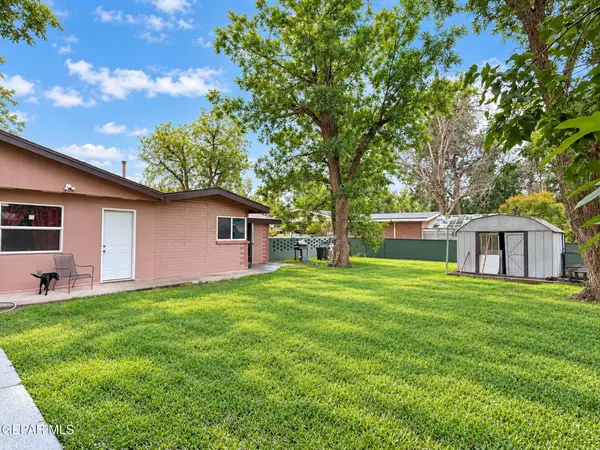
Step outside and experience what makes this property truly special. The expansive grounds are surrounded by the neighboring pecan trees and open land, offering a sense of serenity that's increasingly hard to find. An outdoor kitchen creates the perfect setting for entertaining, dining under the stars, or simply enjoying the peaceful surroundings. A detached workout space provides room for a home gym, studio, or hobby area, while a separate storage shed offers convenient space for tools and outdoor equipment.
Adding even more value, the property includes an irrigation well and irrigation rights, providing an important resource for maintaining the grounds.
If you're looking for room to breathe, space to entertain, and a private setting surrounded by nature--while still being only minutes from the conveniences of El Paso--this Upper Valley property offers a rare opportunity to have it all. Schedule your showing today!...
Contact an agent
Home facts
- Year built:1970
- Subdivision & Development:Upper Valley
- Listing ID #:949305
- Added:49 day(s) ago
- Updated:October 01, 2026 at 05:23 PM
Rooms and interior
- Bedrooms:4
- Total bathrooms:4
- Full bathrooms:3
- Half bathrooms:1
- Flooring:Hardwood, Tile
- Kitchen Description:Built-In Gas Oven, Dishwasher, Disposal, Kitchen Island, Pantry, Range Hood
- Living area:3,440 sq. ft.
Heating and cooling
- Cooling:Central Air
- Heating:2+ Units, Central
- Central air:Yes
Structure and exterior
- Year built:1970
- Building area:3,440 sq. ft.
- Lot area:1.06 Acres
- Lot Features:Irrigation, Subdivided
- Architectural Style:1 Story
- Construction Materials:Brick Veneer
- Exterior Features:Back Yard Access, Covered, Walled Backyard
Schools
- High school:Canutillo
- Middle school:Canutillo
- Elementary school:Garcia
Utilities
- Water:City, Irrigation Well
Finances and disclosures
- Price:$699,000
- Price per sq. ft.:$203.2
- Tax amount:$6,129 (2026)
Features and amenities
- Appliances:Built-In Gas Oven, Dishwasher, Range Hood
- Amenities:Walk-In Closet(s)
- Pool features:None
New listings near 6710 Westside Drive
- New
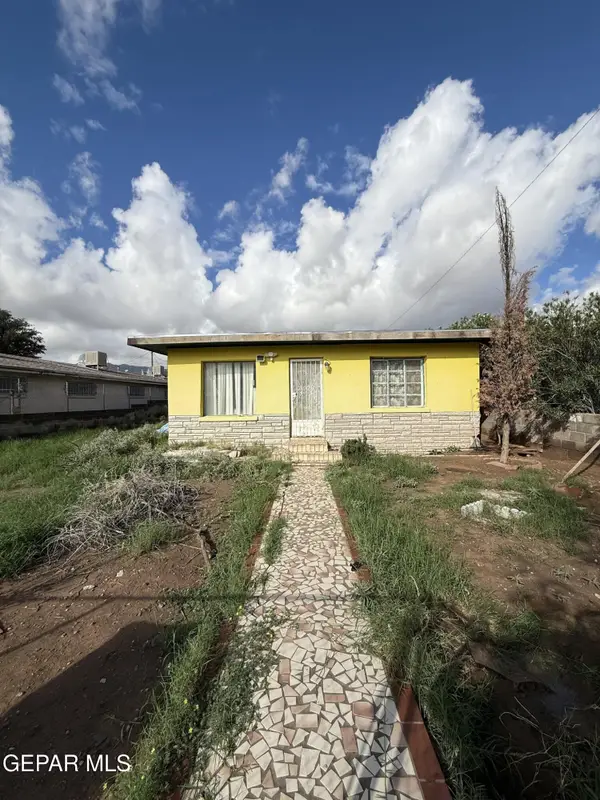 $99,950Active2 beds 1 baths864 sq. ft.
8919 Robert Drive, El Paso, TX 79904
MLS# 952064Listed by: STANTON REALTY - Open Sat, 6 to 8pmNew
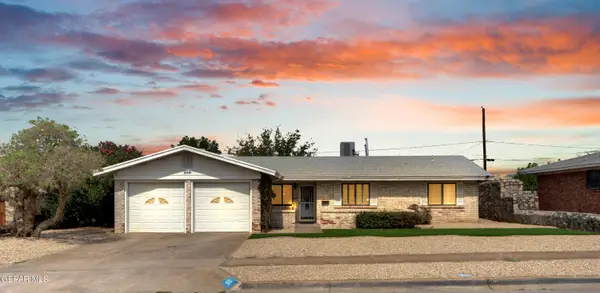 $345,000Active4 beds 2 baths1,843 sq. ft.
10161 Honolulu Drive, El Paso, TX 79925
MLS# 952065Listed by: RE/MAX ASSOCIATES - New
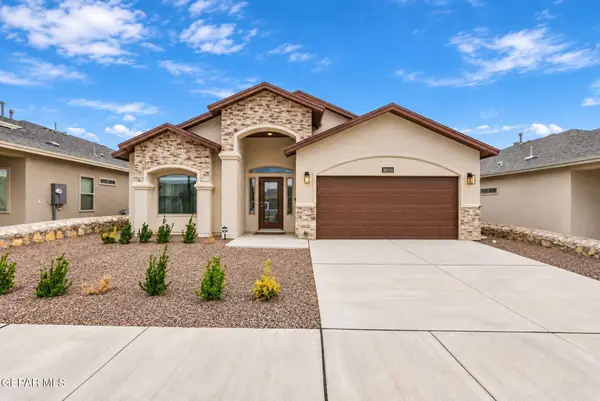 $329,950Active4 beds 3 baths1,924 sq. ft.
51045 Purple Mat Avenue, El Paso, TX 79934
MLS# 952066Listed by: THE EL PASO REAL ESTATE TEAM - New
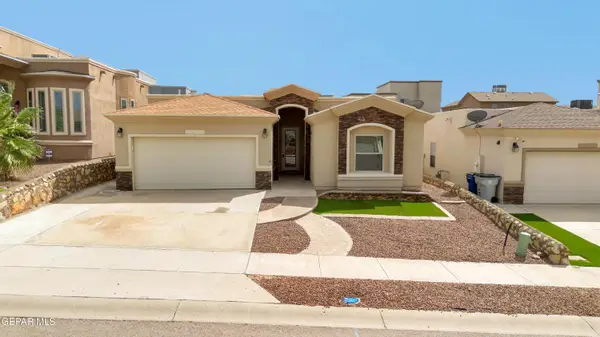 $334,950Active4 beds 2 baths1,878 sq. ft.
7812 Enchanted View Drive, El Paso, TX 79911
MLS# 952070Listed by: CLEARVIEW REALTY - New
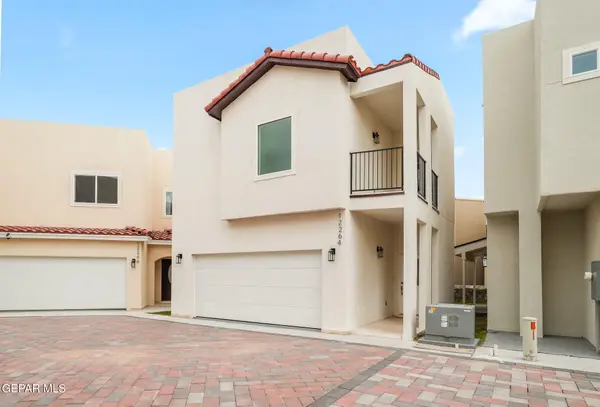 $300,000Active3 beds 3 baths1,511 sq. ft.
12264 Costa Brava Place, El Paso, TX 79938
MLS# 952071Listed by: KASA REALTY GROUP - New
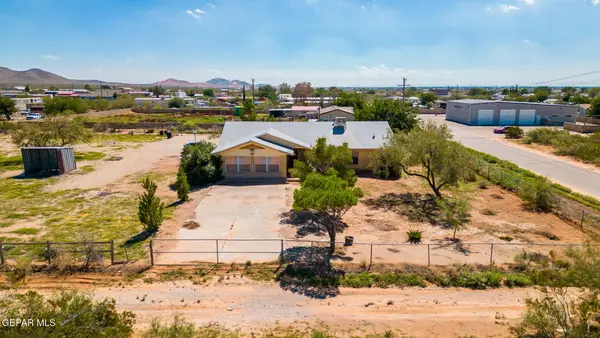 $225,000Active3 beds 2 baths2,009 sq. ft.
15964 Gay Lynn Road, El Paso, TX 79938
MLS# 952059Listed by: CLEARVIEW REALTY - New
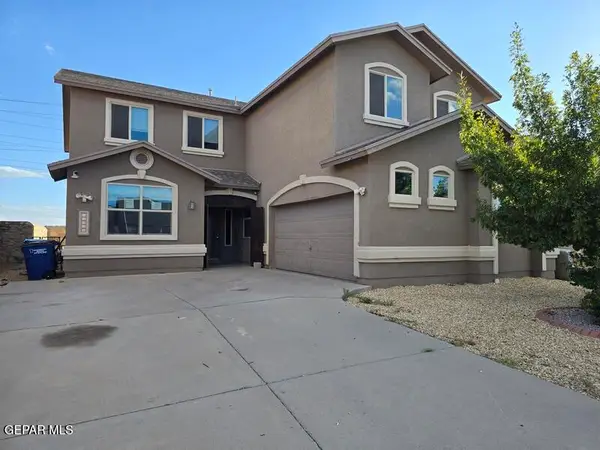 $299,000Active5 beds 3 baths2,601 sq. ft.
14332 S Cave Avenue, El Paso, TX 79938
MLS# 952060Listed by: FUTURE CO., REALTORS - New
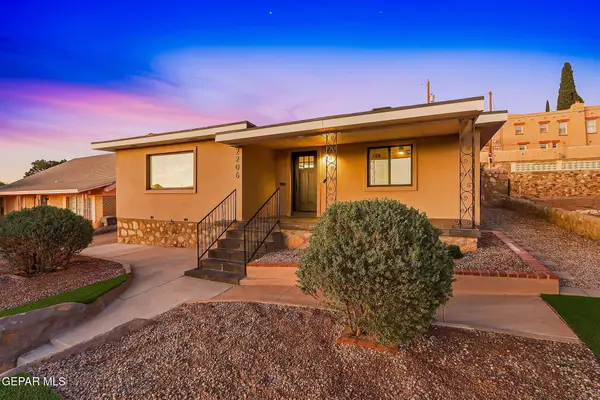 $639,500Active3 beds 2 baths2,483 sq. ft.
2206 N Florence Street, El Paso, TX 79902
MLS# 952055Listed by: HOME PROS REAL ESTATE GROUP - New
 $339,500Active3 beds 2 baths1,943 sq. ft.
1532 Randy Wolff Place, El Paso, TX 79935
MLS# 952056Listed by: HOME PROS REAL ESTATE GROUP - New
 $395,000Active4 beds 2 baths1,849 sq. ft.
241 Riverside Drive, El Paso, TX 79915
MLS# 952054Listed by: THE REAL ESTATE AGENCY


Protect your home and budget from life's surprises with an Assurant Home Warranty, backed by a partner that supports you through every step of homeownership. Explore Plans.
© 2023 - 2026 ERA Franchise Systems LLC. All rights reserved. ERA Franchise Systems LLC fully supports the principles of the Fair Housing Act and the Equal Opportunity Act. ERA, ERA Real Estate powered, and their respective logos are registered service marks of ERA Franchise Systems LLC. Each office is independently owned and operated.