
7450 Cimarron Gap Drive, El Paso, TX 79911
Local realty services provided by:ERA Sellers & Buyers Real Estate
Listed by: jennifer woo
Office: sandy messer and associates
MLS#:948161
Source:TX_GEPAR
Price summary
- Price:$555,000
- Price per sq. ft.:$266.83
- Monthly HOA dues:$25
About this home
Beautiful custom Winton home showcasing exceptional upgrades, timeless style, and breathtaking views. A grand entry with an upgraded front door welcomes you into an open, light-filled floor plan featuring soaring ceilings and elegant tile flooring throughout. Designed for both comfort and functionality, this spacious home offers 4 bedrooms and 3 bathrooms. The true highlight is the incredible backyard retreat. Situated on an oversized lot with no rear neighbors, this private outdoor oasis boasts a sparkling swimming pool, a fully equipped outdoor kitchen, a covered patio, and lush professional landscaping. Whether you're relaxing while taking in the scenic views or entertaining family and friends, this home delivers the perfect combination of luxury, privacy, and indoor-outdoor living.
Contact an agent
Home facts
- Year built:2020
- Listing ID #:948161
- Added:4 day(s) ago
- Updated:July 28, 2026 at 03:54 PM
Rooms and interior
- Bedrooms:4
- Total bathrooms:3
- Full bathrooms:3
- Flooring:Tile
- Kitchen Description:Dishwasher, Disposal, Eat-in Kitchen, Free-Standing Electric Oven, Gas Cooktop, Kitchen Island, Microwave, Pantry
- Living area:2,080 sq. ft.
Heating and cooling
- Cooling:Central Air, Refrigerated
- Heating:Central
- Central air:Yes
Structure and exterior
- Year built:2020
- Building area:2,080 sq. ft.
- Lot area:0.42 Acres
- Lot Features:Subdivided, View Lot
- Architectural Style:1 Story
- Construction Materials:Stucco
- Exterior Features:Back Yard Access, Gazebo
Schools
- High school:Canutillo
- Middle school:Canutillo
- Elementary school:Sylvestre Reyes
Utilities
- Water:City
Finances and disclosures
- Price:$555,000
- Price per sq. ft.:$266.83
- Tax amount:$11,495 (2026)
Features and amenities
- Appliances:Dishwasher, Microwave
- Amenities:Ceiling Fan(s), Walk-In Closet(s)
- Pool features:Gunite, In Ground
New listings near 7450 Cimarron Gap Drive
- New
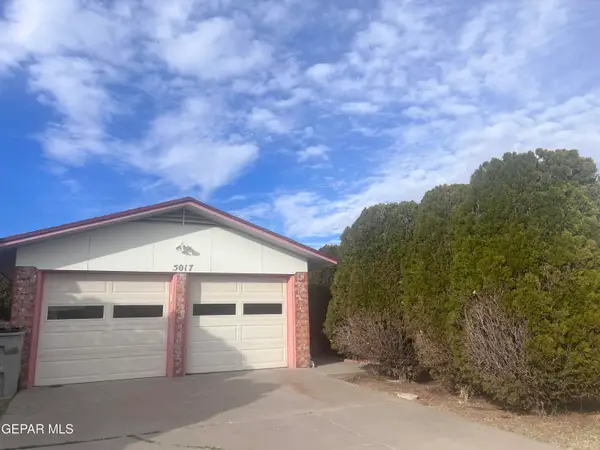 $269,000Active3 beds 2 baths1,371 sq. ft.
5017 Mc Cormick Lane, El Paso, TX 79924
MLS# 948396Listed by: GUERRERO & ASSOCIATES - New
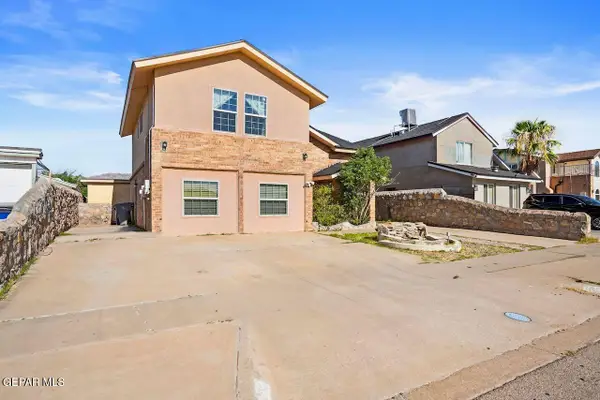 $253,000Active4 beds 3 baths1,868 sq. ft.
10953 Casey Stengel Place, El Paso, TX 79934
MLS# 948393Listed by: EXP REALTY LLC - New
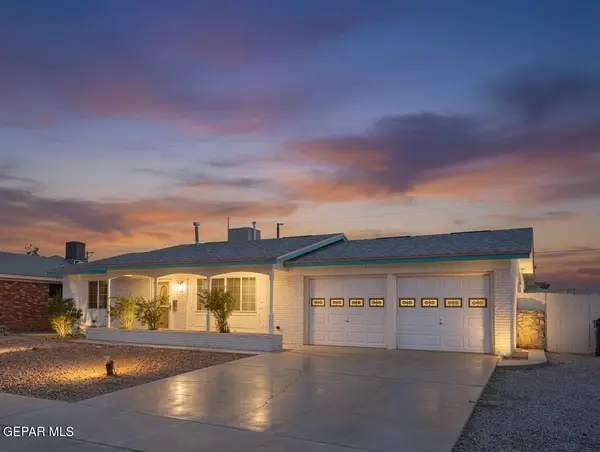 $279,000Active3 beds 2 baths2,056 sq. ft.
10344 Kaywood Drive, El Paso, TX 79925
MLS# 948276Listed by: REALTY CONNECT LLC - New
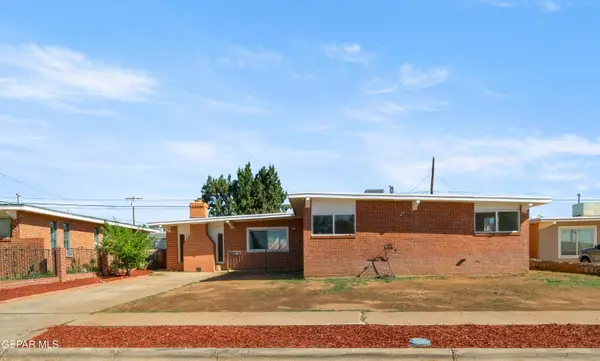 $214,950Active3 beds 2 baths1,650 sq. ft.
5105 Branon Street, El Paso, TX 79924
MLS# 948386Listed by: CENTER REAL ESTATE - New
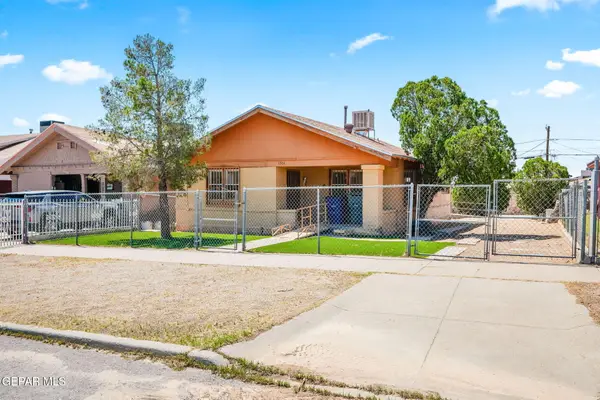 $160,000Active2 beds 1 baths1,169 sq. ft.
3504 Porter Avenue, El Paso, TX 79930
MLS# 948387Listed by: HOME PROS REAL ESTATE GROUP - New
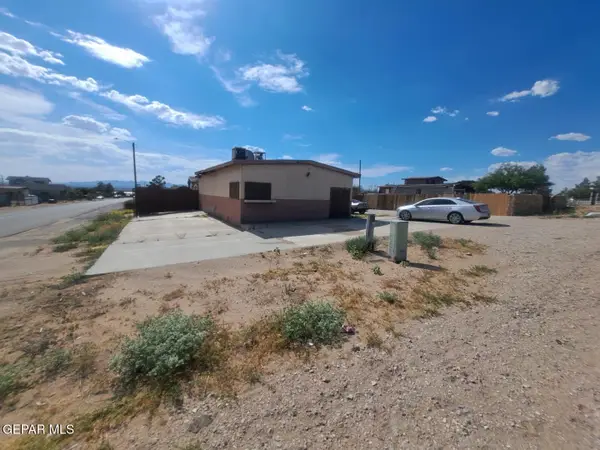 $175,000Active4 beds 3 baths1,887 sq. ft.
12899 Shakespeare, El Paso, TX 79928
MLS# 948382Listed by: CAMACHO REAL ESTATE - New
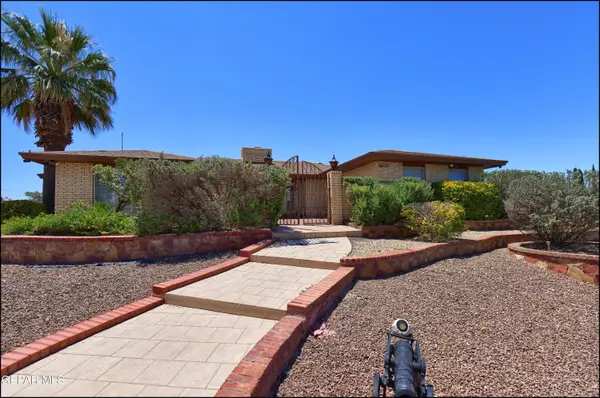 $379,850Active3 beds 3 baths2,416 sq. ft.
6840 Granero Drive, El Paso, TX 79912
MLS# 948376Listed by: SANDY MESSER AND ASSOCIATES - New
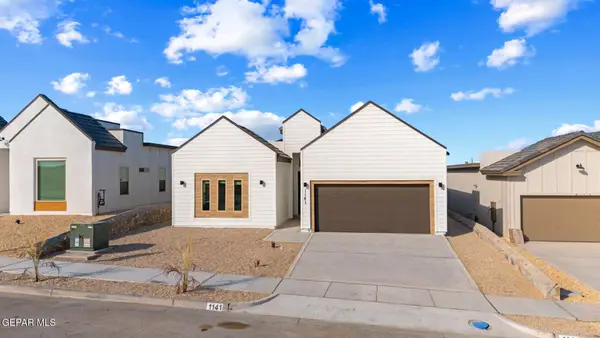 $375,950Active4 beds 3 baths1,977 sq. ft.
828 Fairford Place, El Paso, TX 79928
MLS# 948377Listed by: HOME PROS REAL ESTATE GROUP - New
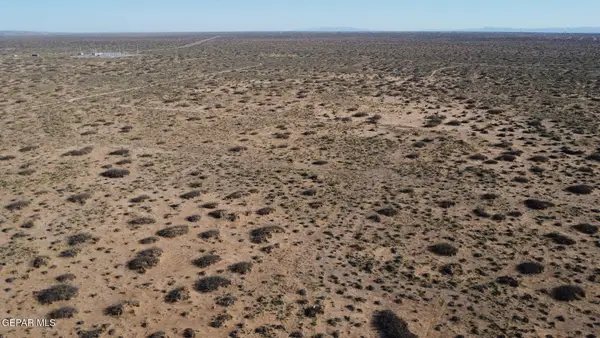 $35,000Active0.23 Acres
PN- 126275 Tbd, El Paso, TX 79938
MLS# 948379Listed by: MORENO REAL ESTATE GROUP - New
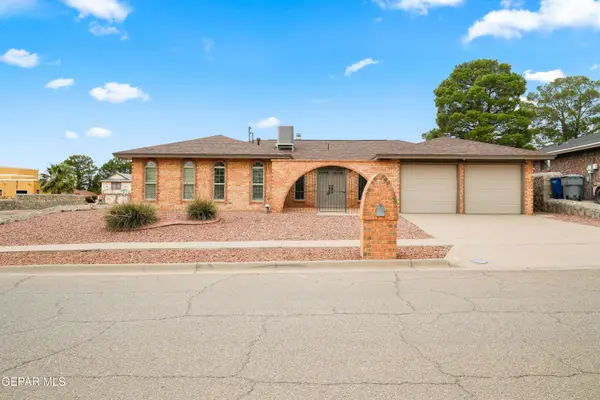 $323,000Active3 beds 2 baths1,808 sq. ft.
801 Tepic Drive, El Paso, TX 79912
MLS# 948371Listed by: CLEARVIEW REALTY


Protect your home and budget from life's surprises with an Assurant Home Warranty, backed by a partner that supports you through every step of homeownership. Explore Plans.
© 2023 - 2026 ERA Franchise Systems LLC. All rights reserved. ERA Franchise Systems LLC fully supports the principles of the Fair Housing Act and the Equal Opportunity Act. ERA, ERA Real Estate powered, and their respective logos are registered service marks of ERA Franchise Systems LLC. Each office is independently owned and operated.