
824 West Gate Drive, El Paso, TX 79932
Local realty services provided by:ERA Sellers & Buyers Real Estate
Listed by: ramon a borrego
Office: the real estate agency
MLS#:948774
Source:TX_GEPAR
Price summary
- Price:$750,000
- Price per sq. ft.:$294.12
- Monthly HOA dues:$100
About this home
Experience exceptional luxury in this custom-designed residence nestled within an exclusive gated community in El Paso's prestigious Upper Valley, just off Coronado Club Rd. Thoughtfully crafted with soaring ceilings, impressive 8-foot doors, elegant architectural detailing, and recessed lighting throughout. The open-concept design features quartz countertops, a premium appliance package, spacious walk-in pantry, designer lighting, custom tiled bathroom accent walls, and tile flooring throughout the living areas, kitchen, hallways, and bedrooms. Energy-efficient windows, spray foam insulation, and a tankless water heater provide year-round comfort and efficiency. Enjoy its own community park and nearby walking trails, while back neighbor to Tennis West and minutes from El Paso Country Club just minutes away, offering championship golf, tennis, swimming, dining, and social amenities. Luxury, quality, and an exceptional Upper Valley lifestyle await.
Contact an agent
Home facts
- Year built:2026
- Subdivision & Development:Horizonte Residencial
- Listing ID #:948774
- Added:58 day(s) ago
- Updated:October 01, 2026 at 05:23 PM
Rooms and interior
- Bedrooms:4
- Total bathrooms:4
- Full bathrooms:3
- Half bathrooms:1
- Flooring:Tile
- Kitchen Description:Dishwasher, Free-Standing Gas Oven, Kitchen Island, Pantry
- Living area:2,550 sq. ft.
Heating and cooling
- Cooling:Ceiling Fan(s), Central Air, Refrigerated
- Heating:Central, Forced Air
- Central air:Yes
Structure and exterior
- Year built:2026
- Building area:2,550 sq. ft.
- Lot area:0.27 Acres
- Lot Features:Gated Community, Planned Community, Standard Lot
- Architectural Style:1 Story
- Construction Materials:Stucco
- Exterior Features:Back Yard Access
Schools
- High school:Franklin
- Middle school:Donald Lee Haskins
- Elementary school:Donald Lee Haskins
Utilities
- Water:City
Finances and disclosures
- Price:$750,000
- Price per sq. ft.:$294.12
- Tax amount:$4,951 (2026)
Features and amenities
- Appliances:Dishwasher, Free-Standing Gas Oven
- Amenities:Ceiling Fan(s), Walk-In Closet(s)
- Pool features:None
New listings near 824 West Gate Drive
- New
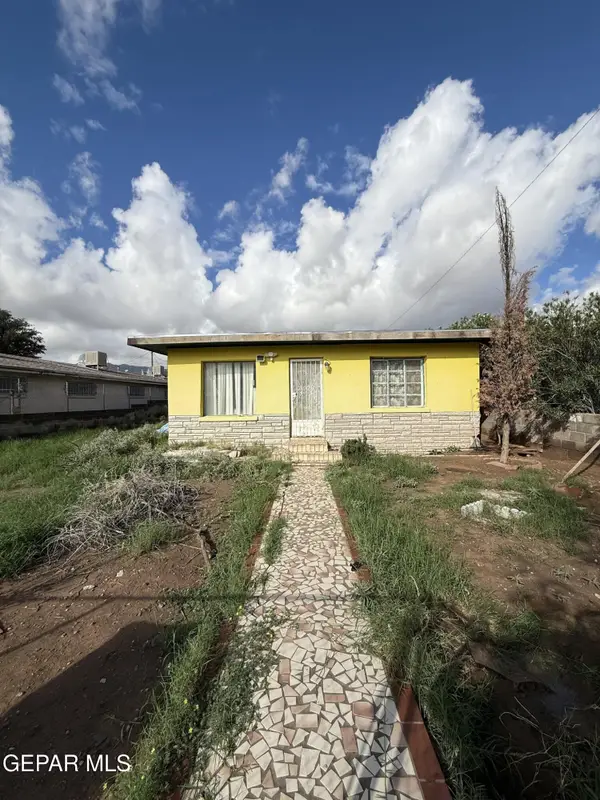 $99,950Active2 beds 1 baths864 sq. ft.
8919 Robert Drive, El Paso, TX 79904
MLS# 952064Listed by: STANTON REALTY - Open Sat, 6 to 8pmNew
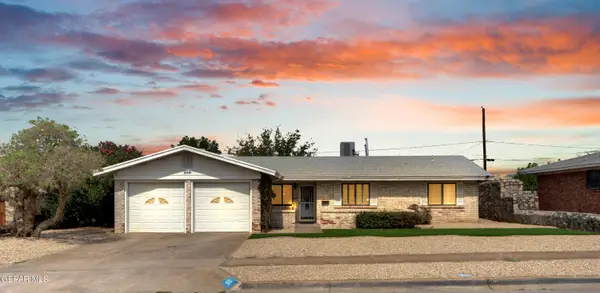 $345,000Active4 beds 2 baths1,843 sq. ft.
10161 Honolulu Drive, El Paso, TX 79925
MLS# 952065Listed by: RE/MAX ASSOCIATES - New
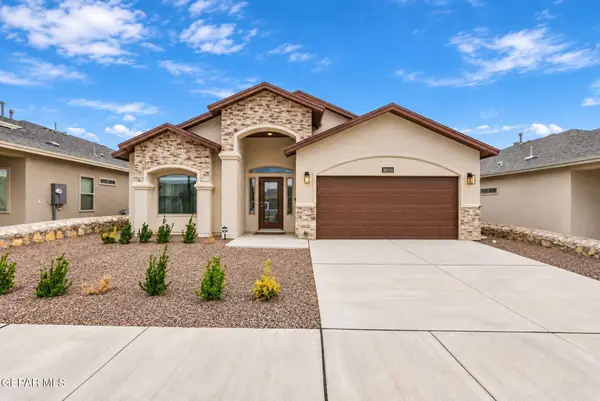 $329,950Active4 beds 3 baths1,924 sq. ft.
51045 Purple Mat Avenue, El Paso, TX 79934
MLS# 952066Listed by: THE EL PASO REAL ESTATE TEAM - New
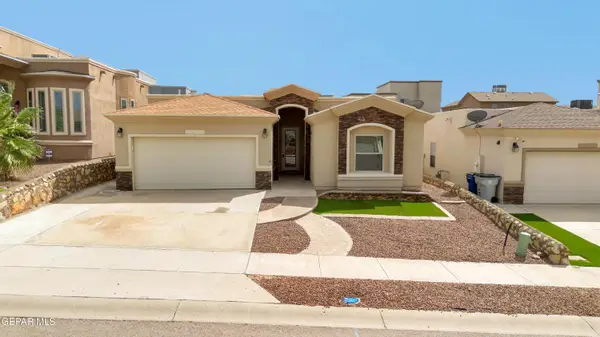 $334,950Active4 beds 2 baths1,878 sq. ft.
7812 Enchanted View Drive, El Paso, TX 79911
MLS# 952070Listed by: CLEARVIEW REALTY - New
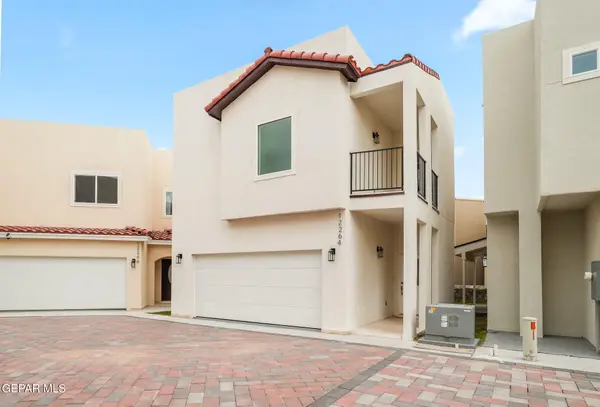 $300,000Active3 beds 3 baths1,511 sq. ft.
12264 Costa Brava Place, El Paso, TX 79938
MLS# 952071Listed by: KASA REALTY GROUP - New
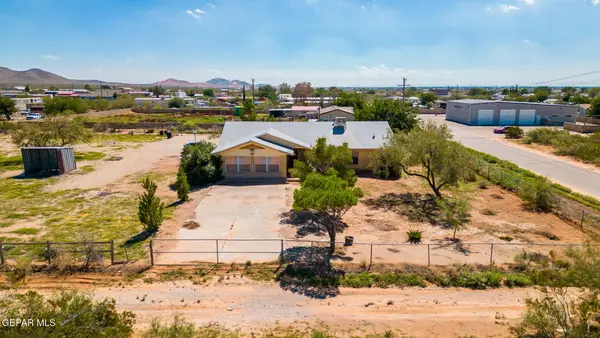 $225,000Active3 beds 2 baths2,009 sq. ft.
15964 Gay Lynn Road, El Paso, TX 79938
MLS# 952059Listed by: CLEARVIEW REALTY - New
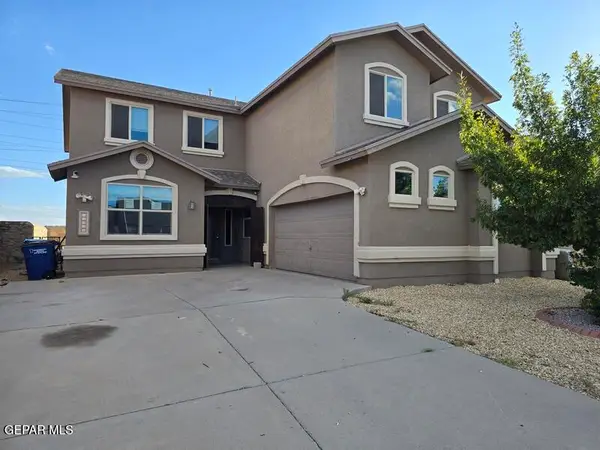 $299,000Active5 beds 3 baths2,601 sq. ft.
14332 S Cave Avenue, El Paso, TX 79938
MLS# 952060Listed by: FUTURE CO., REALTORS - New
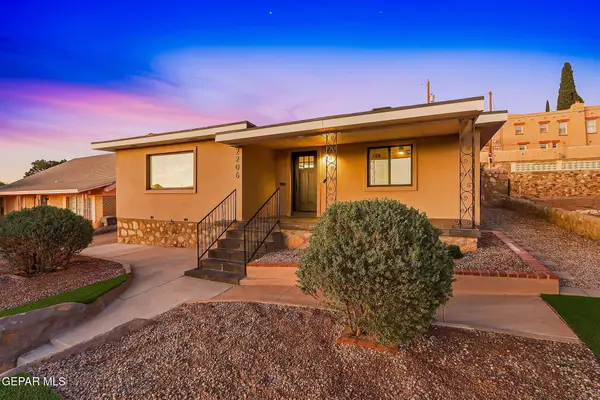 $639,500Active3 beds 2 baths2,483 sq. ft.
2206 N Florence Street, El Paso, TX 79902
MLS# 952055Listed by: HOME PROS REAL ESTATE GROUP - New
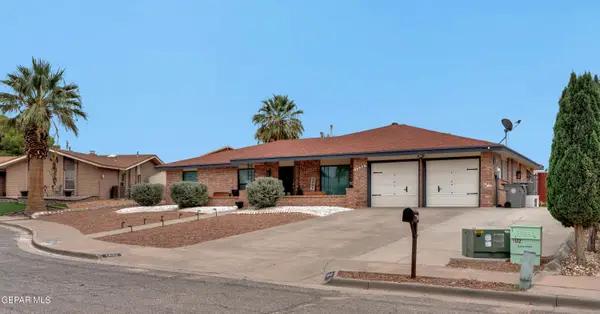 $339,500Active3 beds 2 baths1,943 sq. ft.
1532 Randy Wolff Place, El Paso, TX 79935
MLS# 952056Listed by: HOME PROS REAL ESTATE GROUP - New
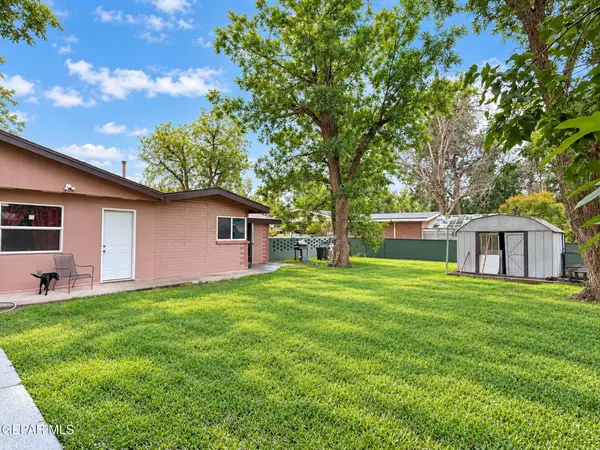 $395,000Active4 beds 2 baths1,849 sq. ft.
241 Riverside Drive, El Paso, TX 79915
MLS# 952054Listed by: THE REAL ESTATE AGENCY


Protect your home and budget from life's surprises with an Assurant Home Warranty, backed by a partner that supports you through every step of homeownership. Explore Plans.
© 2023 - 2026 ERA Franchise Systems LLC. All rights reserved. ERA Franchise Systems LLC fully supports the principles of the Fair Housing Act and the Equal Opportunity Act. ERA, ERA Real Estate powered, and their respective logos are registered service marks of ERA Franchise Systems LLC. Each office is independently owned and operated.