
871 Country Club Road #4E, El Paso, TX 79932
Local realty services provided by:ERA Sellers & Buyers Real Estate
871 Country Club Road #4E,El Paso, TX 79932
$495,000
- 3 Beds
- 3 Baths
- 1,927 sq. ft.
- Single family
- Active
Upcoming open houses
- Thu, Nov 1207:00 pm - 09:00 pm
Listed by:
 Debbi Hester(915) 252 - 5753ERA Sellers & Buyers Real Estate
- Perry Hester(915) 585 - 2222ERA Sellers & Buyers Real Estate
Office: era sellers & buyers real esta
MLS#:946164
Source:TX_GEPAR
Price summary
- Price:$495,000
- Price per sq. ft.:$256.88
- Monthly HOA dues:$100
About this home
Gated Garden Villa Estates offers a 1-story new builder model perfect for aging in place & ADA accessible on a quiet cul-de-sac. This in the only detached home remaining and is sparkling new construction with a lovely foyer, 3 spacious bedrooms, 3 immaculate baths, tinted energy efficient windows, all tile floors & a contemporary fireplace with floor to ceiling tile surround, ultra modern & upgraded open concept kitchen/large pantry, large custom island quartz counters/backsplash, stainless steel farm sink & appliances: gas stove + custom range hood, dishwasher, microwave, refrigerator/freezer, farm sink and a spacious attached two-car garage + glossy epoxy painted floor & automatic garage opener. 1,927 Sq. Ft. of living space, cool refrigerated air conditioning, laundry room, extra closets + easy no maintenance yard, shady patio, wall privacy fencing and pet friendly yard/area-all with easy access 1-10 and to Santa Teresa, TENNIS WEST, El Paso Country Club, West Town, THOP--walkable Rio Grande River Trail!...
Contact an agent
Home facts
- Year built:2026
- Subdivision & Development:Country Place
- Listing ID #:946164
- Added:146 day(s) ago
- Updated:November 12, 2026 at 04:20 PM
Rooms and interior
- Bedrooms:3
- Total bathrooms:3
- Full bathrooms:3
- Rooms Total:11
- Flooring:Carpet, Tile, Wood
- Kitchen Description:Dishwasher, Kitchen Island, Microwave, Pantry, Range Hood
- Bedroom Description:Master Downstairs
- Living area:1,927 sq. ft.
Heating and cooling
- Cooling:Ceiling Fan(s), Central Air, Refrigerated
- Heating:Central, Forced Air
- Central air:Yes
Structure and exterior
- Year built:2026
- Building area:1,927 sq. ft.
- Lot Features:Standard Lot
- Architectural Style:1 Story
- Construction Materials:Stucco
- Exterior Features:Covered
Schools
- High school:Franklin
- Middle school:Donald Lee Haskins
- Elementary school:Donald Lee Haskins
Utilities
- Water:City
Finances and disclosures
- Price:$495,000
- Price per sq. ft.:$256.88
Features and amenities
- Appliances:Dishwasher, Microwave, Range Hood
- Amenities:Ceiling Fan(s), Walk-In Closet(s)
- Pool features:None
Parking
- Garage:Yes
- Garage spaces:2
New listings near 871 Country Club Road #4E
- New
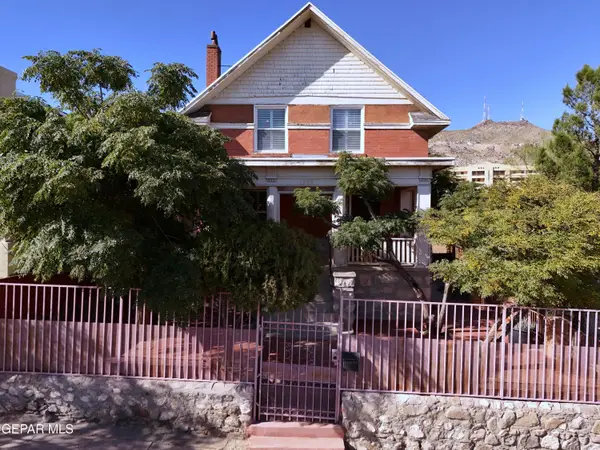 $365,000Active5 beds 2 baths1,944 sq. ft.
1805 Arizona Avenue, El Paso, TX 79902
MLS# 954254Listed by: ST. ROGERS REALTY - New
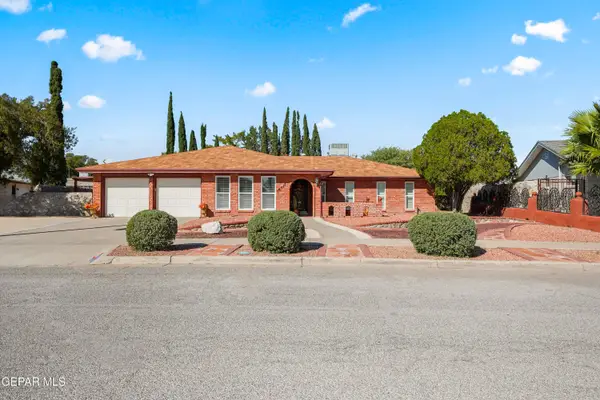 Listed by ERA$325,000Active4 beds 2 baths2,192 sq. ft.
10517 Causeway Drive, El Paso, TX 79925
MLS# 954255Listed by: ERA SELLERS & BUYERS REAL ESTA - New
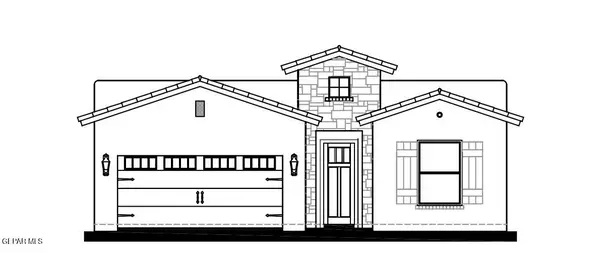 $361,950Active4 beds 2 baths1,844 sq. ft.
12402 Amesbury Avenue, El Paso, TX 79928
MLS# 954256Listed by: CLEARVIEW REALTY - New
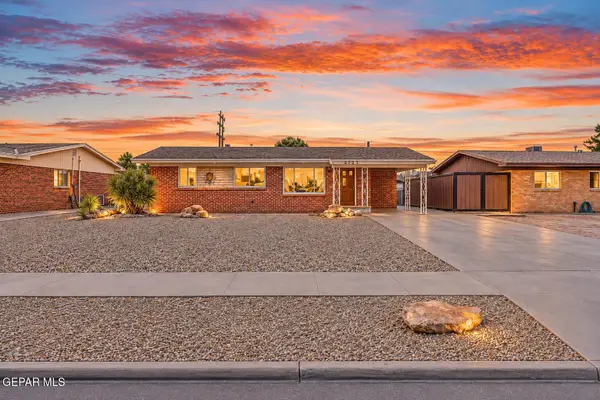 $235,000Active4 beds 3 baths2,163 sq. ft.
2721 Catnip Street, El Paso, TX 79925
MLS# 954257Listed by: EP REAL ESTATE ADVISOR GROUP - New
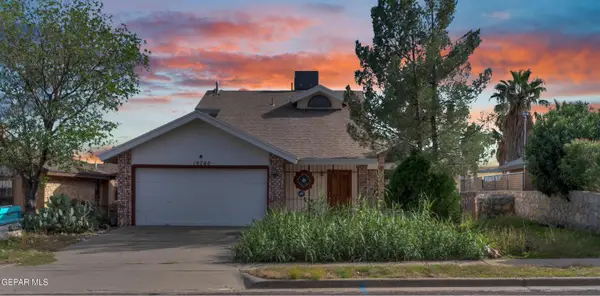 $205,000Active3 beds 2 baths1,716 sq. ft.
10740 Pleasant Hills Drive, El Paso, TX 79924
MLS# 954258Listed by: EXP REALTY LLC - New
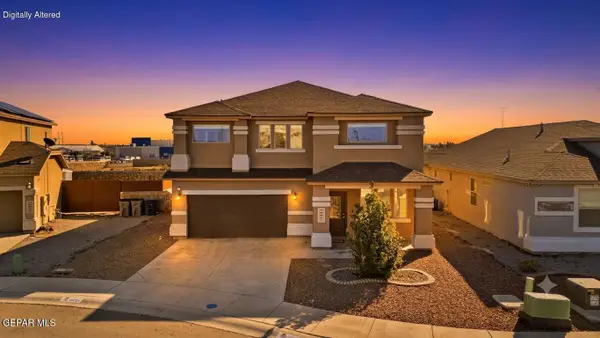 $350,000Active4 beds 3 baths2,777 sq. ft.
6032 Hidden Acres Drive, El Paso, TX 79924
MLS# 954252Listed by: KELLER WILLIAMS REALTY - New
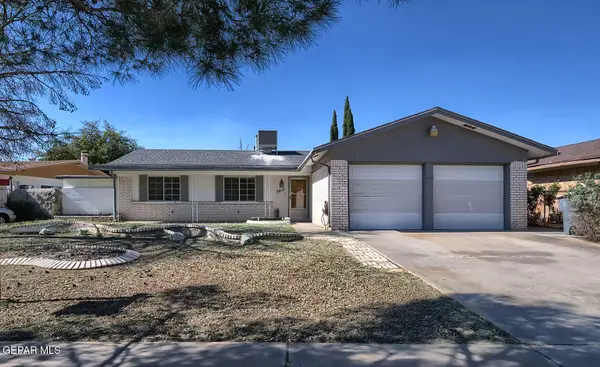 $219,900Active3 beds 2 baths1,374 sq. ft.
3017 Fierro Drive, El Paso, TX 79935
MLS# 954251Listed by: CASA BY OWNER - New
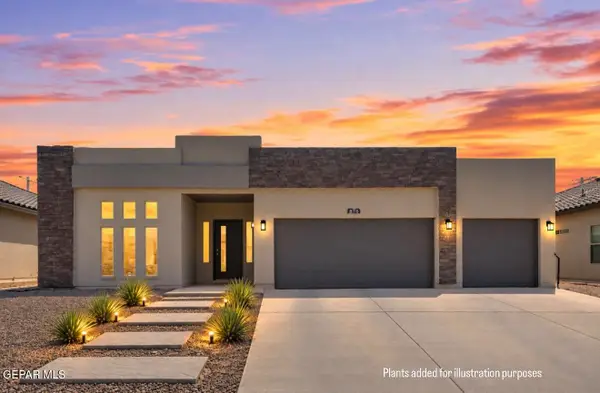 $419,900Active5 beds 3 baths2,321 sq. ft.
876 Crystal Deer Drive, El Paso, TX 79928
MLS# 954250Listed by: HOME PROS REAL ESTATE GROUP - New
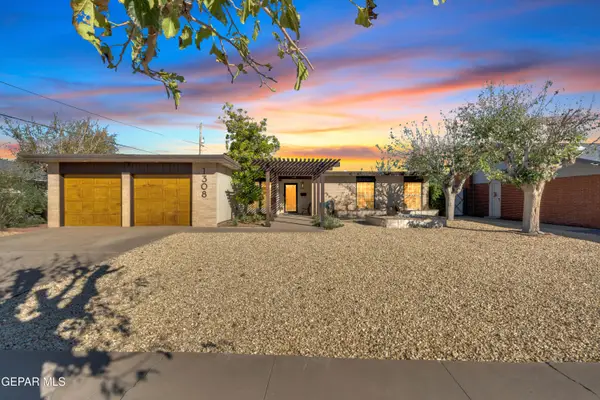 $248,950Active3 beds 2 baths1,610 sq. ft.
1308 Sunburst Drive, El Paso, TX 79925
MLS# 954192Listed by: NEW BEGINNINGS REALTY - New
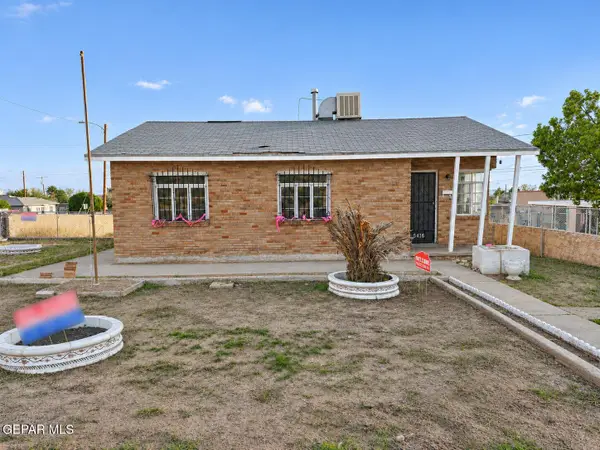 $185,000Active3 beds 1 baths1,018 sq. ft.
5416 Olson Street, El Paso, TX 79903
MLS# 954246Listed by: ACALA INVESTMENTS, LLC


Protect your home and budget from life's surprises with an Assurant Home Warranty, backed by a partner that supports you through every step of homeownership. Explore Plans.
© 2023 - 2026 ERA Franchise Systems LLC. All rights reserved. ERA Franchise Systems LLC fully supports the principles of the Fair Housing Act and the Equal Opportunity Act. ERA, ERA Real Estate powered, and their respective logos are registered service marks of ERA Franchise Systems LLC. Each office is independently owned and operated.