
9160 Turrentine Drive, El Paso, TX 79925
Local realty services provided by:ERA Sellers & Buyers Real Estate
Listed by: joe d iley
Office: mission real estate group
MLS#:948160
Source:TX_GEPAR
Price summary
- Price:$455,000
- Price per sq. ft.:$209.1
About this home
BREATHTAKING DESIGNERS SHOWCASE IN EAST EL PASO
John & Alex of Nieman Interiors, have done it again with this totally remodeled 2,176 sq.ft. home located in the prestigious Cielo Vista Park neighborhood.
Step inside to an open-concept living area with soaring ceilings, a modern fireplace, and waterproof wood-look flooring throughout. The gourmet kitchen features imported cabinetry, quartz countertops, and ZLINE appliances. The home offers three bedrooms plus a flexible room that can serve as an extra bedroom or office. It includes two bathrooms, including a primary suite with a spa-like ensuite featuring a freestanding tub, double vanity, and spacious walk-in closet. Additional upgrades include a new roof, refrigerated air, new double-pane windows, blown-in insulation, recessed LED lighting, and a two-car garage with ample storage, all on an oversized 10,145 sq. ft. lot with landscaped front and back yards.
Contact an agent
Home facts
- Year built:1968
- Listing ID #:948160
- Added:4 day(s) ago
- Updated:July 28, 2026 at 08:26 AM
Rooms and interior
- Bedrooms:4
- Total bathrooms:2
- Full bathrooms:2
- Flooring:Laminate, Tile
- Kitchen Description:Dishwasher, Disposal, Free-Standing Gas Oven, Pantry, Refrigerator
- Living area:2,176 sq. ft.
Heating and cooling
- Cooling:Central Air
- Heating:Central
- Central air:Yes
Structure and exterior
- Year built:1968
- Building area:2,176 sq. ft.
- Lot area:0.21 Acres
- Lot Features:Standard Lot
- Architectural Style:1 Story
- Construction Materials:Brick
- Exterior Features:Covered
Schools
- High school:Burges
- Middle school:Ross
- Elementary school:Cielo Vist
Utilities
- Water:City
Finances and disclosures
- Price:$455,000
- Price per sq. ft.:$209.1
- Tax amount:$8,526 (2026)
Features and amenities
- Appliances:Dishwasher, Free-Standing Gas Oven, Refrigerator
- Amenities:Walk-In Closet(s)
New listings near 9160 Turrentine Drive
- New
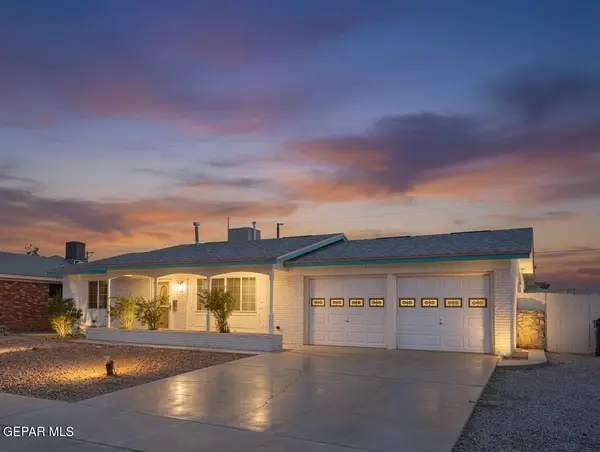 $279,000Active3 beds 2 baths2,056 sq. ft.
10344 Kaywood Drive, El Paso, TX 79925
MLS# 948276Listed by: REALTY CONNECT LLC - New
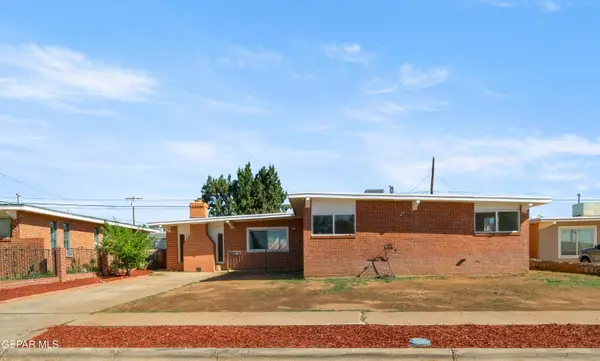 $214,950Active3 beds 2 baths1,650 sq. ft.
5105 Branon Street, El Paso, TX 79924
MLS# 948386Listed by: CENTER REAL ESTATE - New
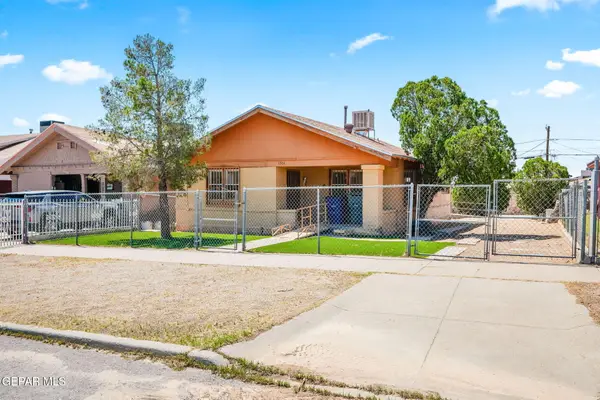 $160,000Active2 beds 1 baths1,169 sq. ft.
3504 Porter Avenue, El Paso, TX 79930
MLS# 948387Listed by: HOME PROS REAL ESTATE GROUP - New
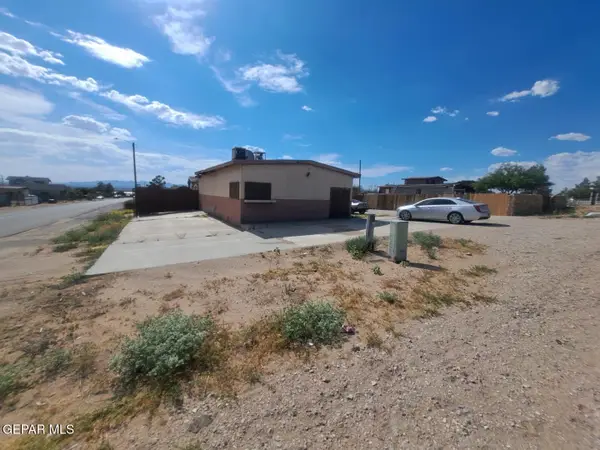 $175,000Active4 beds 3 baths1,887 sq. ft.
12899 Shakespeare, El Paso, TX 79928
MLS# 948382Listed by: CAMACHO REAL ESTATE - New
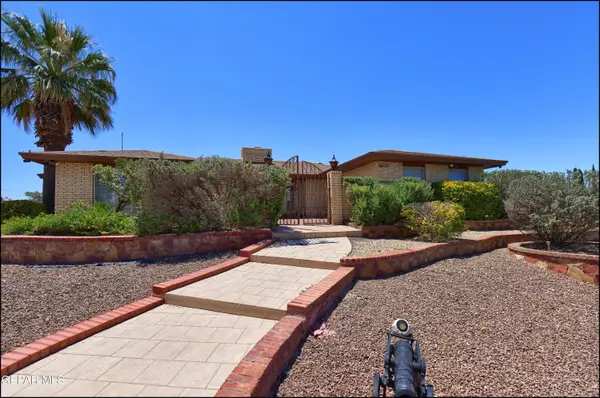 $379,850Active3 beds 3 baths2,416 sq. ft.
6840 Granero Drive, El Paso, TX 79912
MLS# 948376Listed by: SANDY MESSER AND ASSOCIATES - New
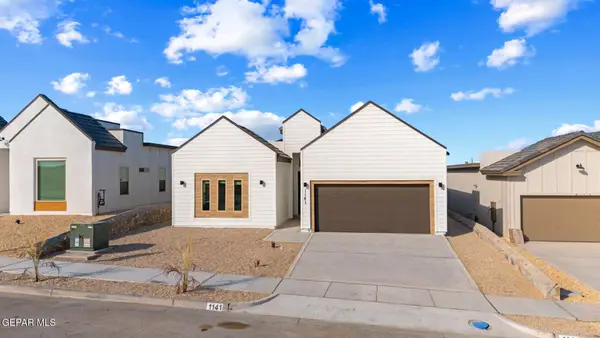 $375,950Active4 beds 3 baths1,977 sq. ft.
828 Fairford Place, El Paso, TX 79928
MLS# 948377Listed by: HOME PROS REAL ESTATE GROUP - New
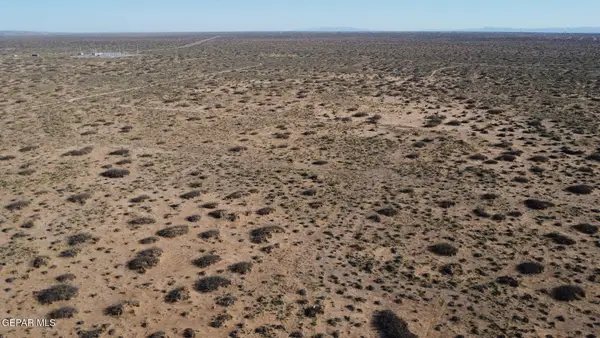 $35,000Active0.23 Acres
PN- 126275 Tbd, El Paso, TX 79938
MLS# 948379Listed by: MORENO REAL ESTATE GROUP - New
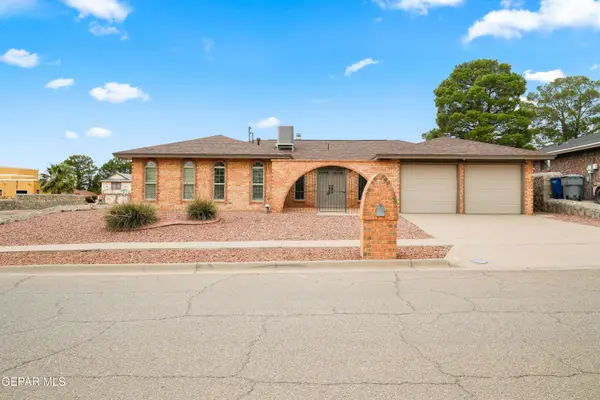 $323,000Active3 beds 2 baths1,808 sq. ft.
801 Tepic Drive, El Paso, TX 79912
MLS# 948371Listed by: CLEARVIEW REALTY - New
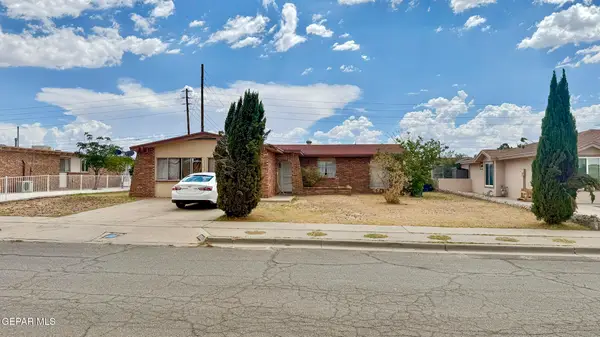 $179,500Active5 beds 2 baths1,758 sq. ft.
10508 Darin Road, El Paso, TX 79925
MLS# 948372Listed by: HOME PROS REAL ESTATE GROUP - New
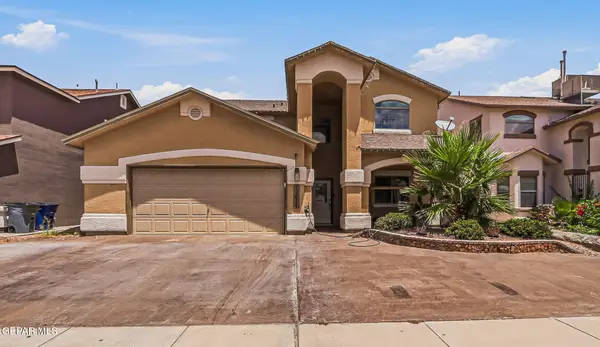 $320,000Active4 beds 3 baths2,747 sq. ft.
12677 Tierra Alexis Drive, El Paso, TX 79938
MLS# 948373Listed by: NSTAR REALTY AND ASSOCIATES


Protect your home and budget from life's surprises with an Assurant Home Warranty, backed by a partner that supports you through every step of homeownership. Explore Plans.
© 2023 - 2026 ERA Franchise Systems LLC. All rights reserved. ERA Franchise Systems LLC fully supports the principles of the Fair Housing Act and the Equal Opportunity Act. ERA, ERA Real Estate powered, and their respective logos are registered service marks of ERA Franchise Systems LLC. Each office is independently owned and operated.