
9928 Bourbon Street, El Paso, TX 79924
Local realty services provided by:ERA Sellers & Buyers Real Estate
Listed by: brian j burds, ivan avella
Office: exp realty llc.
MLS#:951677
Source:TX_GEPAR
Price summary
- Price:$245,000
- Price per sq. ft.:$148.85
About this home
Located in the desirable Milagro Hills subdivision, this charming 3-bedroom, 2-bath home features a classic brick exterior, inviting entry, and an expansive driveway with RV parking. Inside, two cozy living areas offer flexible spaces for relaxing or entertaining. The kitchen provides abundant storage, a convenient breakfast bar, and a dedicated dining area, while a separate utility room adds everyday convenience. Enjoy the comfort of refrigerated air throughout. Step into the large backyard, where a spacious covered patio creates a welcoming outdoor retreat overlooking a beautifully maintained turf lawn, perfect for gatherings, play, or simply enjoying the outdoors. With generous parking and inviting indoor and outdoor spaces, this property is ready to make you feel right at home!
Contact an agent
Home facts
- Year built:1965
- Subdivision & Development:Milagro Hills
- Listing ID #:951677
- Added:1 day(s) ago
- Updated:September 24, 2026 at 02:02 AM
Rooms and interior
- Bedrooms:3
- Total bathrooms:2
- Full bathrooms:2
- Rooms Total:3
- Flooring:Tile
- Kitchen Description:Built-In Electric Oven, Cooktop, Dishwasher, Range Hood
- Living area:1,646 sq. ft.
Heating and cooling
- Cooling:Refrigerated
- Heating:Forced Air
Structure and exterior
- Year built:1965
- Building area:1,646 sq. ft.
- Lot area:0.17 Acres
- Lot Features:Standard Lot
- Architectural Style:1 Story
- Construction Materials:Brick
- Exterior Features:Back Yard Access, Covered, Walled Backyard
Schools
- High school:Irvin
- Middle school:Terrhls
- Elementary school:Coach Archie Duran
Utilities
- Water:City
Finances and disclosures
- Price:$245,000
- Price per sq. ft.:$148.85
- Tax amount:$5,364 (2026)
Features and amenities
- Appliances:Built-In Electric Oven, Cooktop, Dishwasher, Range Hood
- Amenities:Bar, Ceiling Fan(s), Walk-In Closet(s)
Parking
- Garage:Yes
- Garage spaces:2
New listings near 9928 Bourbon Street
- New
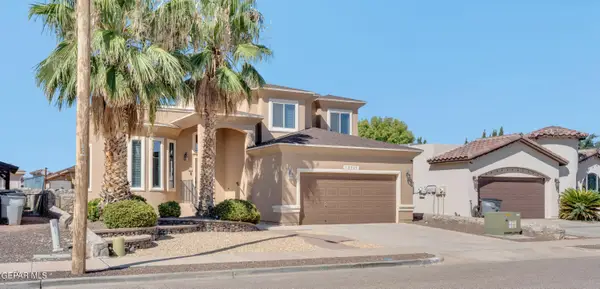 $320,000Active4 beds 3 baths2,092 sq. ft.
12969 Pleasant Manor Court, El Paso, TX 79938
MLS# 951702Listed by: CLEARVIEW REALTY - New
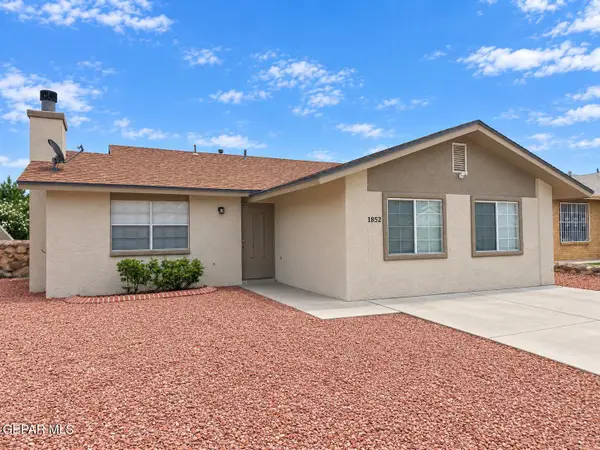 $215,000Active3 beds 2 baths1,450 sq. ft.
1852 Agua Dulce Street, El Paso, TX 79936
MLS# 951696Listed by: SANDY MESSER AND ASSOCIATES - New
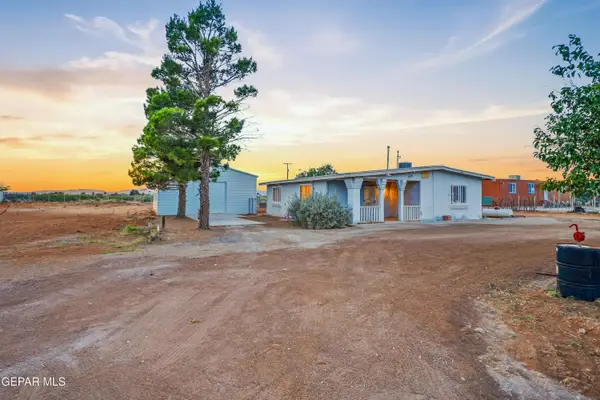 $201,500Active3 beds 2 baths1,554 sq. ft.
5151 Krag Street, El Paso, TX 79938
MLS# 951700Listed by: REVOLVE REALTY, LLC - Open Sat, 8 to 10pmNew
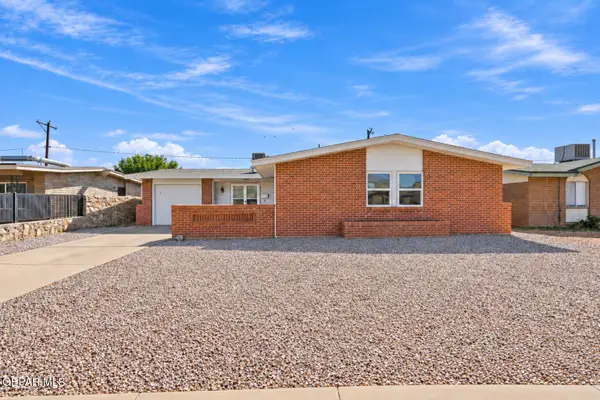 $210,998Active4 beds 2 baths1,343 sq. ft.
10464 Ponderosa Street, El Paso, TX 79924
MLS# 951693Listed by: EXP REALTY LLC - New
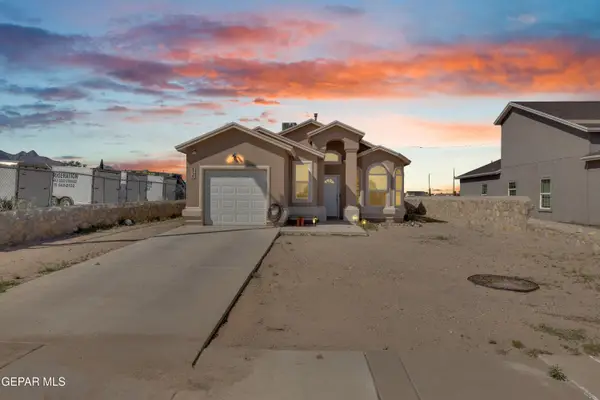 $204,500Active3 beds 2 baths1,382 sq. ft.
4725 Apollo Avenue, El Paso, TX 79904
MLS# 951694Listed by: REVOLVE REALTY, LLC - New
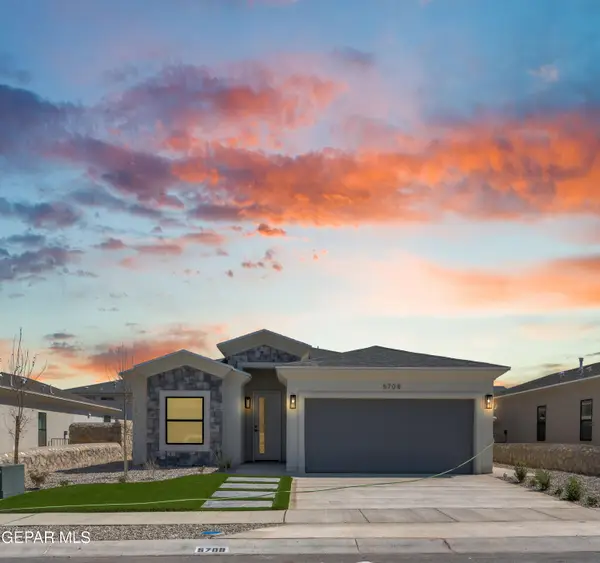 Listed by ERA$332,950Active3 beds 3 baths
5677 Purple Mat Avenue, El Paso, TX 79934
MLS# 951687Listed by: ERA SELLERS & BUYERS REAL ESTA - New
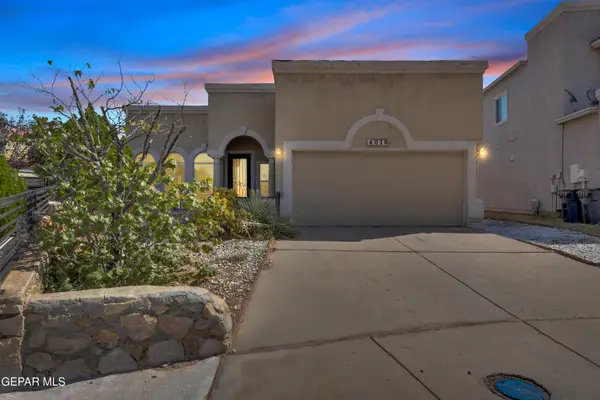 $237,900Active3 beds 2 baths1,648 sq. ft.
4070 Hueco Land Lane, El Paso, TX 79938
MLS# 951688Listed by: PINDROP REALTY - Open Fri, 6 to 9pmNew
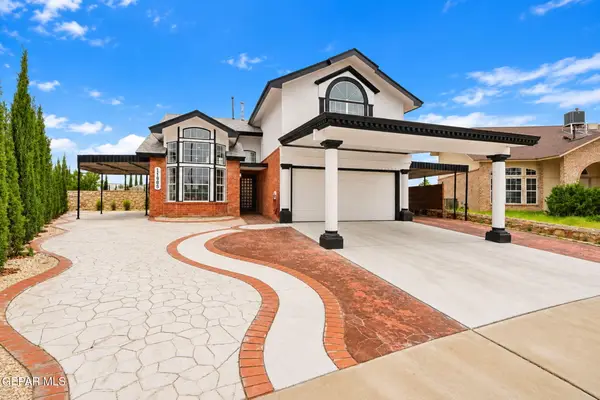 $295,000Active3 beds 3 baths1,929 sq. ft.
11985 Arrow Knoll Circle, El Paso, TX 79936
MLS# 951692Listed by: HOME PROS REAL ESTATE GROUP - New
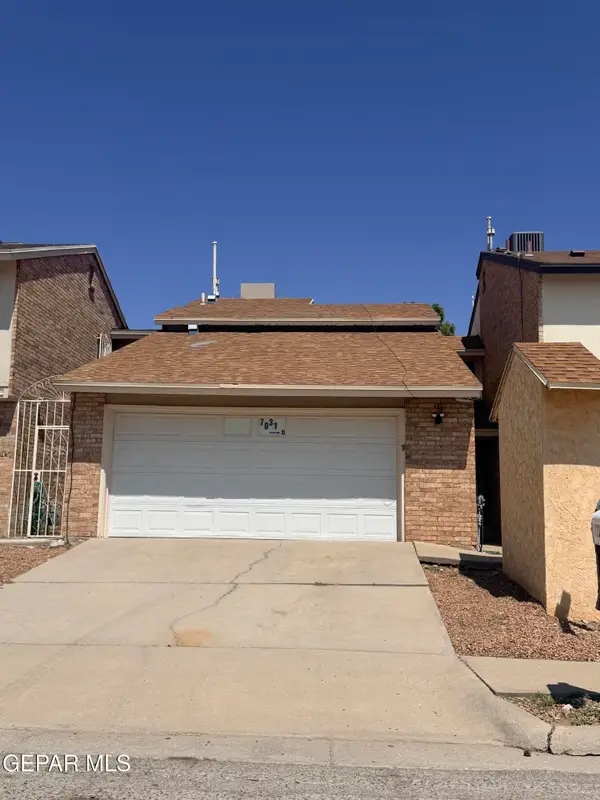 $220,000Active3 beds 2 baths1,302 sq. ft.
7031 Portugal Drive #D, El Paso, TX 79912
MLS# 951682Listed by: THE AGENCY REAL ESTATE AND PROPERT MANAGENT LLC - New
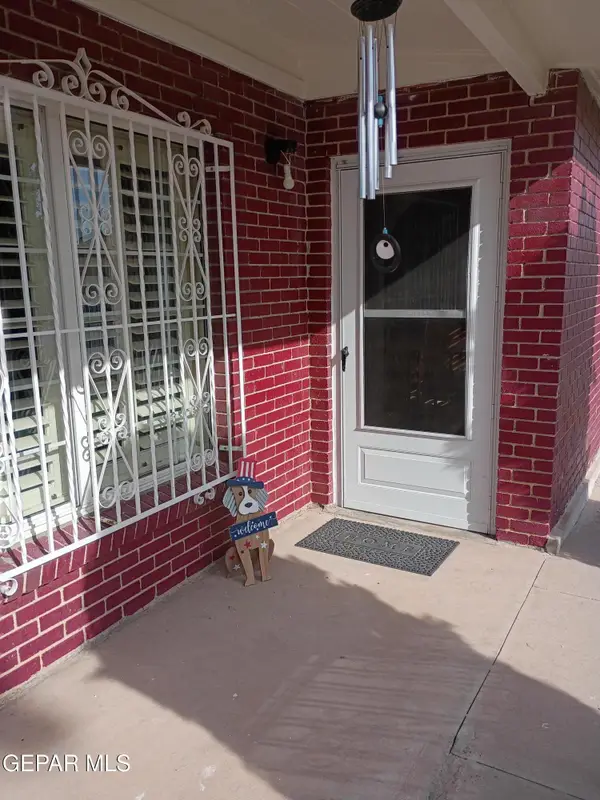 $169,520Active3 beds 2 baths1,600 sq. ft.
401 Feliz Place, El Paso, TX 79905
MLS# 951683Listed by: VISION REALTY


Protect your home and budget from life's surprises with an Assurant Home Warranty, backed by a partner that supports you through every step of homeownership. Explore Plans.
© 2023 - 2026 ERA Franchise Systems LLC. All rights reserved. ERA Franchise Systems LLC fully supports the principles of the Fair Housing Act and the Equal Opportunity Act. ERA, ERA Real Estate powered, and their respective logos are registered service marks of ERA Franchise Systems LLC. Each office is independently owned and operated.