
205 N Avenue E, Elgin, TX 78621
Local realty services provided by:ERA Brokers Consolidated
Listed by: kelly koenning
Office: jeanette shelby, realtors
MLS#:9776219
Source:ACTRIS
Price summary
- Price:$349,000
- Price per sq. ft.:$152.6
About this home
Welcome to 205 North Avenue E, a charming stone home filled with warmth, character, and the kind of front porch that feels like home the moment you arrive. Set beneath large mature shade trees in the front yard, this west-facing home invites you to pull up a rocking chair and enjoy slow evenings, golden sunsets, and the small-town charm of Elgin. Inside, the 3 bedroom, 2 bath layout offers an open living and dining area that feels comfortable and welcoming, with plenty of space to gather, relax, and make memories. A versatile bonus room adds even more flexibility and can easily serve as a second living area, formal dining room, home office, or creative space. The kitchen is thoughtfully equipped with a gas cooktop, double ovens, ample cabinetry, and generous counter space, making it ready for everything from weeknight dinners to holiday meals. The spacious primary suite offers a peaceful retreat with an ensuite bath featuring abundant storage, expansive counter space, a double vanity, standing shower, and a timeless clawfoot tub. A large laundry room adds everyday convenience, while the covered back patio creates the perfect place for summer barbecues, outdoor dining, and evenings spent with friends and family. Just two blocks from Main Street, this home places you close to Downtown Elgin’s local restaurants, shops, coffee spots, community events, and the welcoming small-town energy that makes this area so special. Schedule your showing today and experience the charm of 205 North Avenue E for yourself....
Contact an agent
Home facts
- Year built:1974
- Subdivision & Development:Puckett
- Listing ID #:9776219
- Updated:September 25, 2026 at 04:10 PM
Rooms and interior
- Bedrooms:3
- Total bathrooms:2
- Full bathrooms:2
- Flooring:Tile
- Kitchen Description:Built-In Gas Oven, Free-Standing Refrigerator, Gas Cooktop
- Living area:2,287 sq. ft.
Heating and cooling
- Cooling:Central
- Heating:Central
- Central air:Yes
Structure and exterior
- Roof:Metal
- Year built:1974
- Building area:2,287 sq. ft.
- Lot area:0.21 Acres
- Lot Features:City Lot, Level, Native Plants
- Construction Materials:Masonry All Sides
- Exterior Features:Exterior Steps
- Foundation Description:Pillar/Post/Pier, Slab
Schools
- High school:Elgin
- Elementary school:Booker T Washington
Utilities
- Water:Public
- Sewer:Public Sewer
Finances and disclosures
- Price:$349,000
- Price per sq. ft.:$152.6
- Tax amount:$9,052 (2026)
Features and amenities
- Appliances:Built-In Gas Oven, Free-Standing Refrigerator, Gas Cooktop
- Amenities:Bookcases, Pantry
Parking
- Total parking spaces:4
- Parking description:Carport
New listings near 205 N Avenue E
- New
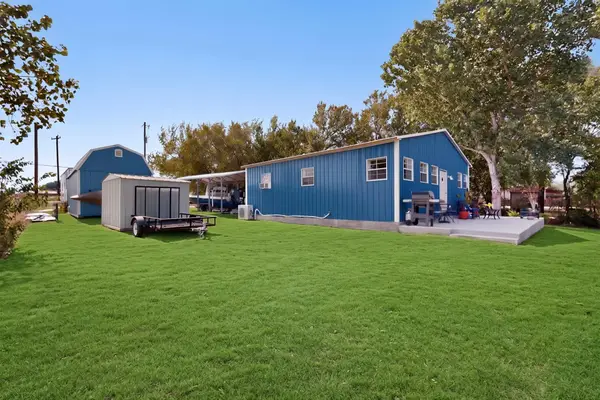 $265,000Active2 beds 1 baths900 sq. ft.
224 Old Coach Ln, Elgin, TX 78621
MLS# 7315744Listed by: KELLER WILLIAMS REALTY - New
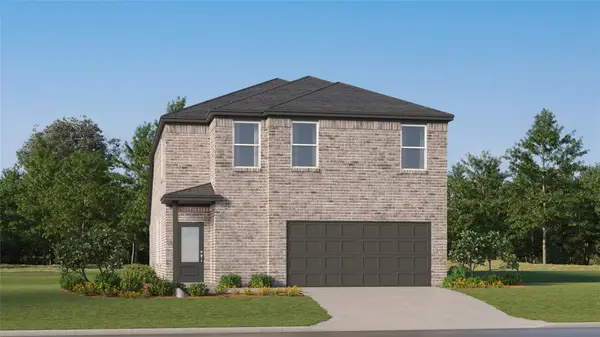 $301,499Active4 beds 3 baths2,149 sq. ft.
23712 Grackle Cv, Elgin, TX 78621
MLS# 1433474Listed by: KELLER WILLIAMS CITY-VIEW - New
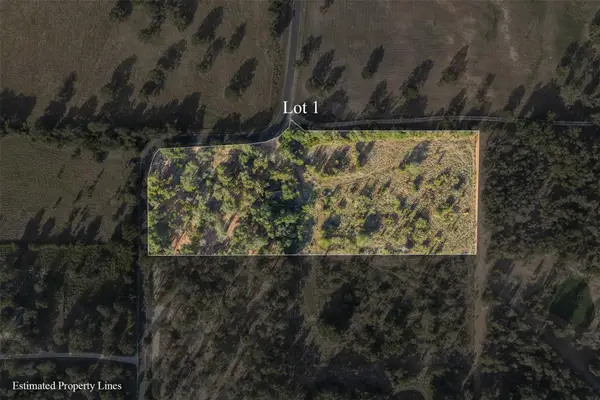 $255,000Active5 Acres
Lot 1 Cr 491, Elgin, TX 78621
MLS# 5376580Listed by: LAND UNLIMITED - New
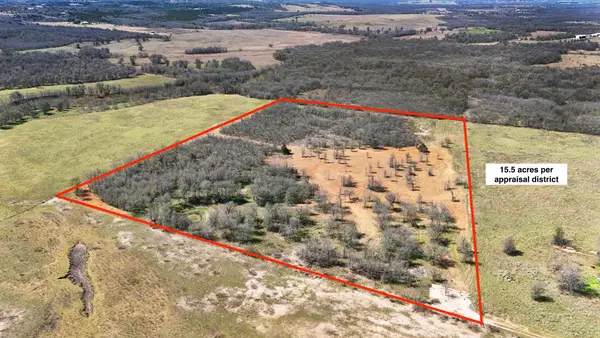 $399,000Active15.5 Acres
18101 Littig Rd, Elgin, TX 78621
MLS# 2159713Listed by: THE HIGHTOWER COMPANY - New
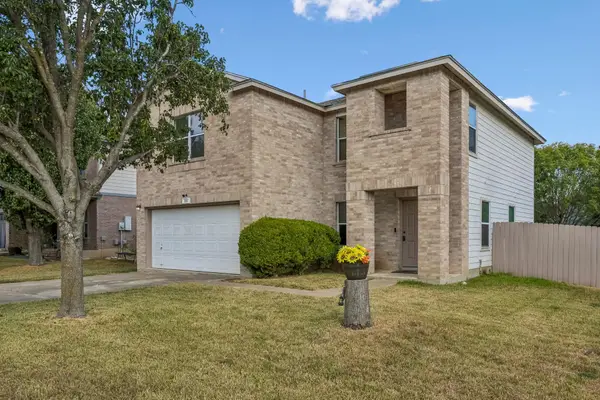 $250,000Active3 beds 3 baths2,416 sq. ft.
111 Burnet Forest Cv, Elgin, TX 78621
MLS# 7957543Listed by: ORCHARD BROKERAGE - New
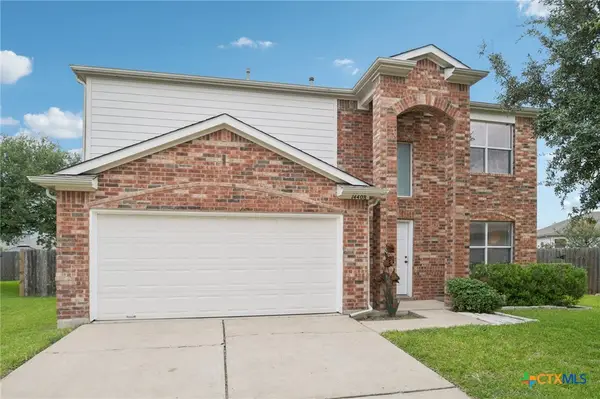 $265,000Active4 beds 4 baths2,084 sq. ft.
14408 Gurneys Eagle Drive, Elgin, TX 78621
MLS# 626185Listed by: KELLER WILLIAMS REALTY NORTHWEST - New
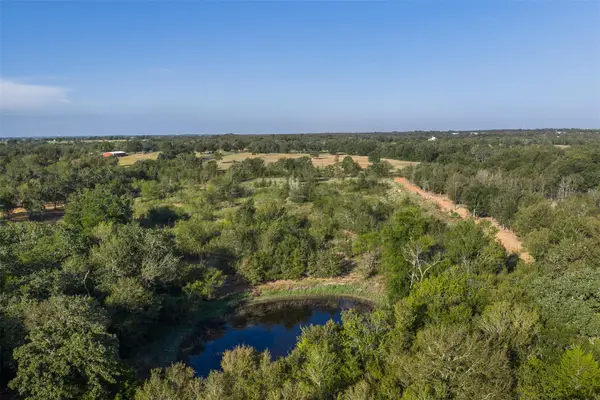 $260,000Active5 Acres
Lot 3 Cr 491, Elgin, TX 78621
MLS# 6963753Listed by: LAND UNLIMITED - New
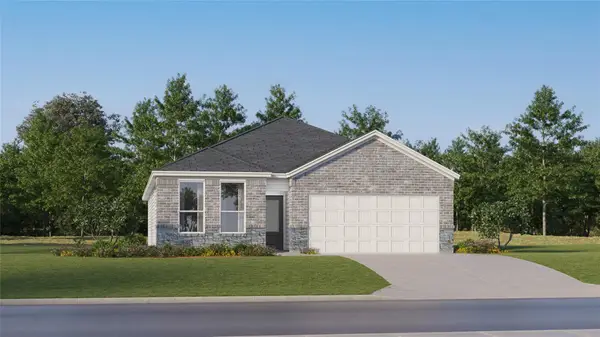 $304,999Active3 beds 2 baths1,904 sq. ft.
24009 Stagg St, Elgin, TX 78621
MLS# 1180425Listed by: KELLER WILLIAMS CITY-VIEW - New
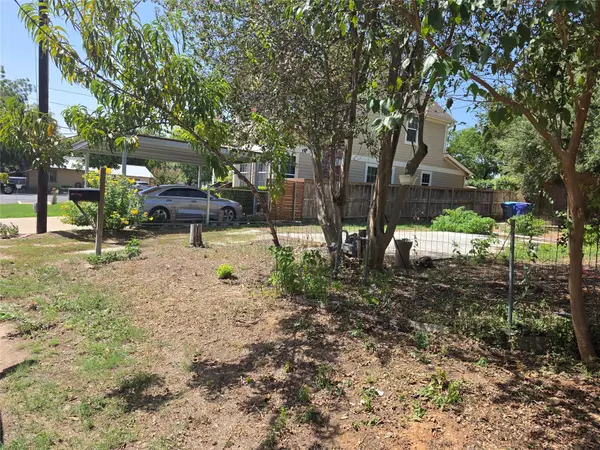 $89,000Active0.09 Acres
102 E Alamo St, Elgin, TX 78621
MLS# 9499856Listed by: ORCHARD BROKERAGE - New
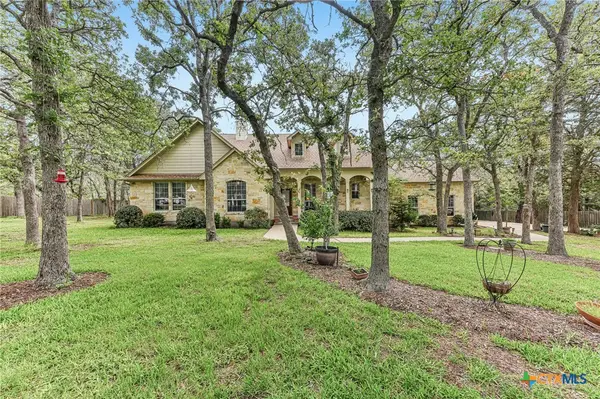 $662,000Active4 beds 3 baths3,054 sq. ft.
109 Elm Wood Drive, Elgin, TX 78621
MLS# 625909Listed by: KELLER WILLIAMS REALTY NORTHWEST


Protect your home and budget from life's surprises with an Assurant Home Warranty, backed by a partner that supports you through every step of homeownership. Explore Plans.
© 2023 - 2026 ERA Franchise Systems LLC. All rights reserved. ERA Franchise Systems LLC fully supports the principles of the Fair Housing Act and the Equal Opportunity Act. ERA, ERA Real Estate powered, and their respective logos are registered service marks of ERA Franchise Systems LLC. Each office is independently owned and operated.