
322 Mcclendon Dr, Elgin, TX 78621
Local realty services provided by:ERA Experts
Listed by: amie vela
Office: jbgoodwin realtors wl
MLS#:9644251
Source:ACTRIS
322 Mcclendon Dr,Elgin, TX 78621
$209,000
- 4 Beds
- 2 Baths
- 1,469 sq. ft.
- Single family
- Active
Price summary
- Price:$209,000
- Price per sq. ft.:$142.27
About this home
Fantastic opportunity to own in the growing community of Elgin at a spectacular price. This home is centrally located near major employers and upscale shopping including the Samsung Taylor Semiconductor plant (approx. 30 mins), Tesla Giga Texas (approx. 35 min), and The Domain (approx. 35 mins) just to name a few. In addition to its prime location, the home features numerous updates throughout. Upgrades include a remodeled kitchen, updated flooring, new windows, new gutters, an updated electrical panel and fresh paint. Please note that the list price reflects a known foundation issue. This is an incredible opportunity for buyers, investors, or flippers. Schedule your showing today!
Contact an agent
Home facts
- Year built:1978
- Subdivision & Development:Elgin Meadows
- Listing ID #:9644251
- Updated:November 12, 2026 at 12:04 PM
Rooms and interior
- Bedrooms:4
- Total bathrooms:2
- Full bathrooms:2
- Flooring:Carpet, Laminate
- Kitchen Description:Dishwasher, Disposal, Electric Range, Stainless Steel Appliance(s)
- Living area:1,469 sq. ft.
Heating and cooling
- Cooling:Central, Electric
- Heating:Central, Electric, Fireplace(s)
- Central air:Yes
Structure and exterior
- Roof:Composition
- Year built:1978
- Building area:1,469 sq. ft.
- Lot area:0.26 Acres
- Lot Features:Back Yard, Curbs, Few Trees, Front Yard
- Construction Materials:Blown-In Insulation, Brick, Frame, Masonry Partial, Vertical Siding
- Exterior Features:Gutters Full, Private Yard
- Foundation Description:Slab
Schools
- High school:Elgin
- Elementary school:Neidig
Utilities
- Water:Public
- Sewer:Public Sewer
Finances and disclosures
- Price:$209,000
- Price per sq. ft.:$142.27
- Tax amount:$6,779 (2026)
Features and amenities
- Appliances:Dishwasher, Disposal, Electric Range, Electric Water Heater, Stainless Steel Appliance(s)
- Amenities:Pantry
Parking
- Total parking spaces:4
- Parking description:Attached, Garage, Garage Door Opener, Garage Faces Front
- Garage:Yes
- Garage spaces:2
New listings near 322 Mcclendon Dr
- New
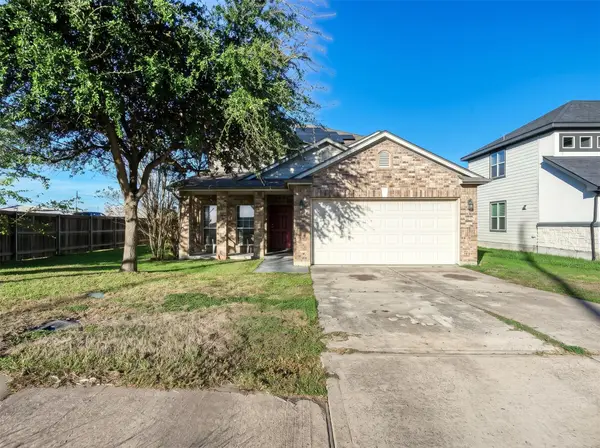 $345,000Active5 beds 4 baths3,342 sq. ft.
101 Blanco Woods Blvd, Elgin, TX 78621
MLS# 7053555Listed by: HORIZON REALTY - New
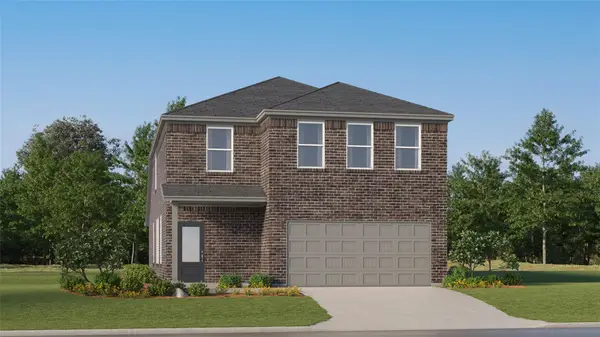 $320,599Active5 beds 3 baths2,516 sq. ft.
23813 Grackle Cv, Elgin, TX 78621
MLS# 1106297Listed by: KELLER WILLIAMS CITY-VIEW - New
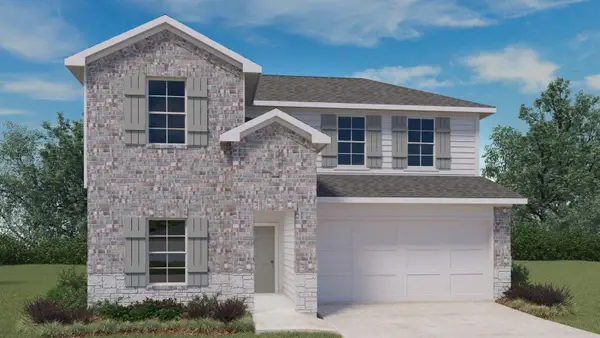 $331,990Active4 beds 3 baths2,251 sq. ft.
25528 Farmers Crop Ln, Elgin, TX 78621
MLS# 4774587Listed by: D.R. HORTON, AMERICA'S BUILDER - New
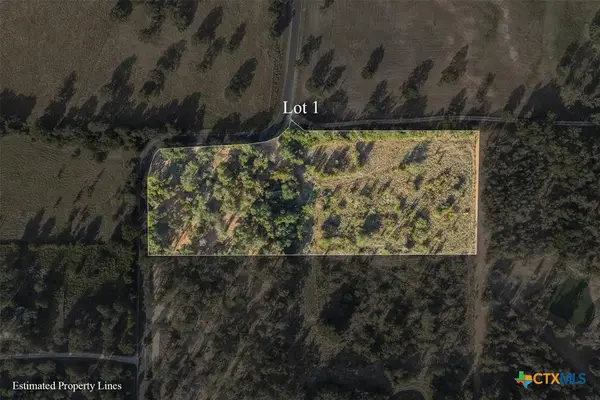 $255,000Active5 Acres
Lot 1 County Road 491, Elgin, TX 78621
MLS# 627872Listed by: LAND UNLIMITED - New
 $1,950,000Active1 beds 2 baths1,200 sq. ft.
337 Old Lexington Rd, Elgin, TX 78621
MLS# 8118916Listed by: JEANETTE SHELBY, REALTORS - New
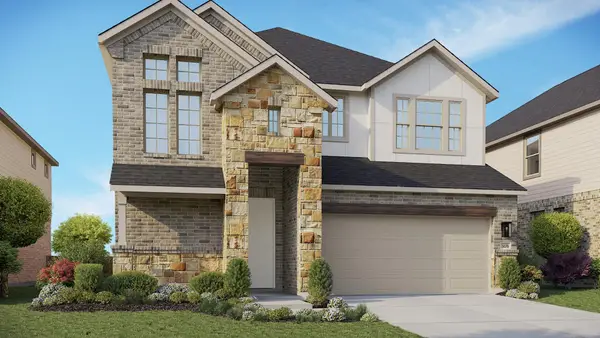 $399,990Active4 beds 3 baths3,070 sq. ft.
13809 Tucker Hedge Pass, Elgin, TX 78621
MLS# 1183874Listed by: DRB GROUP REALTY, LLC - New
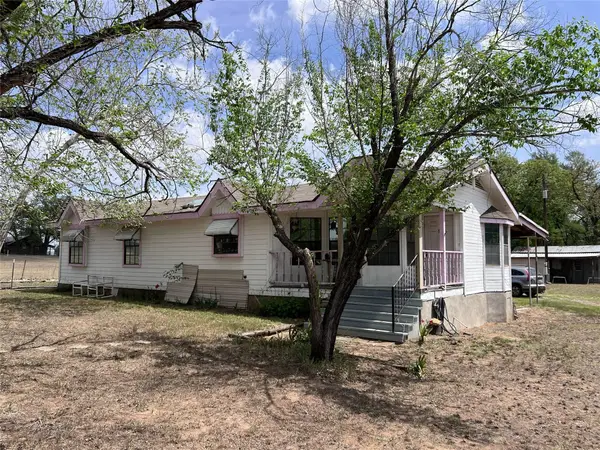 $175,000Active3 beds 2 baths1,386 sq. ft.
205 Blisard Rd, Elgin, TX 78621
MLS# 5728940Listed by: COLDWELL BANKER, G-M & ASSOC. - New
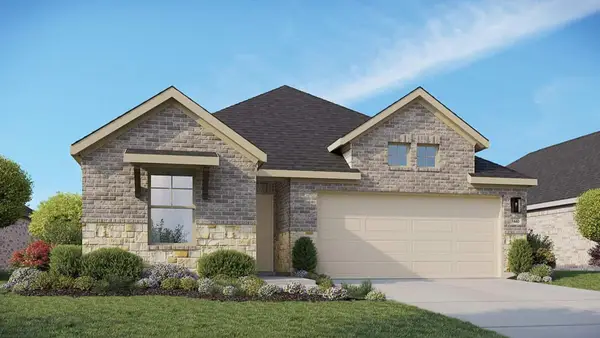 $309,990Active3 beds 2 baths1,660 sq. ft.
13817 Scarlett Song Dr, Elgin, TX 78621
MLS# 5258458Listed by: DRB GROUP REALTY, LLC 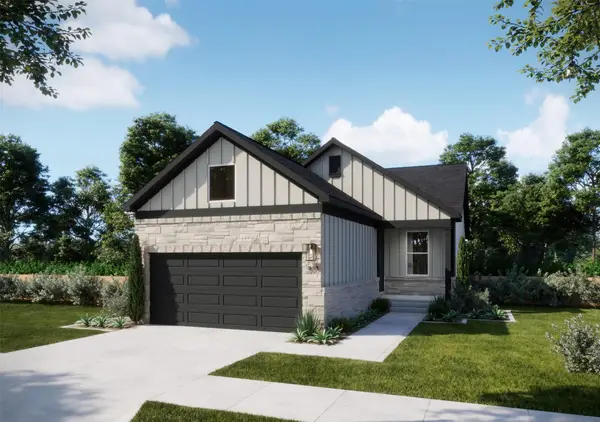 $242,490Active3 beds 2 baths1,482 sq. ft.
216 Amity Bower Dr, Elgin, TX 78621
MLS# 6088598Listed by: DHS REALTY


Protect your home and budget from life's surprises with an Assurant Home Warranty, backed by a partner that supports you through every step of homeownership. Explore Plans.
© 2023 - 2026 ERA Franchise Systems LLC. All rights reserved. ERA Franchise Systems LLC fully supports the principles of the Fair Housing Act and the Equal Opportunity Act. ERA, ERA Real Estate powered, and their respective logos are registered service marks of ERA Franchise Systems LLC. Each office is independently owned and operated.