
372 Hidden Oaks Dr, Elgin, TX 78621
Local realty services provided by:ERA Experts
Listed by: lj john
Office: hart of texas
MLS#:6655631
Source:ACTRIS
372 Hidden Oaks Dr,Elgin, TX 78621
$750,000
- 4 Beds
- 2 Baths
- 2,004 sq. ft.
- Single family
- Active
Price summary
- Price:$750,000
- Price per sq. ft.:$374.25
About this home
Your search satisfies here – 372 Hidden Oaks Dr, Elgin, TX. Explore the property and take the tour: https://show.tours/372hiddenoaksdr
Experience private country living on 5.005 gated acres in Hidden Oaks. With over $140,000 in documented upgrades, this updated 4-bedroom, 2-bath home offers 2,004 square feet of open-concept living with equestrian, agricultural, and recreational amenities just outside Austin.
Inside, vaulted ceilings, exposed beams, and a brick wood-burning fireplace create a warm, inviting atmosphere. The kitchen features a custom walnut island with a copper farmhouse sink, granite countertops, newer appliances, breakfast bar seating, and open flow into the living and dining areas. Two dining spaces provide flexibility for entertaining and everyday living.
The primary suite opens to an approximately 1,000-square-foot deck with hot tub and cabana overlooking the pond and acreage. The ensuite includes a walk-in shower with rain head, double vanity, floor-to-ceiling tile, and dual walk-in closets. Three additional bedrooms and a secondary bath with a clawfoot tub complete the home.
Outside, enjoy fully fenced and cross-fenced acreage with two pastures, riding arena, pole barn, horse shelters, workshop/garage, dog run, fenced livestock areas, and a stocked pond with fishing dock.
Additional features include city water, septic, central HVAC, no HOA, Flood Zone X, and convenient access to Elgin, Bastrop, Austin-Bergstrom Airport, and downtown Austin via US-290. Select furniture and artwork are negotiable and available for purchase separately.
A rare opportunity to own a turnkey country retreat with room to live, work, ride, and relax....
Contact an agent
Home facts
- Year built:2003
- Subdivision & Development:Hidden Oaks
- Listing ID #:6655631
- Updated:August 20, 2026 at 03:06 PM
Rooms and interior
- Bedrooms:4
- Total bathrooms:2
- Full bathrooms:2
- Flooring:Laminate, Vinyl, Wood
- Kitchen Description:Dishwasher, Electric Cooktop, Microwave
- Living area:2,004 sq. ft.
Heating and cooling
- Cooling:Central
- Heating:Central, Wood
- Central air:Yes
Structure and exterior
- Roof:Composition
- Year built:2003
- Building area:2,004 sq. ft.
- Lot area:5.01 Acres
- Lot Features:Trees-Large (Over 40 Ft)
- Construction Materials:Brick Veneer, Masonry All Sides
- Exterior Features:Dog Run
- Foundation Description:Slab
Schools
- High school:Elgin
- Elementary school:Booker T Washington
Utilities
- Water:Public
- Sewer:Septic Tank
Finances and disclosures
- Price:$750,000
- Price per sq. ft.:$374.25
Features and amenities
- Appliances:Dishwasher, Dryer, Electric Cooktop, Electric Water Heater, Microwave, Washer
- Laundry features:Dryer, Washer
Parking
- Total parking spaces:3
- Parking description:Carport
New listings near 372 Hidden Oaks Dr
- New
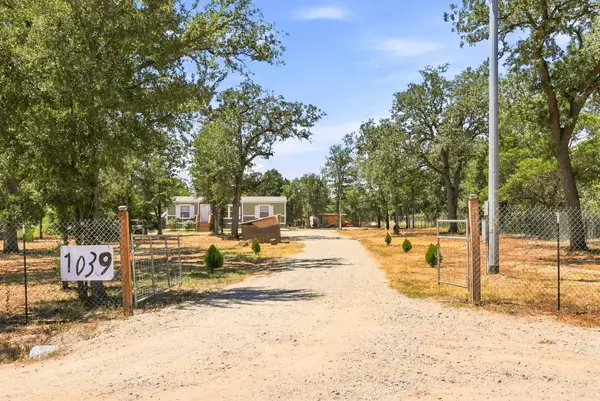 $379,900Active3 beds 2 baths1,248 sq. ft.
1039 Trailside Dr, Elgin, TX 78621
MLS# 2439558Listed by: ALL CITY REAL ESTATE LTD. CO - New
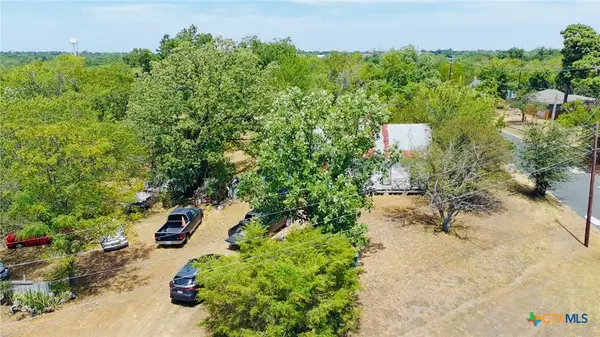 $110,000Active1 beds 1 baths1,216 sq. ft.
506 S Avenue C, Elgin, TX 78621
MLS# 622817Listed by: REALTY TEXAS LLC - New
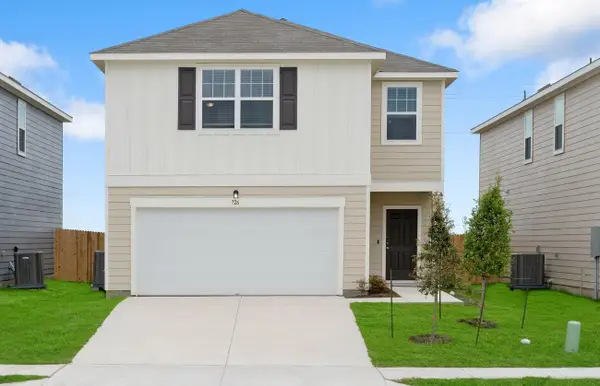 Listed by ERA$265,990Active4 beds 3 baths2,121 sq. ft.
14420 Sage Bloom Ln, Elgin, TX 78621
MLS# 2128942Listed by: ERA EXPERTS - New
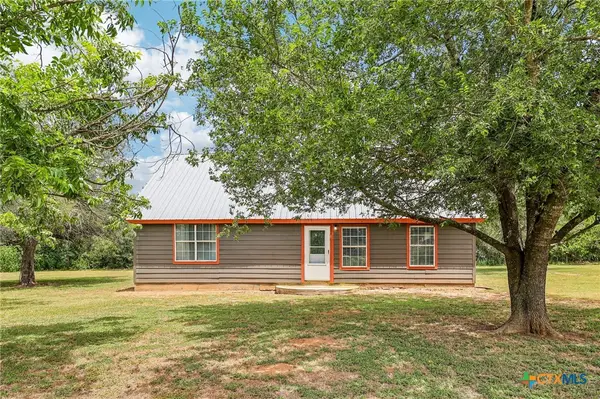 $333,000Active4 beds 2 baths1,708 sq. ft.
122 Dodd Preston, Elgin, TX 78621
MLS# 623122Listed by: KELLER WILLIAMS REALTY NORTHWEST - Open Sat, 1 to 3pmNew
 $299,900Active4 beds 3 baths1,760 sq. ft.
215 Lake Placid Run, Elgin, TX 78621
MLS# 5773137Listed by: BRAMLETT PARTNERS - New
 $2,250,000Active3 beds 3 baths3,312 sq. ft.
4201 County Road 463, Elgin, TX 78621
MLS# 6628757Listed by: KELLER WILLIAMS REALTY - New
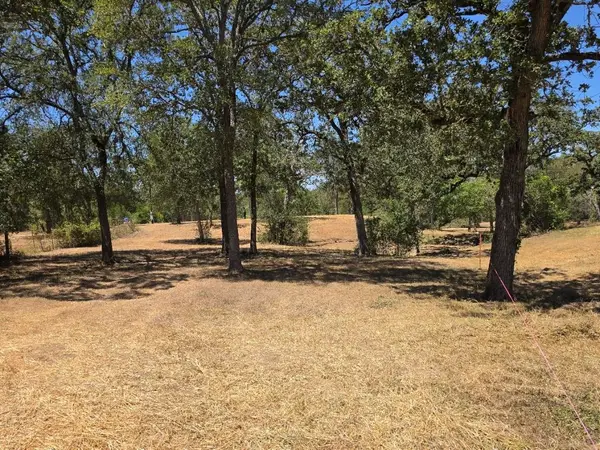 $279,999Active3.33 Acres
183 Wilbarger Cv, Elgin, TX 78621
MLS# 5128252Listed by: THE REAL ESTATE STOP - New
 $749,000Active2 beds 1 baths888 sq. ft.
358 S Highway 95 S, Elgin, TX 78621
MLS# 7179133Listed by: JEANETTE SHELBY, REALTORS - New
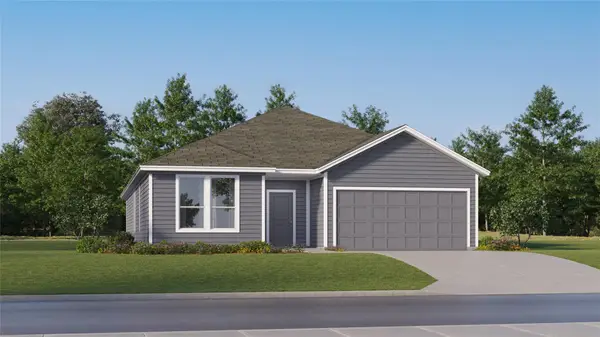 $321,999Active4 beds 3 baths2,314 sq. ft.
24128 Stagg St, Elgin, TX 78621
MLS# 7541397Listed by: KELLER WILLIAMS CITY-VIEW - New
 $289,000Active4 beds 2 baths1,568 sq. ft.
146 Monte Vista Dr, Elgin, TX 78621
MLS# 1539284Listed by: BVP REALTY


Protect your home and budget from life's surprises with an Assurant Home Warranty, backed by a partner that supports you through every step of homeownership. Explore Plans.
© 2023 - 2026 ERA Franchise Systems LLC. All rights reserved. ERA Franchise Systems LLC fully supports the principles of the Fair Housing Act and the Equal Opportunity Act. ERA, ERA Real Estate powered, and their respective logos are registered service marks of ERA Franchise Systems LLC. Each office is independently owned and operated.