
1309 Shady Hollow, Euless, TX 76039
Local realty services provided by:ERA Courtyard Real Estate
Listed by: john prell
Office: creekview realty
MLS#:21364345
Source:GDAR
Price summary
- Price:$549,900
- Price per sq. ft.:$257.93
About this home
Stunning designer renovation, completely reimagined for single-story living — minutes from Bear Creek Golf Course, Euless Family Life Aquatic Park, and abundant shopping and dining. Taken to the studs and rebuilt like a new home, with ALL-NEW electrical, ALL-NEW HVAC, extensively updated plumbing, and finish-out that echoes custom construction. This 4-bedroom, 3-full-bath stunner welcomes you with soaring vaulted ceilings, light-filled space: living, dining, and a showpiece kitchen anchored by a quartz island with statement pendant lighting, premium new cabinetry, and elevated fixtures throughout. Luxury vinyl plank flooring flows wall to wall — high-end, durable, and not an inch of carpet anywhere. The private primary suite delivers a spa-caliber ensuite and two separate walk-in closets, while a smart split layout gives the secondary bedrooms their own wing, served by two additional beautifully tiled full baths. Outside, striking painted-brick and board-and-batten curb appeal rests beneath mature shade trees, framed by fresh landscaping, with a covered patio made for Texas evenings, an oversized garage, and a rare bonus: a detached, climate-controlled 174-square-foot flex space — the perfect home office, gym, or studio. Zoned to Hurst-Euless-Bedford ISD (Trinity High), with Hwy 360 putting DFW Airport, Glade Parks, and downtown Dallas or Fort Worth just minutes away. Nothing left to do but move in and make memories — this is the one that doesn't look like the others. Make it yours before it's gone!...
Contact an agent
Home facts
- Year built:1972
- Subdivision & Development:Oak Forest Add
- Listing ID #:21364345
- Added:1 day(s) ago
- Updated:August 20, 2026 at 10:45 PM
Rooms and interior
- Bedrooms:4
- Total bathrooms:3
- Full bathrooms:3
- Flooring:Luxury Vinyl Plank, Tile
- Kitchen Description:Dishwasher, Disposal, Electric Range, Microwave, Refrigerator
- Living area:2,132 sq. ft.
Heating and cooling
- Cooling:Central Air, Electric
- Heating:Central, Electric, Fireplaces
- Central air:Yes
Structure and exterior
- Roof:Composition
- Year built:1972
- Building area:2,132 sq. ft.
- Lot area:0.21 Acres
- Lot Features:Cul De Sac, Lawn
- Architectural Style:Traditional
- Construction Materials:Brick, Fiber Cement
- Foundation Description:Slab
- Levels:1 Story
Schools
- High school:Trinity
- Middle school:Harwood
- Elementary school:Lakewood
Finances and disclosures
- Price:$549,900
- Price per sq. ft.:$257.93
- Tax amount:$3,815
Features and amenities
- Appliances:Dishwasher, Disposal, Electric Range, Microwave, Refrigerator
- Amenities:Smoke Detectors
Parking
- Garage:Yes
- Garage spaces:1
 Information provided, in part, by North Texas Real Estate Information Systems, Inc. Last Updated August 20, 2026 Listings with the NTREIS logo are listed by brokerages other than ERA Courtyard Real Estate.
New listings near 1309 Shady Hollow
- New
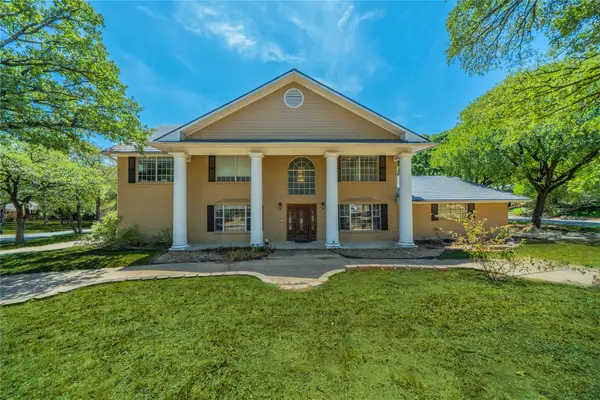 $475,000Active5 beds 4 baths3,143 sq. ft.
1202 Driftwood Drive, Euless, TX 76040
MLS# 21361250Listed by: TAYLOR REALTY ASSOCIATES - New
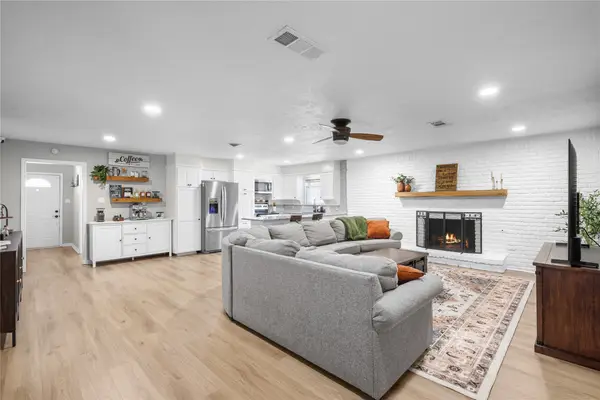 $365,000Active3 beds 2 baths1,870 sq. ft.
213 Wilshire Drive, Euless, TX 76040
MLS# 21363194Listed by: COMPASS RE TEXAS, LLC. - New
 $465,000Active4 beds 2 baths2,352 sq. ft.
500 Oakwood Drive, Euless, TX 76040
MLS# 21363746Listed by: VINA REALTORS LLC - New
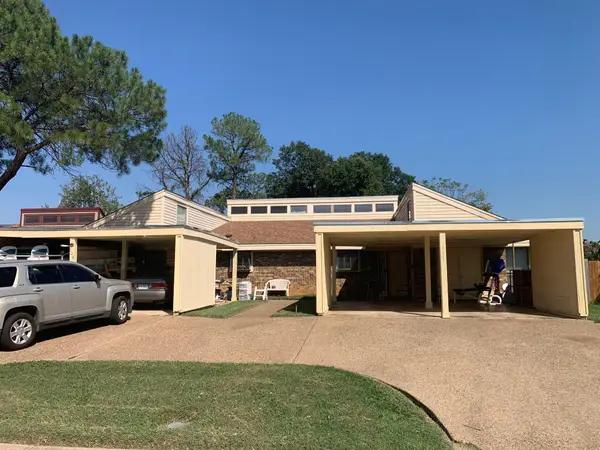 $569,000Active-- beds -- baths2,784 sq. ft.
109 Wilshire Drive, Euless, TX 76040
MLS# 21362935Listed by: LEGACY STREETS - Open Sat, 1:30 to 3:30pmNew
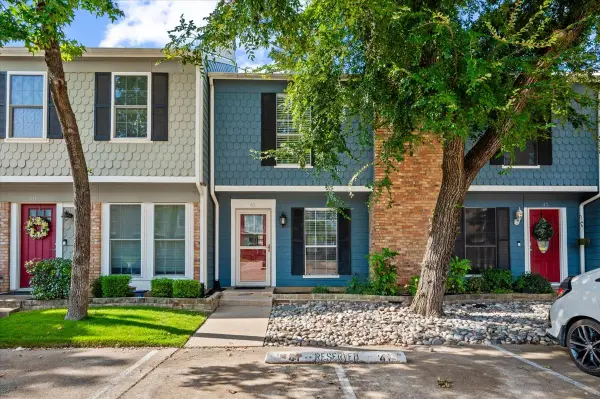 $232,000Active2 beds 2 baths976 sq. ft.
41 Abbey Road, Euless, TX 76039
MLS# 21362723Listed by: LUGARY, LLC - Open Sat, 1:30 to 3:30pmNew
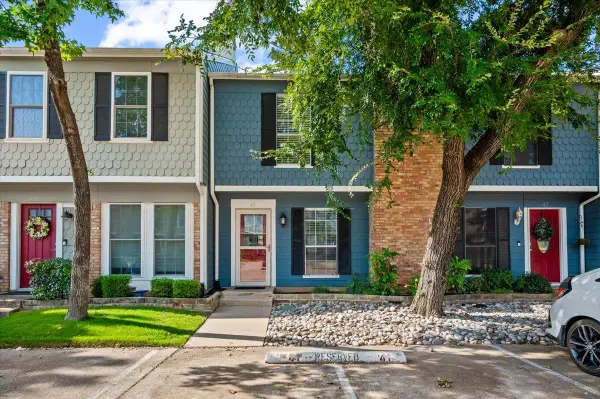 $232,000Active2 beds 2 baths976 sq. ft.
41 Abbey Rd, Euless, TX 76039
MLS# 5993638Listed by: INTERNATIONAL REALTY BROKERS - New
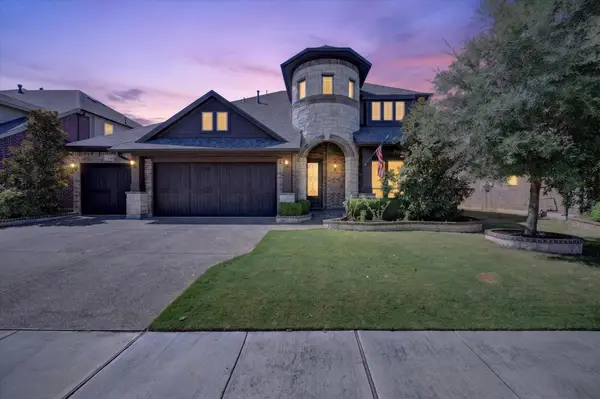 $749,000Active4 beds 4 baths3,114 sq. ft.
316 Jernigan Drive, Euless, TX 76040
MLS# 21361074Listed by: CLASSIC REALTY - Open Sun, 1 to 3pmNew
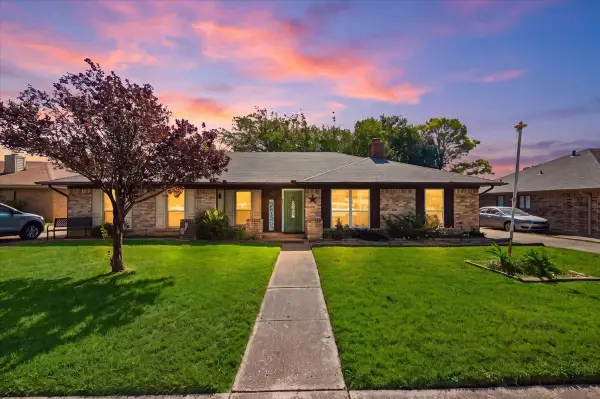 $265,000Active3 beds 2 baths1,064 sq. ft.
814 Rock Creek Drive, Euless, TX 76039
MLS# 21357767Listed by: EBBY HALLIDAY, REALTORS - New
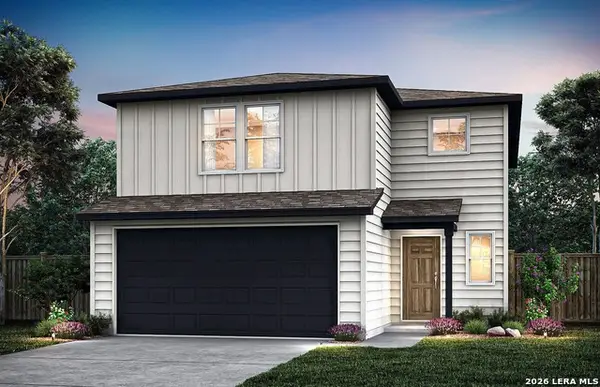 $285,050Active4 beds 3 baths2,034 sq. ft.
1126 Crane Court, Marion, TX 78124
MLS# 2008864Listed by: MOVE UP AMERICA


Protect your home and budget from life's surprises with an Assurant Home Warranty, backed by a partner that supports you through every step of homeownership. Explore Plans.
© 2023 - 2026 ERA Franchise Systems LLC. All rights reserved. ERA Franchise Systems LLC fully supports the principles of the Fair Housing Act and the Equal Opportunity Act. ERA, ERA Real Estate powered, and their respective logos are registered service marks of ERA Franchise Systems LLC. Each office is independently owned and operated.