
305 Wrangler Drive, Fairview, TX 75069
Local realty services provided by:ERA Courtyard Real Estate
Listed by: kevin kernan, kevin kernan
Office: re/max four corners
MLS#:21417052
Source:GDAR
Price summary
- Price:$419,000
- Price per sq. ft.:$239.57
- Monthly HOA dues:$326.67
About this home
OPEN HOUSE 2-4 PM SUNDAY OCT 25 ---- GREAT COZY FLOOR PLAN IN HERITAGE RANCH - 2BR,2BA, STUDY & OVERSIZED GARAGE With EXTENDED PATIO WITH ARBOR, WONDERFUL ALTERNATIVE TO A VILLA (DUPLEX), PET FRIENDLY YARD, LANDSCAPING & FLOWER BEDS: HOME FEATURES: Extensive LVP Wood-look Floors, Crown Molding, Wired for Flat Screen TV over Mantle in Family Room, Study & Large WIC, Open Design, 10' Ceilings, Updated Light Fixtures, Custom window treatments thru-out. KITCHEN: SS Appliances, Bosch DW, Corian-type counters, WIP, Pull-out Drawers in Bottom Shelves, Breakfast Nook with Box Window Seat. ELEGANT PRIMARY SUITE: Double Vanity-Center, Large WIC, Separate Shower, Custom closet system. OTHER: WH 2025, AC 2019, Roof 2021, Oversized Garage with Built-in cabinets, sink and workbench. ---- LIVE IN HERITAGE RANCH: THE PREMIER GATED RESORT STYLE AMENITIES FOR THOSE OF US 50+: Scenic & Friendly Community, Indoor & Outdoor Pools, Fitness Center, 2 Restaurants, Ballroom, Dance Floor, Pickle Ball & Tennis Courts, Championship Golf Course, Hike & Bike Trails, Bocce Ball, Myriad of Groups, Clubs & Events....
Contact an agent
Home facts
- Year built:2004
- Subdivision & Development:Heritage Ranch #2a
- Listing ID #:21417052
- Added:4 day(s) ago
- Updated:October 27, 2026 at 02:00 PM
Rooms and interior
- Bedrooms:2
- Total bathrooms:2
- Full bathrooms:2
- Flooring:Ceramic Tile, Luxury Vinyl Plank
- Kitchen Description:Dishwasher, Disposal, Electric Range, Microwave, Vented Exhaust Fan
- Living area:1,749 sq. ft.
Heating and cooling
- Cooling:Ceiling Fans, Central Air, Electric
- Heating:Central, Natural Gas
- Central air:Yes
Structure and exterior
- Roof:Composition
- Year built:2004
- Building area:1,749 sq. ft.
- Lot area:0.13 Acres
- Lot Features:Cleared, Few Trees, Interior Lot, Landscaped, Sprinkler System, Subdivision
- Architectural Style:Traditional
- Construction Materials:Brick, Frame, Stone
- Foundation Description:Slab
- Levels:1 Story
Schools
- High school:Lovejoy
- Middle school:Willow Springs,Sloan Creek
- Elementary school:Lovejoy
Finances and disclosures
- Price:$419,000
- Price per sq. ft.:$239.57
- Tax amount:$4,415
Features and amenities
- Appliances:Dishwasher, Disposal, Electric Range, Gas Water Heater, Microwave, Vented Exhaust Fan
- Amenities:Gated Community, Prewired, Security System Owned, Smoke Detectors, Window Coverings
Parking
- Garage:Yes
- Garage spaces:2
 Information provided, in part, by North Texas Real Estate Information Systems, Inc. Last Updated October 27, 2026 Listings with the NTREIS logo are listed by brokerages other than ERA Courtyard Real Estate.
New listings near 305 Wrangler Drive
- New
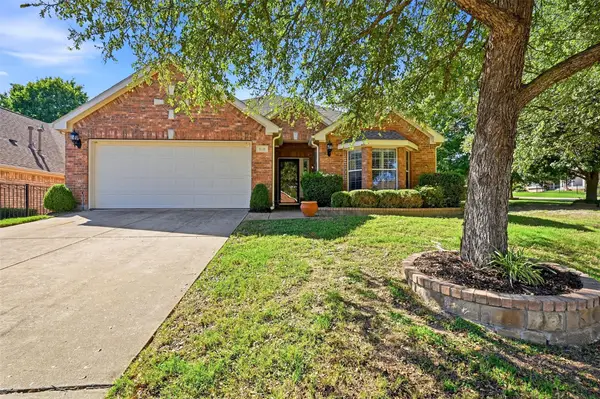 $449,000Active2 beds 2 baths1,849 sq. ft.
819 Mustang Drive, Fairview, TX 75069
MLS# 21417450Listed by: COMPASS RE TEXAS, LLC. - New
 $484,000Active3 beds 2 baths1,698 sq. ft.
5822 Fairview Parkway, Fairview, TX 75069
MLS# 21420647Listed by: KELLER WILLIAMS PROSPER CELINA - New
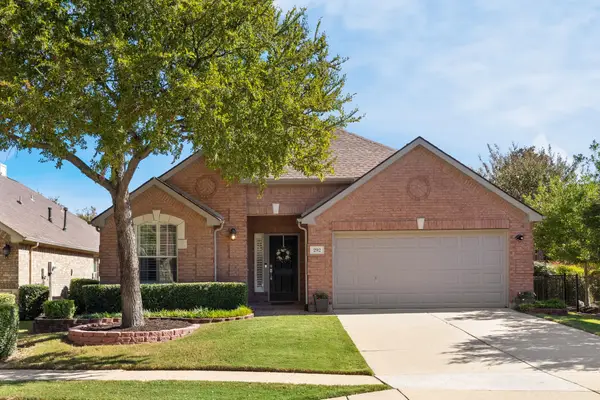 $570,000Active2 beds 2 baths2,421 sq. ft.
292 Cheyenne Drive, Fairview, TX 75069
MLS# 21407454Listed by: MASON REAL ESTATE COMPANY 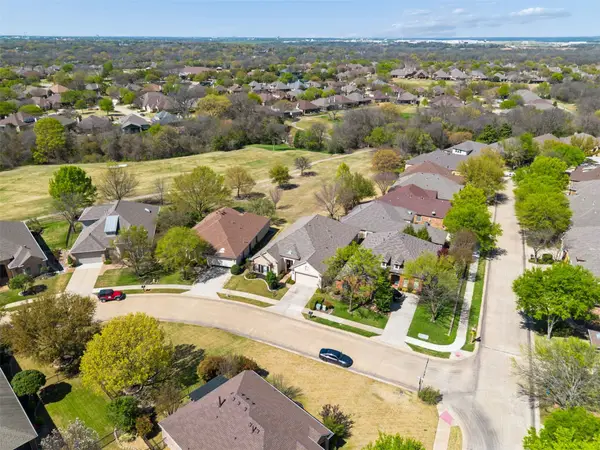 $650,000Active3 beds 3 baths2,888 sq. ft.
379 Southern Hills Drive, Fairview, TX 75069
MLS# 21409817Listed by: RE/MAX DALLAS SUBURBS $525,000Active3 beds 2 baths2,326 sq. ft.
1348 Ranch House Drive, Fairview, TX 75069
MLS# 21407249Listed by: RE/MAX FOUR CORNERS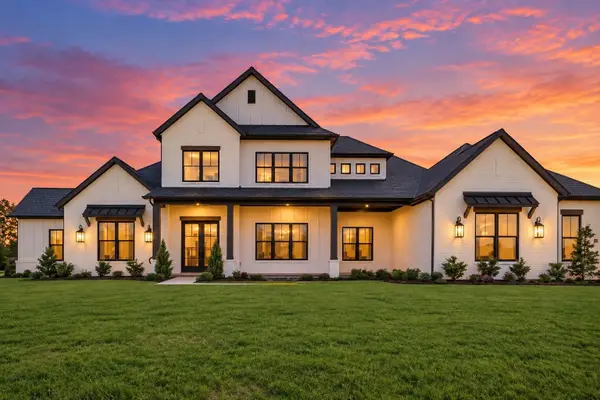 $2,750,000Active5 beds 6 baths6,408 sq. ft.
940 Healey Drive, Fairview, TX 75069
MLS# 21403364Listed by: THE AGENCY FRISCO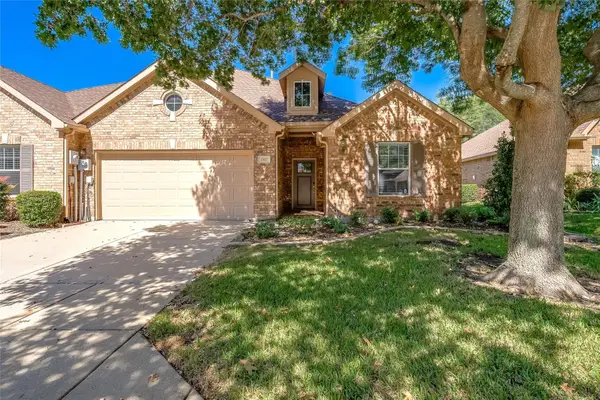 $349,000Active2 beds 2 baths1,571 sq. ft.
1307 Shinnecock Court, Fairview, TX 75069
MLS# 21395829Listed by: LPT REALTY LLC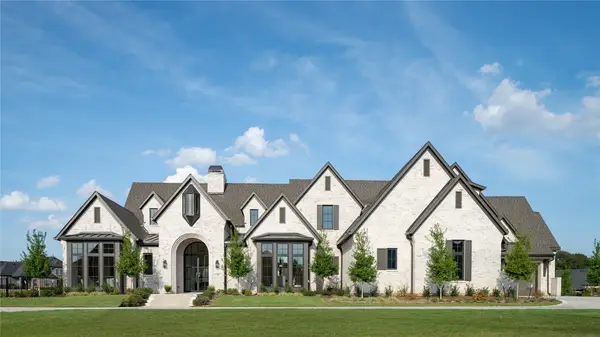 $3,899,999Active5 beds 7 baths6,713 sq. ft.
908 Barksdale Creek Lane, Fairview, TX 75069
MLS# 21397716Listed by: JPAR NORTH METRO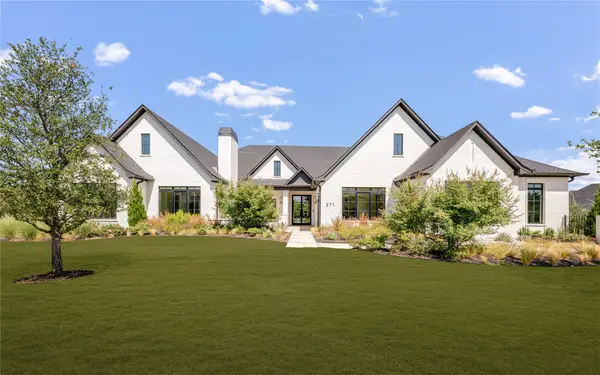 $3,495,000Active5 beds 7 baths6,933 sq. ft.
371 Broadwing Drive, Fairview, TX 75069
MLS# 21392041Listed by: ALLIE BETH ALLMAN & ASSOC.


Protect your home and budget from life's surprises with an Assurant Home Warranty, backed by a partner that supports you through every step of homeownership. Explore Plans.
© 2023 - 2026 ERA Franchise Systems LLC. All rights reserved. ERA Franchise Systems LLC fully supports the principles of the Fair Housing Act and the Equal Opportunity Act. ERA, ERA Real Estate powered, and their respective logos are registered service marks of ERA Franchise Systems LLC. Each office is independently owned and operated.