
13226 Cedar Lane, Farmers Branch, TX 75234
Local realty services provided by:ERA Courtyard Real Estate
13226 Cedar Lane,Farmers Branch, TX 75234
$837,500
- 4 Beds
- 5 Baths
- 3,840 sq. ft.
- Single family
- Active
Listed by: roni henderson
Office: keller williams realty dpr
MLS#:21363466
Source:GDAR
Price summary
- Price:$837,500
- Price per sq. ft.:$218.1
- Monthly HOA dues:$114.58
About this home
Exceptional Opportunity in a Private Lake Community
An exceptional opportunity awaits in a sought-after private community with its own tranquil lake. Situated on approximately one-third of an acre, this stately four-bedroom residence offers timeless appeal, generous living spaces and exceptional flexibility. All four bedrooms feature ensuite baths, providing comfort and privacy for family and guests.
Formal living and dining rooms offer an elegant setting for entertaining, while the inviting family room features extensive millwork, hardwood floors, a fireplace and abundant natural light. The well-appointed kitchen includes crisp white cabinetry, generous counter space, a center island with cooktop, double ovens and a skylight. The spacious primary suite is a peaceful retreat with a vaulted ceiling, hardwood floors and adjoining private sitting room. A detached garage apartment adds valuable flexibility for guests, extended family, multi-generational living, a private office or studio. The four-car garage (3+1) provides exceptional parking and storage. The large backyard offers plenty of room for a pool and creates an excellent opportunity to design the outdoor living space of your choice.
Mature landscaping surrounds the property, while the private community lake just across the street provides a beautiful setting for morning walks and quiet evenings.
This property has tremendous potential is ready for a new owner to bring their vision and updates while preserving its classic character, generous layout and unique setting. Photos with decorations or furnishings have been Virtually Staged....
Contact an agent
Home facts
- Year built:1993
- Subdivision & Development:Brookhaven Estates
- Listing ID #:21363466
- Added:1 day(s) ago
- Updated:August 22, 2026 at 06:48 PM
Rooms and interior
- Bedrooms:4
- Total bathrooms:5
- Full bathrooms:4
- Half bathrooms:1
- Flooring:Tile, Wood
- Kitchen Description:Dishwasher, Disposal, Double Oven, Microwave, Trash Compactor, Vented Exhaust Fan
- Living area:3,840 sq. ft.
Heating and cooling
- Cooling:Ceiling Fans, Central Air, Electric, Multi Units, Zoned
- Heating:Central, Fireplaces, Natural Gas, Zoned
- Central air:Yes
Structure and exterior
- Roof:Metal
- Year built:1993
- Building area:3,840 sq. ft.
- Lot area:0.34 Acres
- Lot Features:Cul De Sac, Few Trees, Interior Lot, Landscaped, Sprinkler System, Subdivision
- Architectural Style:Traditional
- Construction Materials:Brick
- Foundation Description:Slab
- Levels:2 Story
Schools
- High school:Turner
- Middle school:Field
- Elementary school:Stark
Finances and disclosures
- Price:$837,500
- Price per sq. ft.:$218.1
- Tax amount:$17,635
Features and amenities
- Appliances:Dishwasher, Disposal, Double Oven, Microwave, Plumbed For Gas, Some Gas Appliances, Tankless Water Heater, Trash Compactor, Vented Exhaust Fan
- Amenities:Fire Alarm, Security System, Security System Owned, Smoke Detectors, Window Coverings
Parking
- Garage:Yes
- Garage spaces:4
- Carport spaces:1
 Information provided, in part, by North Texas Real Estate Information Systems, Inc. Last Updated August 22, 2026 Listings with the NTREIS logo are listed by brokerages other than ERA Courtyard Real Estate.
New listings near 13226 Cedar Lane
- New
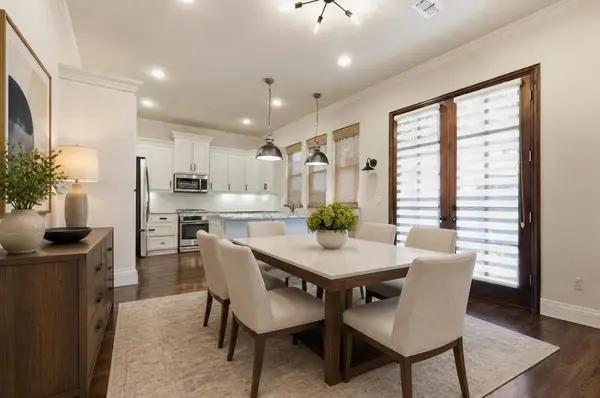 $550,000Active3 beds 3 baths2,186 sq. ft.
2520 Bill Moses Parkway, Farmers Branch, TX 75234
MLS# 21337707Listed by: REAL BROKER, LLC - Open Sun, 11am to 3pmNew
 $675,000Active3 beds 3 baths2,311 sq. ft.
12505 Amesbury Way, Farmers Branch, TX 75234
MLS# 21366877Listed by: PINNACLE REALTY ADVISORS - Open Sat, 2 to 4pmNew
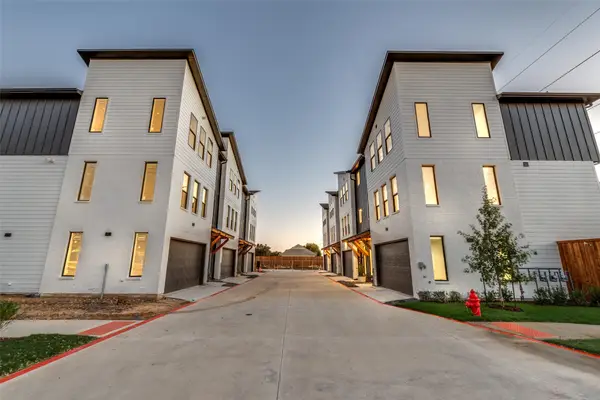 $479,900Active2 beds 3 baths1,738 sq. ft.
3940 Spring Valley Road #2, Farmers Branch, TX 75001
MLS# 21365993Listed by: COMPASS RE TEXAS, LLC - Open Sat, 1 to 3pmNew
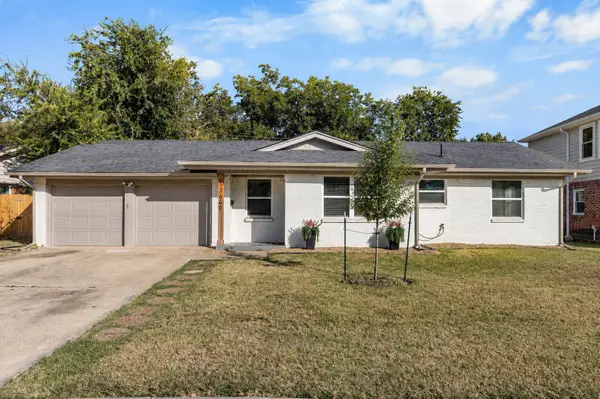 $420,000Active3 beds 2 baths1,329 sq. ft.
13640 Janwood Lane, Farmers Branch, TX 75234
MLS# 21363755Listed by: LOCAL PRO REALTY LLC - New
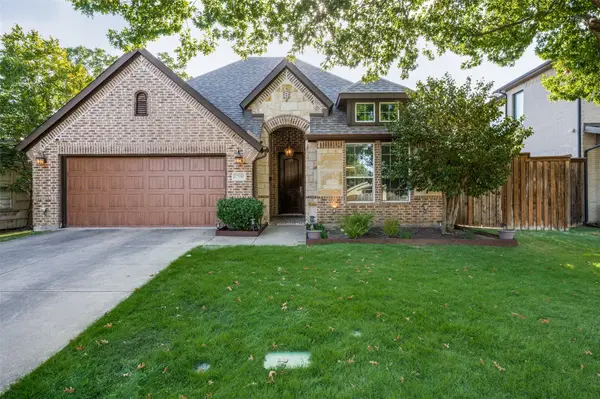 $599,000Active4 beds 3 baths2,392 sq. ft.
12908 Holbrook Drive, Farmers Branch, TX 75234
MLS# 21361331Listed by: UNITED REAL ESTATE - Open Sat, 1 to 3pmNew
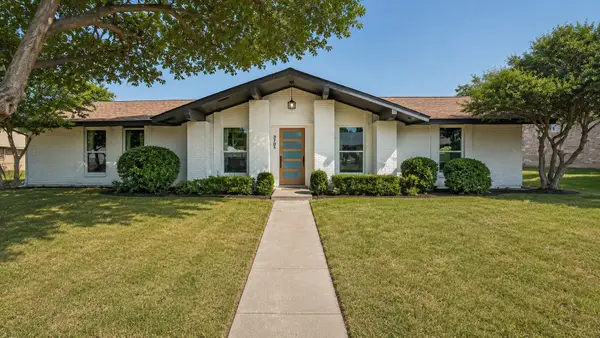 $558,000Active4 beds 2 baths2,341 sq. ft.
3757 Blue Trace Lane, Farmers Branch, TX 75244
MLS# 21359797Listed by: EXP REALTY LLC - New
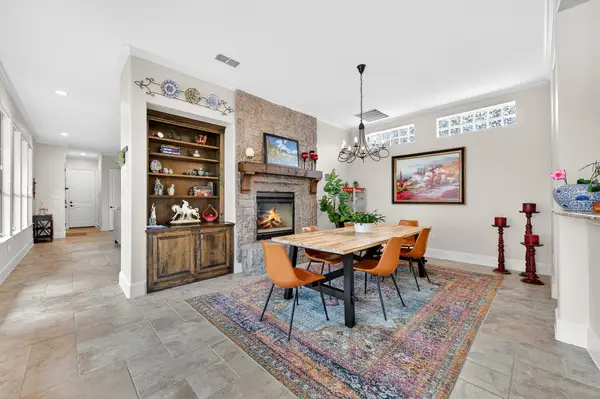 $925,000Active4 beds 5 baths4,033 sq. ft.
3617 Vineyard Way, Farmers Branch, TX 75234
MLS# 21363772Listed by: EXP REALTY LLC - Open Sun, 2 to 4pmNew
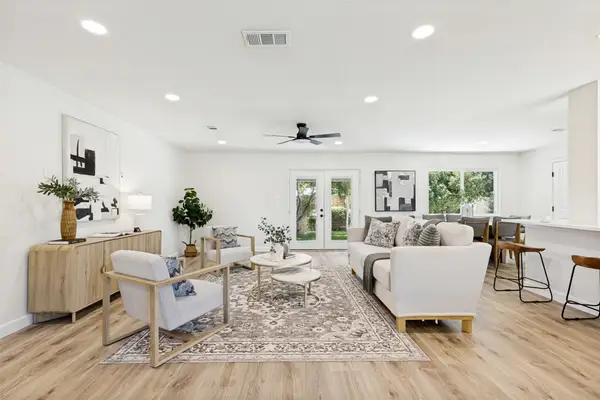 $384,000Active3 beds 2 baths1,410 sq. ft.
3550 Ridgeoak Way, Farmers Branch, TX 75234
MLS# 21363911Listed by: JPAR - PLANO - Open Sun, 1 to 3pmNew
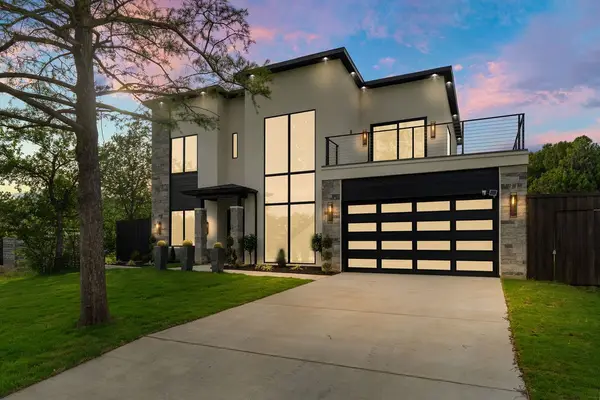 $1,599,999Active4 beds 4 baths3,817 sq. ft.
14015 Rawhide Parkway, Farmers Branch, TX 75234
MLS# 21364047Listed by: MONUMENT REALTY


Protect your home and budget from life's surprises with an Assurant Home Warranty, backed by a partner that supports you through every step of homeownership. Explore Plans.
© 2023 - 2026 ERA Franchise Systems LLC. All rights reserved. ERA Franchise Systems LLC fully supports the principles of the Fair Housing Act and the Equal Opportunity Act. ERA, ERA Real Estate powered, and their respective logos are registered service marks of ERA Franchise Systems LLC. Each office is independently owned and operated.