
3550 Ridgeoak Way, Farmers Branch, TX 75234
Local realty services provided by:ERA Courtyard Real Estate
Upcoming open houses
- Sun, Aug 2302:00 pm - 04:00 pm
Listed by: ernie briones
Office: jpar - plano
MLS#:21363911
Source:GDAR
Price summary
- Price:$384,000
- Price per sq. ft.:$272.34
About this home
Completely reimagined with exceptional attention to detail, this beautifully renovated home offers the perfect blend of modern design, quality craftsmanship, and energy-efficient living. Every major system has been thoughtfully updated, making this truly move-in ready.
The stunning kitchen serves as the heart of the home with custom soft-close cabinetry, elegant quartz countertops, a premium Kohler sink and faucet, and a full suite of new Samsung stainless steel appliances. Throughout the home, you'll find beautiful Mohawk oak laminate flooring, fresh designer paint, updated doors, trim, baseboards, adjustable LED lighting, and stylishly remodeled bathrooms featuring frameless glass shower doors.
Outside, the expansive front and back yards provide plenty of room for entertaining, children, and pets, while the oversized garage offers endless possibilities as a home gym, workshop, hobby space, or additional storage.
Situated in a quiet, established Farmers Branch neighborhood, this exceptional home is just minutes from parks, walking trails, shopping, dining, major employers, and convenient access to I-35E, Dallas Love Field, and Downtown Dallas. Combining timeless finishes, extensive upgrades, and an unbeatable location, this is a home you'll be proud to own....
Contact an agent
Home facts
- Year built:1959
- Subdivision & Development:Town North Estates
- Listing ID #:21363911
- Added:2 day(s) ago
- Updated:August 22, 2026 at 12:07 PM
Rooms and interior
- Bedrooms:3
- Total bathrooms:2
- Full bathrooms:2
- Flooring:Laminate
- Kitchen Description:Dishwasher, Gas Range, Microwave, Refrigerator
- Living area:1,410 sq. ft.
Heating and cooling
- Cooling:Central Air, Electric
- Heating:Central, Natural Gas
- Central air:Yes
Structure and exterior
- Year built:1959
- Building area:1,410 sq. ft.
- Lot area:0.22 Acres
- Architectural Style:Traditional
- Construction Materials:Brick
- Foundation Description:Slab
- Levels:1 Story
Schools
- High school:White
- Middle school:Marsh
- Elementary school:Chapel Hill Preparatory
Finances and disclosures
- Price:$384,000
- Price per sq. ft.:$272.34
- Tax amount:$5,852
Features and amenities
- Appliances:Dishwasher, Gas Range, Gas Water Heater, Microwave, Refrigerator
- Amenities:Irrigation Equipment
Parking
- Garage:Yes
- Garage spaces:2
 Information provided, in part, by North Texas Real Estate Information Systems, Inc. Last Updated August 22, 2026 Listings with the NTREIS logo are listed by brokerages other than ERA Courtyard Real Estate.
New listings near 3550 Ridgeoak Way
- New
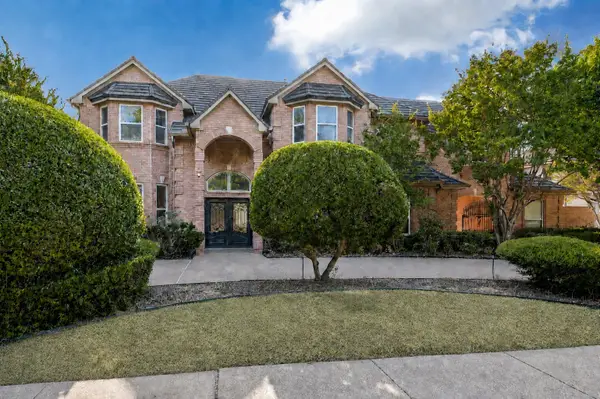 $837,500Active4 beds 5 baths3,840 sq. ft.
13226 Cedar Lane, Farmers Branch, TX 75234
MLS# 21363466Listed by: KELLER WILLIAMS REALTY DPR - New
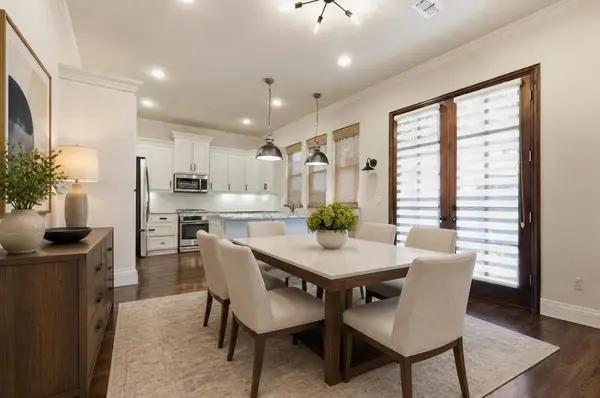 $550,000Active3 beds 3 baths2,186 sq. ft.
2520 Bill Moses Parkway, Farmers Branch, TX 75234
MLS# 21337707Listed by: REAL BROKER, LLC - Open Sun, 11am to 3pmNew
 $675,000Active3 beds 3 baths2,311 sq. ft.
12505 Amesbury Way, Farmers Branch, TX 75234
MLS# 21366877Listed by: PINNACLE REALTY ADVISORS - Open Sat, 2 to 4pmNew
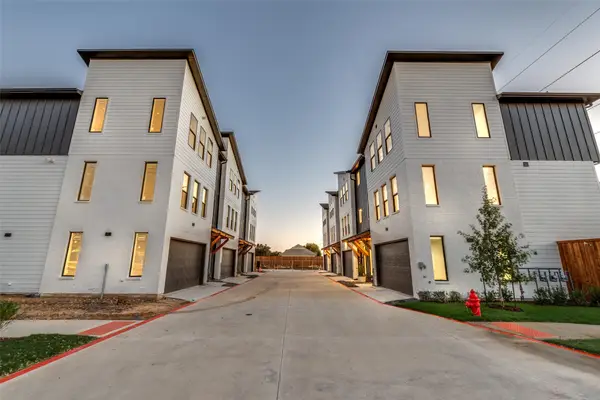 $479,900Active2 beds 3 baths1,738 sq. ft.
3940 Spring Valley Road #2, Farmers Branch, TX 75001
MLS# 21365993Listed by: COMPASS RE TEXAS, LLC - Open Sat, 1 to 3pmNew
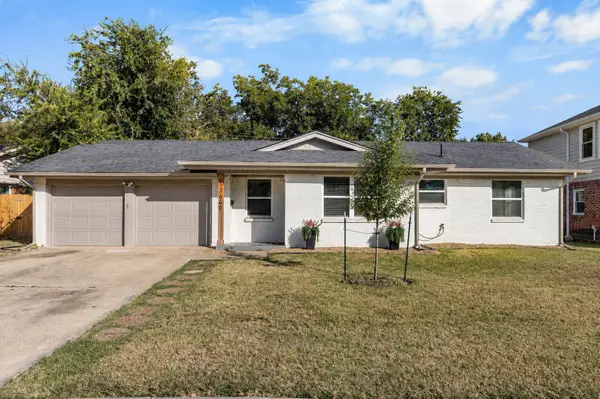 $420,000Active3 beds 2 baths1,329 sq. ft.
13640 Janwood Lane, Farmers Branch, TX 75234
MLS# 21363755Listed by: LOCAL PRO REALTY LLC - New
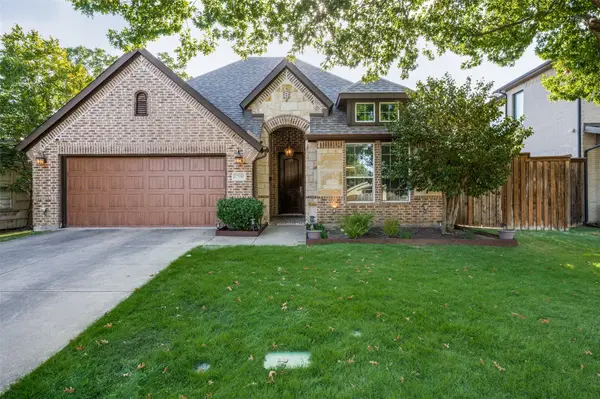 $599,000Active4 beds 3 baths2,392 sq. ft.
12908 Holbrook Drive, Farmers Branch, TX 75234
MLS# 21361331Listed by: UNITED REAL ESTATE - Open Sat, 1 to 3pmNew
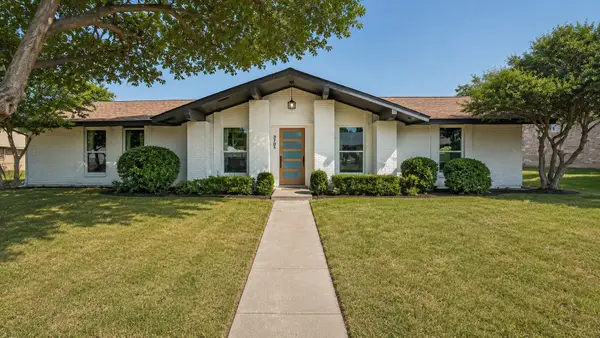 $558,000Active4 beds 2 baths2,341 sq. ft.
3757 Blue Trace Lane, Farmers Branch, TX 75244
MLS# 21359797Listed by: EXP REALTY LLC - New
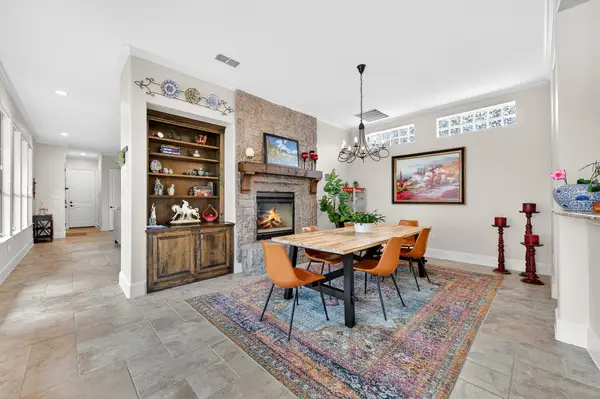 $925,000Active4 beds 5 baths4,033 sq. ft.
3617 Vineyard Way, Farmers Branch, TX 75234
MLS# 21363772Listed by: EXP REALTY LLC - Open Sun, 1 to 3pmNew
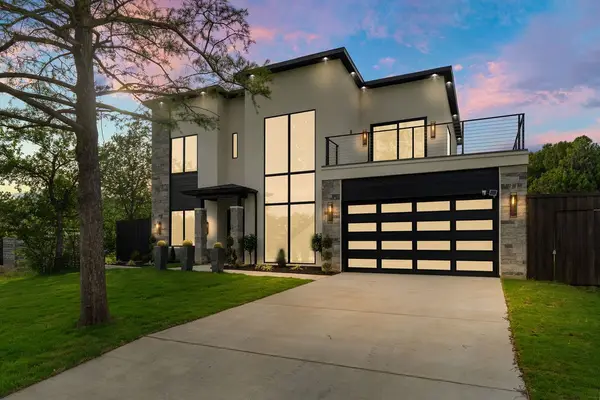 $1,599,999Active4 beds 4 baths3,817 sq. ft.
14015 Rawhide Parkway, Farmers Branch, TX 75234
MLS# 21364047Listed by: MONUMENT REALTY


Protect your home and budget from life's surprises with an Assurant Home Warranty, backed by a partner that supports you through every step of homeownership. Explore Plans.
© 2023 - 2026 ERA Franchise Systems LLC. All rights reserved. ERA Franchise Systems LLC fully supports the principles of the Fair Housing Act and the Equal Opportunity Act. ERA, ERA Real Estate powered, and their respective logos are registered service marks of ERA Franchise Systems LLC. Each office is independently owned and operated.