
254 Broken Arrow, Floresville, TX 78114
Local realty services provided by:ERA Brokers Consolidated
Listed by: martin ahumada
Office: era brokers consolidated
MLS#:2020621
Source:LERA
Price summary
- Price:$584,900
- Price per sq. ft.:$248.58
About this home
Room to breathe. That's the first thing you notice about this well-kept one-story brick home on 3.19 acres in the quiet Arrowhead community - a property that gives you space without making you give up convenience. Outside, the property opens up. A pool and deck overlook the acreage, with mature trees and open ground all around. Privacy, play space, and a place to cool off - all in one view. Set apart from the house is a detached garage and work building with its own full bathroom and dedicated electricity, ready for a workshop, studio, or whatever you want to build out there. Inside, light pours through the open layout. The kitchen is the hub: granite counters, plenty of cabinetry, a gas range, and a breakfast bar that opens straight into the dining and living areas. The primary suite is a true retreat - a generously sized bedroom with its own private bath - and the secondary bedrooms flex easily for family, guests, or a home office. Country calm, with Floresville, San Antonio, and the surrounding area still within easy reach. This kind of lot doesn't come around often. Come see the space for yourself....
Contact an agent
Home facts
- Year built:2017
- Subdivision & Development:ARROWHEAD
- Listing ID #:2020621
- Added:1 day(s) ago
- Updated:October 01, 2026 at 08:33 PM
Rooms and interior
- Bedrooms:3
- Total bathrooms:3
- Full bathrooms:2
- Half bathrooms:1
- Flooring:Laminate
- Dining Description:Separate Dining Room
- Bathrooms Description:Double Vanity, Garden Tub, Shower Only
- Kitchen Description:Dishwasher, Eat-In Kitchen, Island Kitchen, Microwave Oven, Self-Cleaning Oven, Stove/Range, Walk-In Pantry
- Bedroom Description:All Bedrooms Downstairs, Ceiling Fan, Full Bath, Master Bedroom Downstairs, Walk-In Closets
- Living area:2,353 sq. ft.
Heating and cooling
- Cooling:One Central
- Heating:Central, Electric
Structure and exterior
- Roof:Composition
- Year built:2017
- Building area:2,353 sq. ft.
- Lot area:3.19 Acres
- Architectural Style:One Story
- Construction Materials:Brick, Stone/Rock
- Foundation Description:Slab
- Levels:1 Story
Schools
- High school:Floresville
- Middle school:Floresville
- Elementary school:Floresville
Utilities
- Sewer:Septic
Finances and disclosures
- Price:$584,900
- Price per sq. ft.:$248.58
- Tax amount:$6,759 (2025)
Features and amenities
- Laundry features:Dryer Connection, Laundry Main Level, Washer Connection
- Amenities:Ceiling Fans, Shop, Smoke Alarm, Study/Library, Utility Room Inside
- Pool features:Above Ground Pool, Pool
Parking
- Parking description:Detached Garage, Oversized, Two Car Garage
 IDX information is provided exclusively for consumers’ personal, non-commercial use, that it may not be used for any purpose other than to identify prospective properties consumers may be interested in purchasing, and that the data is deemed reliable but is not guaranteed accurate by LERA MLS (Local Expertise Regional Access). The MLS may, at its discretion, require use of other disclaimers as necessary to protect participants and/or the MLS from liability.
 New listings near 254 Broken Arrow
- New
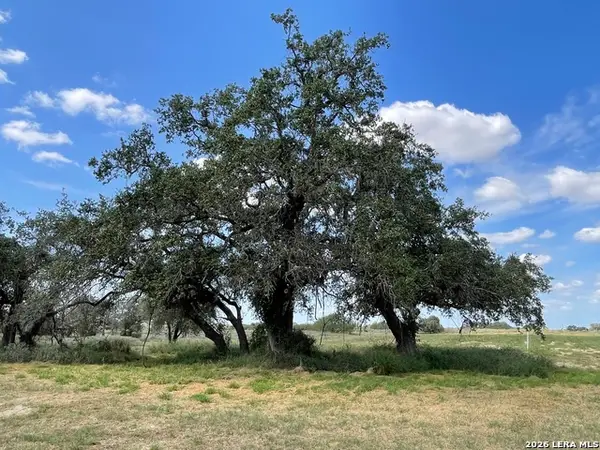 $125,000Active2.5 Acres
275 County Road 331, Floresville, TX 78114
MLS# 2020277Listed by: KELLER WILLIAMS HERITAGE - New
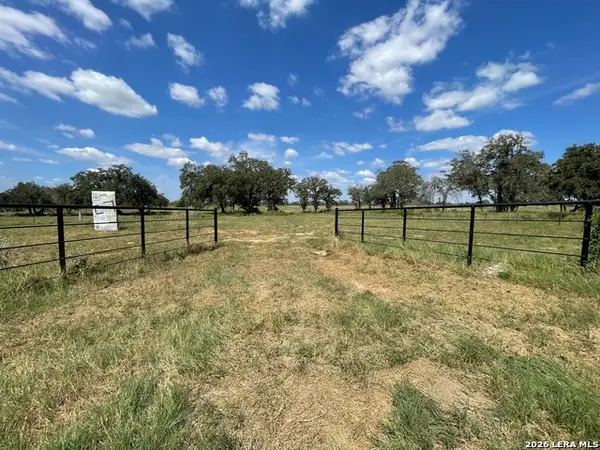 $145,000Active3 Acres
307 County Road 331, Floresville, TX 78114
MLS# 2020275Listed by: KELLER WILLIAMS HERITAGE - New
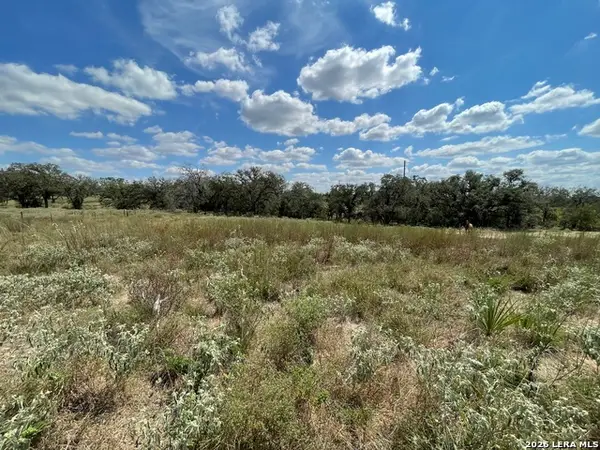 $125,000Active2.45 Acres
187 County Road 331, Floresville, TX 78114
MLS# 2020226Listed by: KELLER WILLIAMS HERITAGE - New
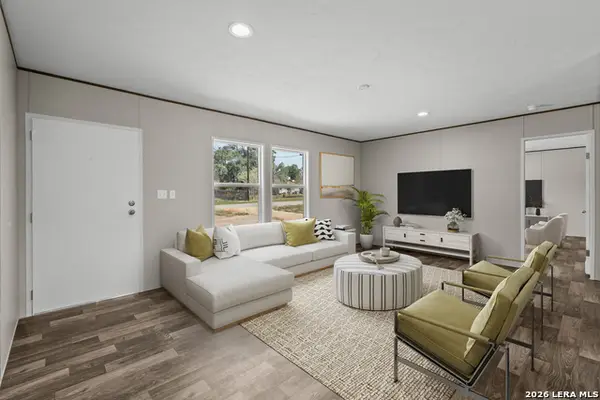 $279,468Active5 beds 3 baths
136 Parkview, Floresville, TX 78114
MLS# 2020237Listed by: WSI REALTY - New
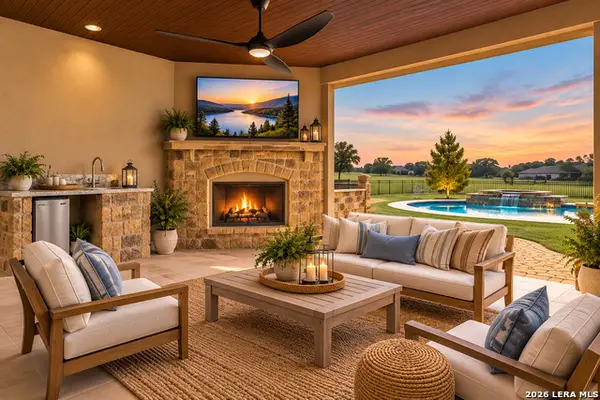 $775,000Active4 beds 3 baths2,535 sq. ft.
121 Abrego Mount Dr, Floresville, TX 78114
MLS# 2019716Listed by: EXP REALTY - New
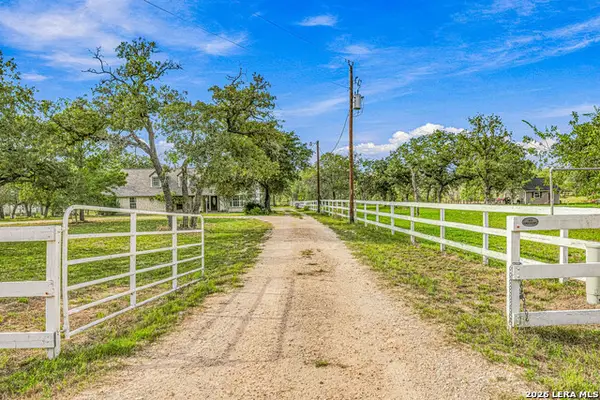 $549,900Active3 beds 2 baths2,409 sq. ft.
837 Paddy, Floresville, TX 78114
MLS# 2019484Listed by: HOMESTEAD & RANCH REAL ESTATE - New
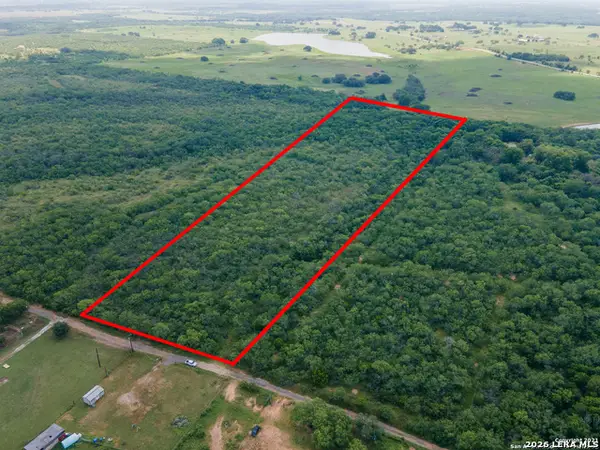 $135,000Active4.03 Acres
452 Ramos Ln, Floresville, TX 78114
MLS# 2019420Listed by: KELLER WILLIAMS CITY-VIEW - New
 $575,000Active4 beds 2 baths2,291 sq. ft.
110 Hunters Glen, Floresville, TX 78114
MLS# 2019287Listed by: CENTURY 21 INTEGRA - New
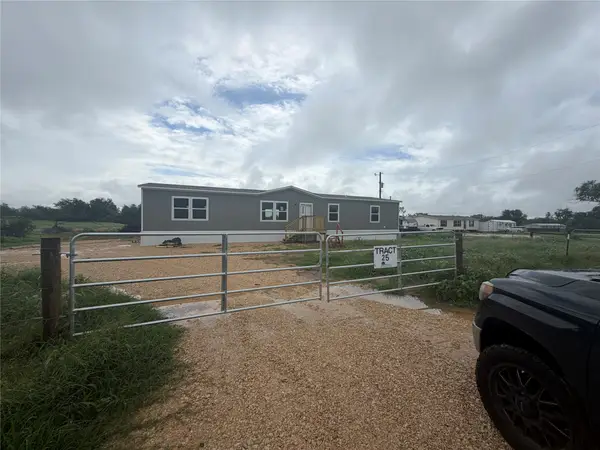 $260,000Active4 beds 2 baths1,791 sq. ft.
3031 Cr 124 Road, Floresville, TX 78114
MLS# 6495337Listed by: BLUE INDIE REALTY INC


Protect your home and budget from life's surprises with an Assurant Home Warranty, backed by a partner that supports you through every step of homeownership. Explore Plans.
© 2023 - 2026 ERA Franchise Systems LLC. All rights reserved. ERA Franchise Systems LLC fully supports the principles of the Fair Housing Act and the Equal Opportunity Act. ERA, ERA Real Estate powered, and their respective logos are registered service marks of ERA Franchise Systems LLC. Each office is independently owned and operated.