
797 Killarney Rd, Floresville, TX 78114
Local realty services provided by:ERA Brokers Consolidated
797 Killarney Rd,Floresville, TX 78114
$475,000
- 3 Beds
- 3 Baths
- 3,503 sq. ft.
- Single family
- Active
Listed by: amber vanlandingham
Office: jpar san antonio
MLS#:2009159
Source:LERA
Price summary
- Price:$475,000
- Price per sq. ft.:$135.6
About this home
POOL + 2 ACRES! Enjoy space, privacy, and outdoor living in this beautiful 3-bedroom, 2.5-bath home situated on 2 acres with gorgeous mature trees and an incredible backyard retreat. The spacious floor plan offers two living areas, including a front living room and a second living space that opens to the kitchen and dining area. The kitchen features a large eat-at island and an oversized walk-in pantry/laundry room with plenty of storage. Upstairs, you'll find a game room, two generously sized secondary bedrooms, and a spacious primary suite complete with its own sitting area, en-suite bath, and walk-in closet. A convenient half bath is located downstairs. Step through the French doors to the true highlight of this property-a massive covered patio overlooking the in-ground pool and hot tub, creating the perfect setting for entertaining, relaxing, and enjoying the peaceful acreage. The converted garage is fully finished with both a private exterior entrance and French doors connecting it to the home, offering flexible space for an additional living area, game room, home office, gym, or guest space. Ample parking is available on the large concrete pad with additional brick-paved parking. With 2 acres, beautiful trees, a pool and spa, and plenty of room inside and out, this property offers a rare combination of space and versatility....
Contact an agent
Home facts
- Year built:2000
- Subdivision & Development:SHANNON RIDGE
- Listing ID #:2009159
- Added:44 day(s) ago
- Updated:September 30, 2026 at 01:57 PM
Rooms and interior
- Bedrooms:3
- Total bathrooms:3
- Full bathrooms:2
- Half bathrooms:1
- Flooring:Carpeting, Ceramic Tile
- Dining Description:Breakfast Bar, Two Eating Areas
- Bathrooms Description:Double Vanity, Tub/Shower Combo
- Kitchen Description:Breakfast Bar, Dishwasher, Disposal, Eat-In Kitchen, Stove/Range, Walk-In Pantry
- Bedroom Description:All Bedrooms Upstairs, Ceiling Fan, Full Bath, Master Bedroom Upstairs, Sitting Room, Walk-In Closet, Walk-In Closets
- Living area:3,503 sq. ft.
Heating and cooling
- Cooling:One Central
- Heating:1 Unit, Central, Electric
Structure and exterior
- Roof:Composition
- Year built:2000
- Building area:3,503 sq. ft.
- Lot area:2 Acres
- Lot Features:1 - 2 Acres, 2 - 5 Acres, Level, Partially Wooded
- Architectural Style:Traditional, Two Story
- Construction Materials:4 Sides Masonry, Brick
- Exterior Features:Covered Patio, Mature Trees, Patio Slab
- Foundation Description:Slab
- Levels:2 Story
Schools
- High school:Floresville
- Middle school:Floresville
- Elementary school:Floresville
Utilities
- Water:Co-op Water
- Sewer:Septic
Finances and disclosures
- Price:$475,000
- Price per sq. ft.:$135.6
- Tax amount:$6,722 (2026)
Features and amenities
- Laundry features:Dryer Connection, Laundry Lower Level, Laundry Room, Washer Connection
- Amenities:Ceiling Fans, Converted Garage, Electric Water Heater, High Speed Internet, Private Garbage Service, Smoke Alarm, Telephone, Utility Room Inside
- Pool features:AdjoiningPool/Spa, In Ground Pool, Pool, Pool is Heated
Parking
- Parking description:Converted Garage
 IDX information is provided exclusively for consumers’ personal, non-commercial use, that it may not be used for any purpose other than to identify prospective properties consumers may be interested in purchasing, and that the data is deemed reliable but is not guaranteed accurate by LERA MLS (Local Expertise Regional Access). The MLS may, at its discretion, require use of other disclaimers as necessary to protect participants and/or the MLS from liability.
 New listings near 797 Killarney Rd
- New
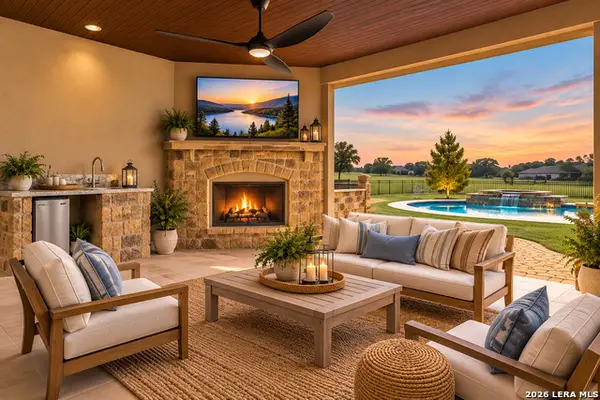 $775,000Active4 beds 3 baths2,535 sq. ft.
121 Abrego Mount Dr, Floresville, TX 78114
MLS# 2019716Listed by: EXP REALTY - New
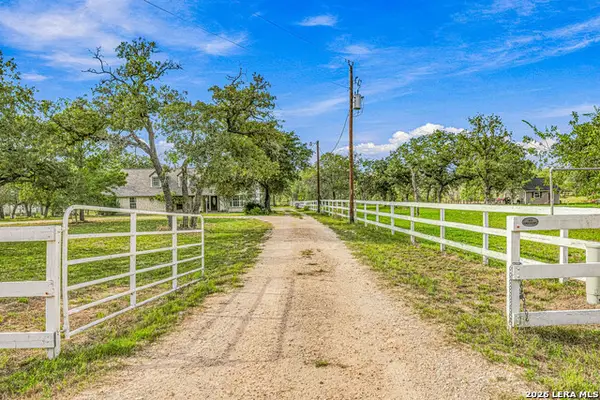 $549,900Active3 beds 2 baths2,409 sq. ft.
837 Paddy, Floresville, TX 78114
MLS# 2019484Listed by: HOMESTEAD & RANCH REAL ESTATE - New
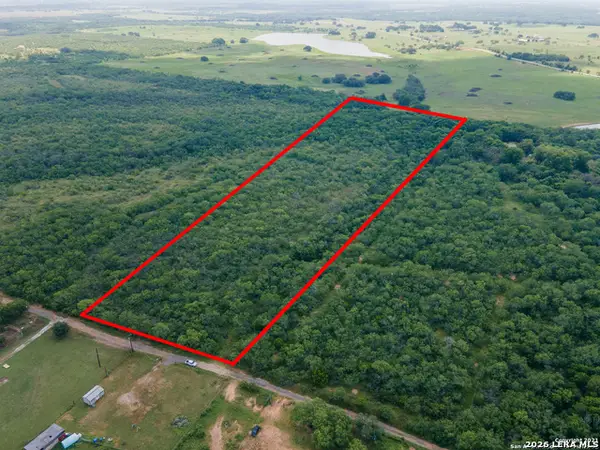 $135,000Active4.03 Acres
452 Ramos Ln, Floresville, TX 78114
MLS# 2019420Listed by: KELLER WILLIAMS CITY-VIEW - New
 $575,000Active4 beds 2 baths2,291 sq. ft.
110 Hunters Glen, Floresville, TX 78114
MLS# 2019287Listed by: CENTURY 21 INTEGRA - New
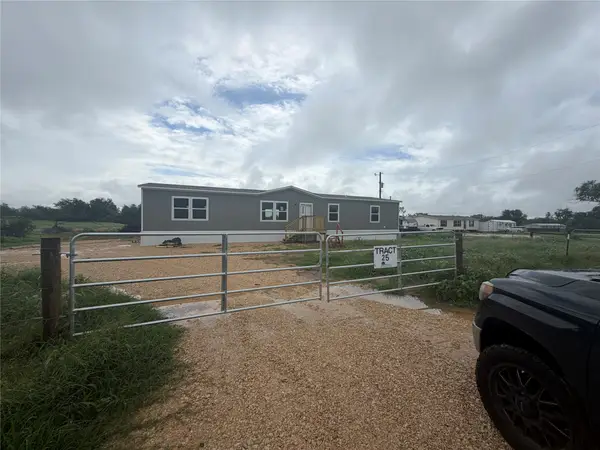 $260,000Active4 beds 2 baths1,791 sq. ft.
3031 Cr 124 Road, Floresville, TX 78114
MLS# 6495337Listed by: BLUE INDIE REALTY INC - New
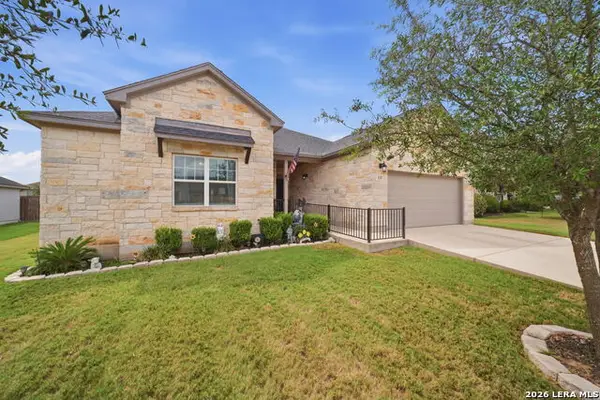 $382,000Active3 beds 2 baths2,000 sq. ft.
133 Grand View, Floresville, TX 78114
MLS# 2019081Listed by: DWELL REAL ESTATE GROUP - New
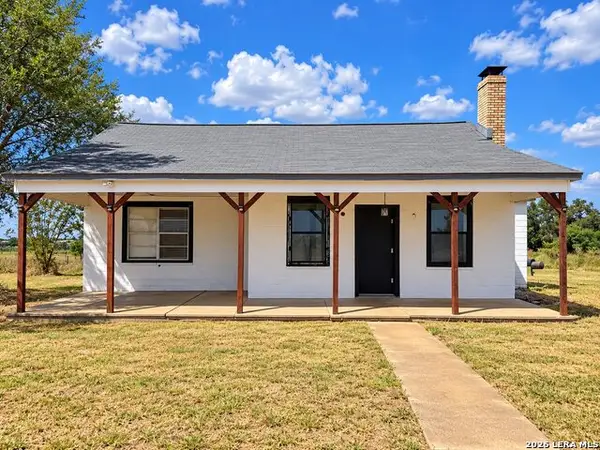 $119,900Active3 beds 1 baths1,674 sq. ft.
66 Fm 478, Floresville, TX 78114
MLS# 2019058Listed by: LUXELY REAL ESTATE - New
 $299,999Active3 beds 2 baths1,301 sq. ft.
1408 S 2nd St, Floresville, TX 78114
MLS# 2019012Listed by: RE/MAX SOUTHERN ESTATE REALTY - New
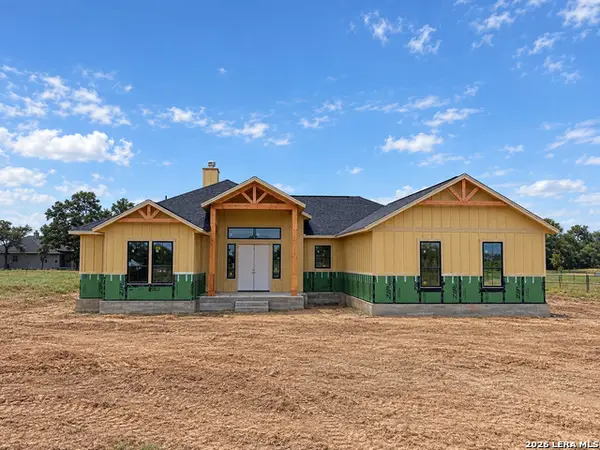 $631,499Active4 beds 3 baths2,557 sq. ft.
123 Pradera Ridge Drive, Floresville, TX 78114
MLS# 2018930Listed by: PATRICK THOMPSON, BROKER - New
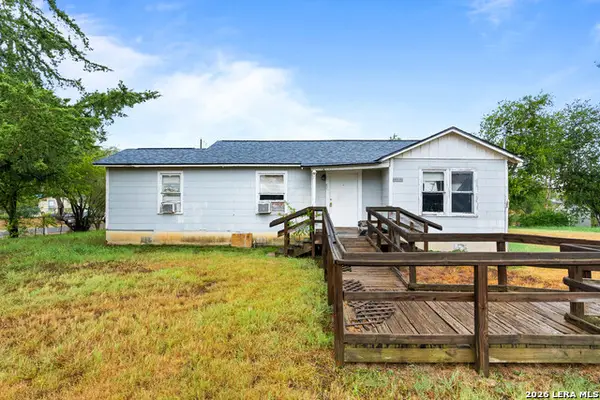 $119,000Active3 beds 1 baths1,192 sq. ft.
1067 2nd St, Floresville, TX 78114
MLS# 2018621Listed by: JOSEPH WALTER REALTY, LLC


Protect your home and budget from life's surprises with an Assurant Home Warranty, backed by a partner that supports you through every step of homeownership. Explore Plans.
© 2023 - 2026 ERA Franchise Systems LLC. All rights reserved. ERA Franchise Systems LLC fully supports the principles of the Fair Housing Act and the Equal Opportunity Act. ERA, ERA Real Estate powered, and their respective logos are registered service marks of ERA Franchise Systems LLC. Each office is independently owned and operated.