
2225 Kings Forest Lane, Flower Mound, TX 75028
Local realty services provided by:ERA Newlin & Company
Listed by: jack mclemore
Office: listing results, llc.
MLS#:21438063
Source:GDAR
Price summary
- Price:$599,000
- Price per sq. ft.:$185.68
- Monthly HOA dues:$16.67
About this home
3,226 sq ft two-story home with four bedrooms, two full baths and one half bath. First-floor primary suite includes a fireplace, renovated bathroom, custom cabinetry, backlit mirrors, vanity desk and custom walk-in closet. The second floor includes three bedrooms, two with walk-in closets, a loft or flex room, and a full bath with renovated tub and shower.
The main level features tile flooring, tall ceilings, floor-to-ceiling windows and plantation shutters. The kitchen features granite counters, double ovens and gas cooktop and opens to the breakfast area and main living room. The main living room includes a second fireplace. Formal living and dining rooms are also located on the first floor.
Exterior features include an in-ground pool, raised spa, firepit, flagstone decking, covered patio and gazebo. Additional features include a two-car attached garage and fenced backyard. Property is located in Flower Mound and zoned to Flower Mound High School.
Contact an agent
Home facts
- Year built:1992
- Subdivision & Development:Sherwood Estates II Ph A & B
- Listing ID #:21438063
- Added:1 day(s) ago
- Updated:November 18, 2026 at 02:30 PM
Rooms and interior
- Bedrooms:4
- Total bathrooms:3
- Full bathrooms:2
- Half bathrooms:1
- Flooring:Carpet, Ceramic Tile
- Kitchen Description:Convection Oven, Dishwasher, Disposal, Double Oven, Electric Oven, Gas Cooktop, Microwave
- Living area:3,226 sq. ft.
Heating and cooling
- Cooling:Central Air, Electric
- Heating:Central, Natural Gas
- Central air:Yes
Structure and exterior
- Roof:Composition
- Year built:1992
- Building area:3,226 sq. ft.
- Lot area:0.17 Acres
- Lot Features:Interior Lot
- Architectural Style:Traditional
- Construction Materials:Brick
- Foundation Description:Slab
- Levels:2 Story
Schools
- High school:Flower Mound
- Middle school:Forestwood
- Elementary school:Donald
Finances and disclosures
- Price:$599,000
- Price per sq. ft.:$185.68
- Tax amount:$10,265
Features and amenities
- Appliances:Convection Oven, Dishwasher, Disposal, Double Oven, Electric Oven, Gas Cooktop, Microwave, Plumbed For Gas, Some Gas Appliances
Parking
- Garage:Yes
- Garage spaces:2
 Information provided, in part, by North Texas Real Estate Information Systems, Inc. Last Updated November 18, 2026 Listings with the NTREIS logo are listed by brokerages other than ERA Newlin & Company.
New listings near 2225 Kings Forest Lane
- New
 $995,000Active3 beds 2 baths1,512 sq. ft.
6901 Hawk Road, Flower Mound, TX 75022
MLS# 21436936Listed by: THE MOSAIC AGENCY, LLC - New
 $799,000Active4 beds 5 baths3,862 sq. ft.
10813 Sycamore Falls Drive, Flower Mound, TX 76226
MLS# 21436966Listed by: BRAZOS REALTY PARTNERS - New
 $550,000Active4 beds 4 baths2,789 sq. ft.
2401 Stanford Drive, Flower Mound, TX 75022
MLS# 21433871Listed by: JASON MITCHELL REAL ESTATE TEXAS - New
 $725,000Active5 beds 4 baths3,641 sq. ft.
1909 Grand Park Place, Flower Mound, TX 75028
MLS# 21432589Listed by: 1 PERCENT LISTS APEX - New
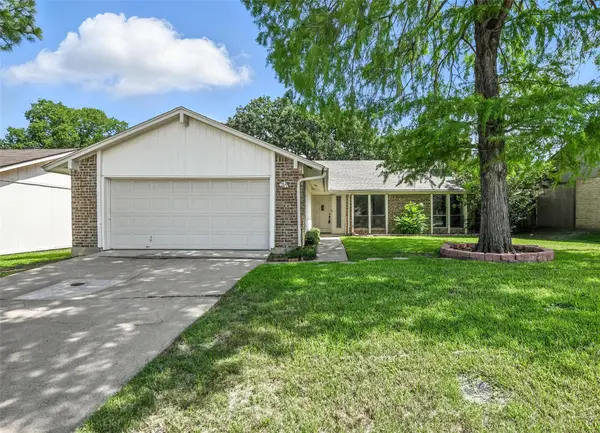 $379,000Active3 beds 2 baths2,016 sq. ft.
1106 Paluxy Court, Flower Mound, TX 75028
MLS# 21435661Listed by: TY LEE - New
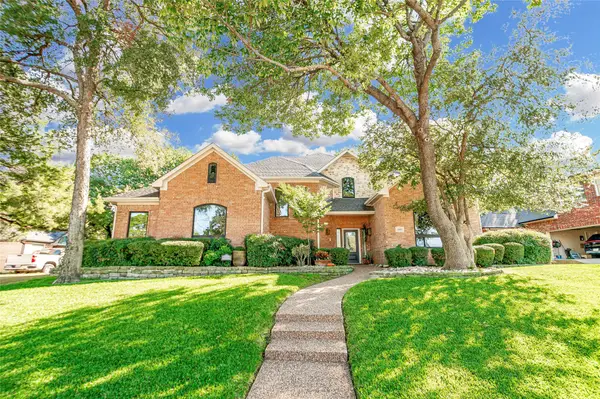 $950,000Active4 beds 3 baths4,054 sq. ft.
1825 Foxborough Trail, Flower Mound, TX 75028
MLS# 21413895Listed by: KELLER WILLIAMS REALTY-FM - New
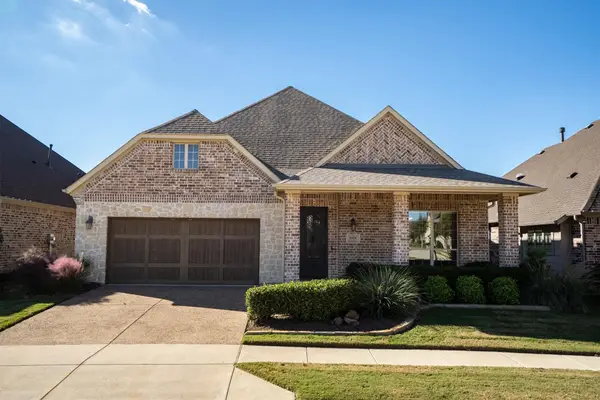 $650,000Active3 beds 3 baths2,457 sq. ft.
1929 Heliconia Drive, Flower Mound, TX 75028
MLS# 21421265Listed by: COLDWELL BANKER APEX, REALTORS - New
 $3,995,000Active6 beds 7 baths7,012 sq. ft.
6001 Pine Valley Drive, Flower Mound, TX 75022
MLS# 21437038Listed by: AGENCY DALLAS PARK CITIES, LLC - New
 $750,000Active3 beds 4 baths3,420 sq. ft.
6608 Elderberry Way, Flower Mound, TX 76226
MLS# 21424456Listed by: HOMESMART


Protect your home and budget from life's surprises with an Assurant Home Warranty, backed by a partner that supports you through every step of homeownership. Explore Plans.
© 2023 - 2026 ERA Franchise Systems LLC. All rights reserved. ERA Franchise Systems LLC fully supports the principles of the Fair Housing Act and the Equal Opportunity Act. ERA, ERA Real Estate powered, and their respective logos are registered service marks of ERA Franchise Systems LLC. Each office is independently owned and operated.