
1103 Sandgate Drive, Forney, TX 75126
Local realty services provided by:ERA Myers & Myers Realty
Listed by: curtis petersen
Office: inc realty, llc.
MLS#:21415309
Source:GDAR
Price summary
- Price:$565,000
- Price per sq. ft.:$199.72
- Monthly HOA dues:$65
About this home
Experience elevated single-story living in the highly sought-after Devonshire community of Forney! Offering 2,829 square feet, 4 bedrooms, 4 full bathrooms, and a 3-car garage, this stunning home combines timeless architecture, designer finishes, and exceptional functionality. A striking white brick exterior, arched entry, and beautiful landscaping create impressive curb appeal.
Inside, soaring ceilings, expansive windows, wood-look tile flooring, and abundant natural light welcome you into a breathtaking open-concept living space accented by a statement gold chandelier. The showstopping gourmet kitchen features an oversized quartz island with seating, white cabinetry, gold hardware, designer pendant lighting, a farmhouse sink, stainless steel appliances, double ovens, gas cooktop, subway tile backsplash, and pot filler.
The spacious primary suite offers a peaceful retreat with vaulted ceilings and oversized windows. Its spa-inspired bathroom showcases separate vanities, a soaking tub, and a glass-enclosed shower with rainfall and handheld fixtures. Three additional bedrooms and full bathrooms provide flexibility, while a separate living area with an elegant arched opening is ideal for a media room, lounge, or entertaining space.
Additional highlights include a built-in mudroom, spacious laundry room, ample storage, and a covered patio overlooking the beautifully maintained backyard, perfect for relaxing or entertaining.
Enjoy Devonshire's resort-style amenities, including swimming pools, splash pad, scenic trails, ponds, playgrounds, sports courts, dog park, and community gathering spaces. Conveniently located near shopping, dining, and major commuter routes, this exceptional home offers sophisticated design, comfortable living, and an outstanding community lifestyle. Discover the best of single-story living in Devonshire!...
Contact an agent
Home facts
- Year built:2022
- Subdivision & Development:Devonshire Village 13a
- Listing ID #:21415309
- Added:1 day(s) ago
- Updated:October 22, 2026 at 09:52 PM
Rooms and interior
- Bedrooms:4
- Total bathrooms:4
- Full bathrooms:3
- Half bathrooms:1
- Flooring:Tile, Wood
- Kitchen Description:Dishwasher, Disposal, Microwave
- Living area:2,829 sq. ft.
Heating and cooling
- Cooling:Ceiling Fans, Central Air, Electric
- Heating:Central, Natural Gas
- Central air:Yes
Structure and exterior
- Year built:2022
- Building area:2,829 sq. ft.
- Lot area:0.18 Acres
- Architectural Style:Traditional
- Construction Materials:Brick
- Foundation Description:Slab
- Levels:1 Story
Schools
- High school:North Forney
- Middle school:Jackson
- Elementary school:Griffin
Finances and disclosures
- Price:$565,000
- Price per sq. ft.:$199.72
- Tax amount:$12,843
Features and amenities
- Appliances:Dishwasher, Disposal, Microwave, Tankless Water Heater
- Amenities:Security System Owned, Smoke Detectors
Parking
- Garage:Yes
- Garage spaces:3
 Information provided, in part, by North Texas Real Estate Information Systems, Inc. Last Updated October 22, 2026 Listings with the NTREIS logo are listed by brokerages other than ERA Myers & Myers Realty.
New listings near 1103 Sandgate Drive
- New
 $500,000Active3 beds 3 baths2,750 sq. ft.
7909 Fm 2757, Forney, TX 75126
MLS# 21417719Listed by: M&D CRE, LLC - New
 $470,374Active4 beds 3 baths2,774 sq. ft.
113 Republic Lane, Forney, TX 75126
MLS# 21418578Listed by: RE/MAX DFW ASSOCIATES - New
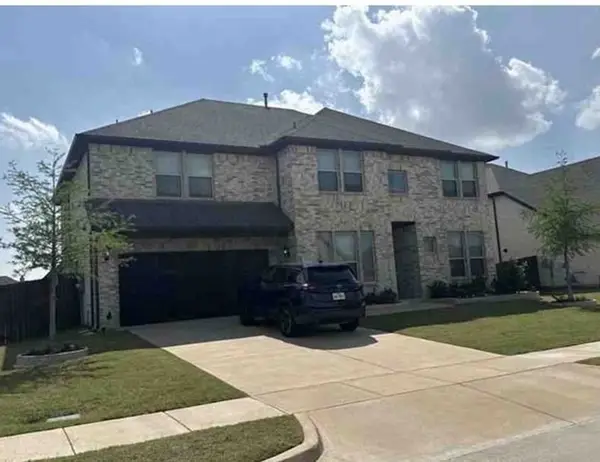 $366,000Active5 beds 5 baths4,226 sq. ft.
314 Chapel Hill Drive, Forney, TX 75126
MLS# 25174158Listed by: STARCREST REALTY - New
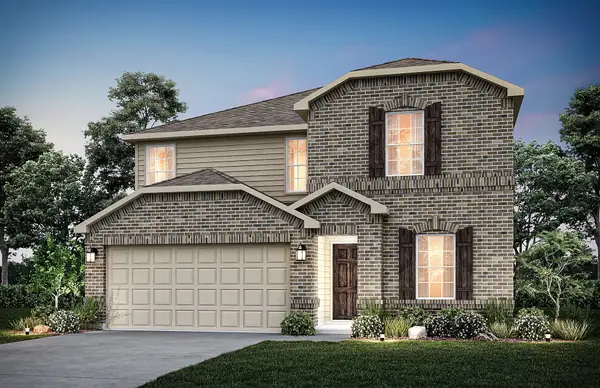 $324,740Active4 beds 3 baths2,142 sq. ft.
1054 Clear Dusk Lane, Forney, TX 75126
MLS# 21418215Listed by: WILLIAM ROBERDS - New
 $339,000Active4 beds 3 baths2,457 sq. ft.
1633 Cavalli Drive, Forney, TX 75126
MLS# 21418302Listed by: JAGJIT SINGH - New
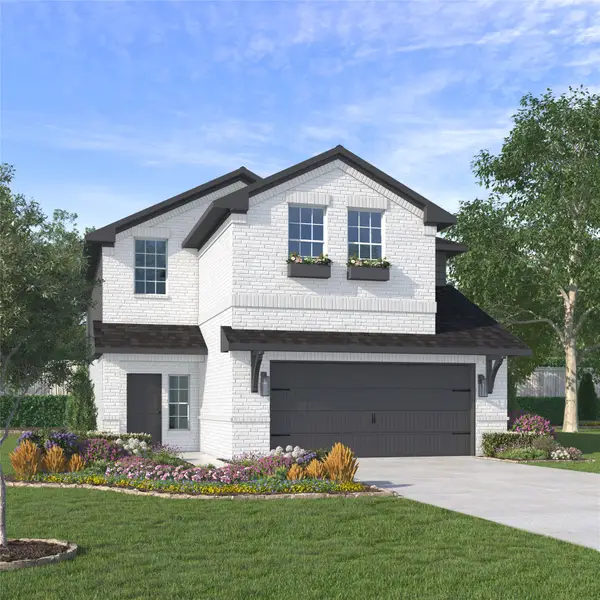 $399,000Active4 beds 4 baths3,055 sq. ft.
1903 Capri Court, Forney, TX 75126
MLS# 21418324Listed by: JAGJIT SINGH - New
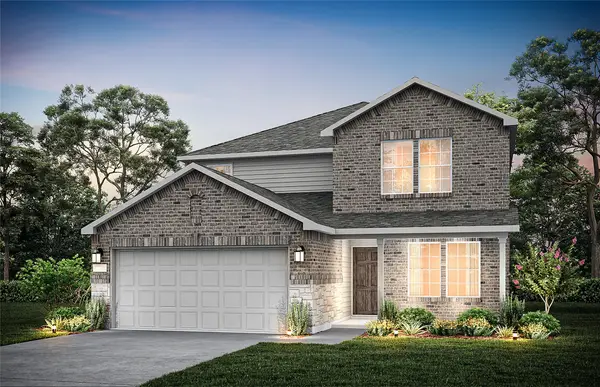 $359,630Active4 beds 3 baths2,673 sq. ft.
1056 Clear Dusk Lane, Forney, TX 75126
MLS# 21418431Listed by: WILLIAM ROBERDS - New
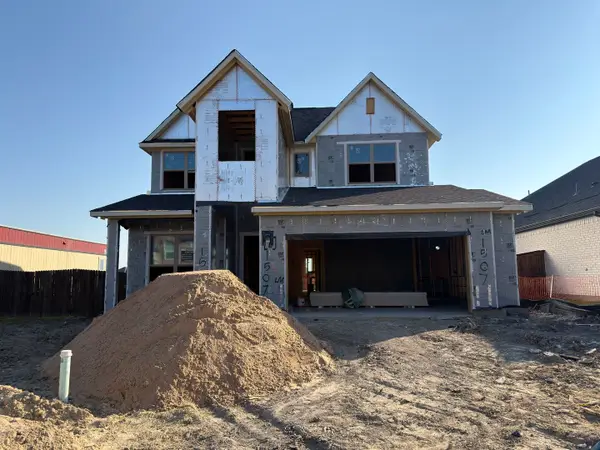 $447,000Active4 beds 3 baths2,529 sq. ft.
1507 Allred Drive, Forney, TX 75126
MLS# 21418108Listed by: CHESMAR HOMES - New
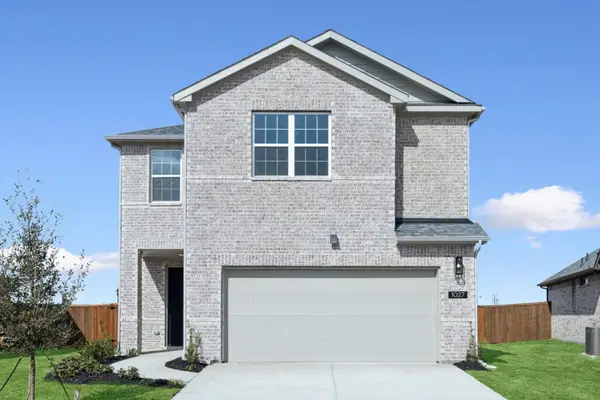 $329,000Active4 beds 3 baths2,015 sq. ft.
1027 Joseph Court, Forney, TX 75126
MLS# 21418198Listed by: JAGJIT SINGH


Protect your home and budget from life's surprises with an Assurant Home Warranty, backed by a partner that supports you through every step of homeownership. Explore Plans.
© 2023 - 2026 ERA Franchise Systems LLC. All rights reserved. ERA Franchise Systems LLC fully supports the principles of the Fair Housing Act and the Equal Opportunity Act. ERA, ERA Real Estate powered, and their respective logos are registered service marks of ERA Franchise Systems LLC. Each office is independently owned and operated.