
1903 Capri Court, Forney, TX 75126
Local realty services provided by:ERA Empower
1903 Capri Court,Forney, TX 75126
$399,000
- 4 Beds
- 4 Baths
- 3,055 sq. ft.
- Single family
- Active
Listed by: jagjit singh
Office: jagjit singh
MLS#:21418324
Source:GDAR
Price summary
- Price:$399,000
- Price per sq. ft.:$130.61
- Monthly HOA dues:$132.5
About this home
** 2.99% Rates (5.80% APR)* Plus, Receive $10,000 Toward Closing Costs & $700 Per Month For a Minimum of 2 Years After Closing When You Make Your Payments Through MegPrime Pay. Starting October 1st, Limited Time Only. Terms and Conditions Apply ** Brand New Construction by Megatel Homes! Our Cameron plan is a 2-story, 3,055 square foot home featuring 4 bedrooms, 3.5 bathrooms, a utility & mud room, a game room, a media room, and a 2-car garage. The open-concept layout welcomes natural light throughout the main living areas, complemented by stylish vinyl flooring that adds warmth and character. The kitchen is a standout, offering generous storage, a large center island, and an easy flow into the living and dining spaces, making it a natural gathering place for family meals and entertaining friends. The first-floor primary suite offers a relaxing retreat, complete with dual sinks, a luxurious soaking tub, a separate walk-in shower, and an oversized walk-in closet. Upstairs, three generously sized bedrooms, each with its own walk-in closet, provide comfortable space for family or guests, while the full bathroom and spacious game & media rooms make the second floor perfect for movie nights, game days, and time together. Situated on a 40 ft lot, this home features elevation A, offering distinctive exterior details and inviting curb appeal. Move-In Ready & Never Occupied! Experience lagoon living in Forney ISD at Bellagio, a vibrant master planned community featuring highly rated schools, scenic parks, and a welcoming small-town atmosphere rich in history as the Antique Capital of Texas. Enjoy resort-style amenities including a lagoon, fitness and wellness spaces, a full-service restaurant and bar, plus entertainment and relaxation for all ages....
Contact an agent
Home facts
- Year built:2025
- Subdivision & Development:Bellagio
- Listing ID #:21418324
- Added:1 day(s) ago
- Updated:October 22, 2026 at 10:07 PM
Rooms and interior
- Bedrooms:4
- Total bathrooms:4
- Full bathrooms:3
- Half bathrooms:1
- Flooring:Vinyl
- Kitchen Description:Dishwasher, Disposal, Gas Oven, Gas Range, Microwave, Vented Exhaust Fan
- Living area:3,055 sq. ft.
Heating and cooling
- Cooling:Ceiling Fans, Central Air, Electric
- Heating:Central, Natural Gas
- Central air:Yes
Structure and exterior
- Roof:Composition
- Year built:2025
- Building area:3,055 sq. ft.
- Lot area:0.15 Acres
- Lot Features:Corner Lot, Few Trees, Landscaped, Lawn, Sprinkler System
- Construction Materials:Brick
- Foundation Description:Slab
- Levels:2 Story
Schools
- High school:Forney
- Middle school:Themer,Nell Hill Rhea
- Elementary school:Henderson
Finances and disclosures
- Price:$399,000
- Price per sq. ft.:$130.61
Features and amenities
- Appliances:Dishwasher, Disposal, Gas Oven, Gas Range, Microwave, Vented Exhaust Fan
- Amenities:Carbon Monoxide Detectors, Fire Alarm, Smoke Detectors
Parking
- Garage:Yes
- Garage spaces:2
 Information provided, in part, by North Texas Real Estate Information Systems, Inc. Last Updated October 22, 2026 Listings with the NTREIS logo are listed by brokerages other than ERA Empower.
New listings near 1903 Capri Court
- New
 $500,000Active3 beds 3 baths2,750 sq. ft.
7909 Fm 2757, Forney, TX 75126
MLS# 21417719Listed by: M&D CRE, LLC - New
 $470,374Active4 beds 3 baths2,774 sq. ft.
113 Republic Lane, Forney, TX 75126
MLS# 21418578Listed by: RE/MAX DFW ASSOCIATES - New
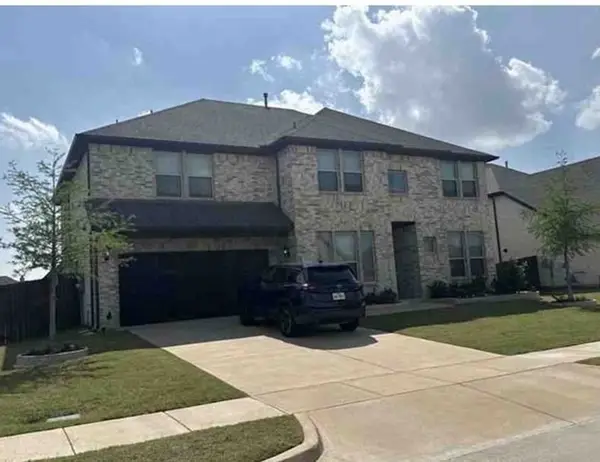 $366,000Active5 beds 5 baths4,226 sq. ft.
314 Chapel Hill Drive, Forney, TX 75126
MLS# 25174158Listed by: STARCREST REALTY - New
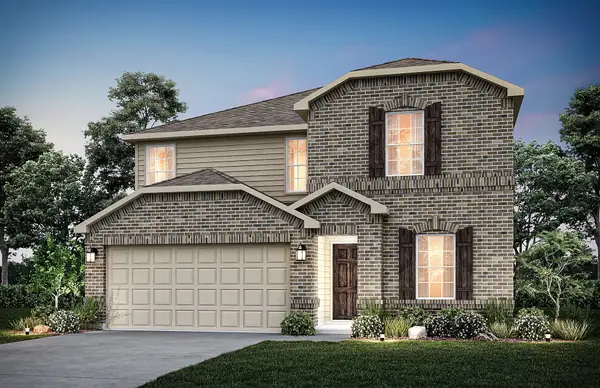 $324,740Active4 beds 3 baths2,142 sq. ft.
1054 Clear Dusk Lane, Forney, TX 75126
MLS# 21418215Listed by: WILLIAM ROBERDS - New
 $339,000Active4 beds 3 baths2,457 sq. ft.
1633 Cavalli Drive, Forney, TX 75126
MLS# 21418302Listed by: JAGJIT SINGH - New
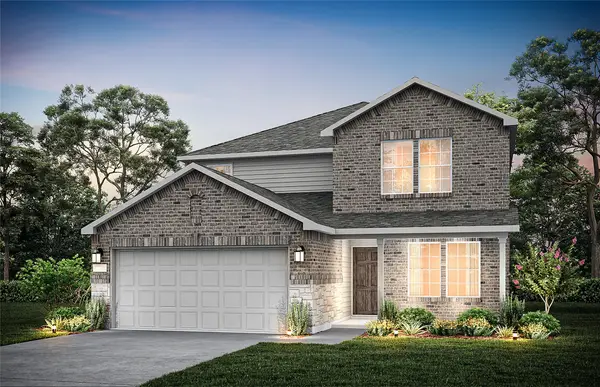 $359,630Active4 beds 3 baths2,673 sq. ft.
1056 Clear Dusk Lane, Forney, TX 75126
MLS# 21418431Listed by: WILLIAM ROBERDS - New
 $565,000Active4 beds 4 baths2,829 sq. ft.
1103 Sandgate Drive, Forney, TX 75126
MLS# 21415309Listed by: INC REALTY, LLC - New
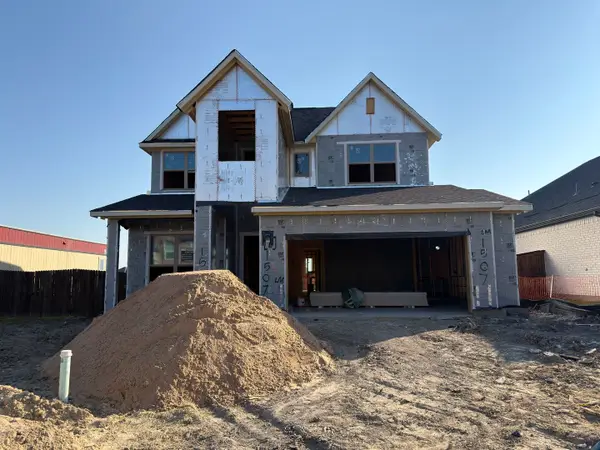 $447,000Active4 beds 3 baths2,529 sq. ft.
1507 Allred Drive, Forney, TX 75126
MLS# 21418108Listed by: CHESMAR HOMES - New
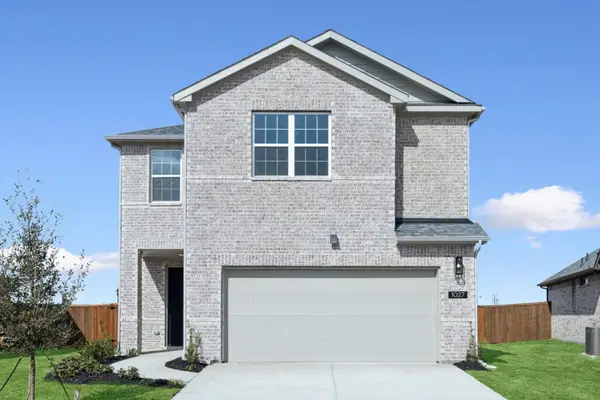 $329,000Active4 beds 3 baths2,015 sq. ft.
1027 Joseph Court, Forney, TX 75126
MLS# 21418198Listed by: JAGJIT SINGH


Protect your home and budget from life's surprises with an Assurant Home Warranty, backed by a partner that supports you through every step of homeownership. Explore Plans.
© 2023 - 2026 ERA Franchise Systems LLC. All rights reserved. ERA Franchise Systems LLC fully supports the principles of the Fair Housing Act and the Equal Opportunity Act. ERA, ERA Real Estate powered, and their respective logos are registered service marks of ERA Franchise Systems LLC. Each office is independently owned and operated.