
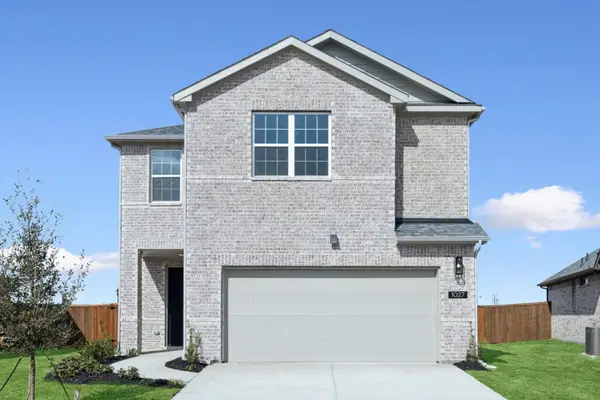
1507 Allred Drive, Forney, TX 75126
Local realty services provided by:ERA Courtyard Real Estate
Listed by: ben caballero
Office: chesmar homes
MLS#:21418108
Source:GDAR
Price summary
- Price:$447,000
- Price per sq. ft.:$176.75
- Monthly HOA dues:$65
About this home
MLS# 21418108 - Built by Chesmar Homes - Ready Now! ~ Contemporary-Traditional single-family residence in Las Lomas, Forney ISD. Estimated completion 10-31-2026. 2,529 sq ft with 4 bedrooms and 3 full baths, 2-car garage. Open floorplan with eat-in kitchen, kitchen island and pantry. Interior features include walk-in closets, luxury vinyl plank, tile and carpet floors, and an electric fireplace. Covered patio-porch outside. Central heating and central air. High speed internet available. Slab foundation and composition roof. Construction incomplete.
Contact an agent
Home facts
- Year built:2026
- Subdivision & Development:Las Lomas
- Listing ID #:21418108
- Added:1 day(s) ago
- Updated:October 22, 2026 at 10:46 PM
Rooms and interior
- Bedrooms:4
- Total bathrooms:3
- Full bathrooms:3
- Flooring:Carpet, Luxury Vinyl Plank, Tile
- Kitchen Description:Built In Gas Range, Dishwasher, Disposal
- Living area:2,529 sq. ft.
Heating and cooling
- Cooling:Ceiling Fans, Central Air
- Heating:Central
- Central air:Yes
Structure and exterior
- Roof:Composition
- Year built:2026
- Building area:2,529 sq. ft.
- Lot area:0.14 Acres
- Architectural Style:Traditional
- Construction Materials:Brick
- Foundation Description:Slab
- Levels:2 Story
Schools
- High school:Forney
- Middle school:Warren,Smith
- Elementary school:Willett
Finances and disclosures
- Price:$447,000
- Price per sq. ft.:$176.75
Features and amenities
- Appliances:Built In Gas Range, Dishwasher, Disposal
- Amenities:Carbon Monoxide Detectors, Smoke Detectors
Parking
- Garage:Yes
- Garage spaces:2
 Information provided, in part, by North Texas Real Estate Information Systems, Inc. Last Updated October 22, 2026 Listings with the NTREIS logo are listed by brokerages other than ERA Courtyard Real Estate.
New listings near 1507 Allred Drive
- New
 $500,000Active3 beds 3 baths2,750 sq. ft.
7909 Fm 2757, Forney, TX 75126
MLS# 21417719Listed by: M&D CRE, LLC - New
 $470,374Active4 beds 3 baths2,774 sq. ft.
113 Republic Lane, Forney, TX 75126
MLS# 21418578Listed by: RE/MAX DFW ASSOCIATES - New
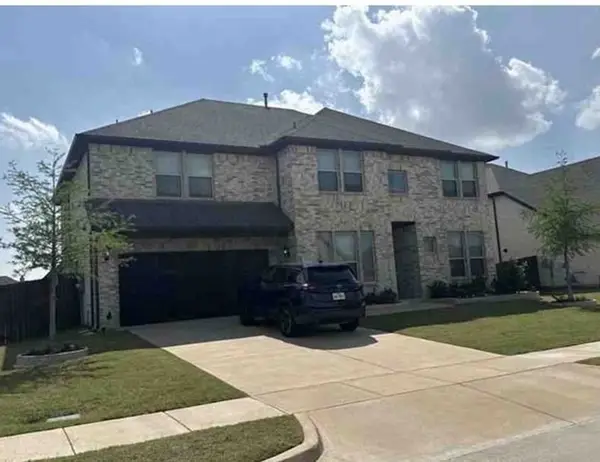 $366,000Active5 beds 5 baths4,226 sq. ft.
314 Chapel Hill Drive, Forney, TX 75126
MLS# 25174158Listed by: STARCREST REALTY - New
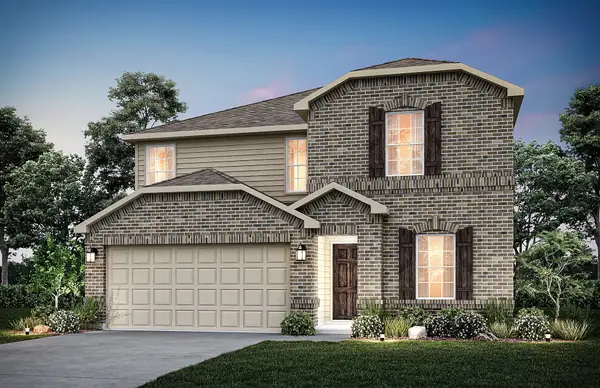 $324,740Active4 beds 3 baths2,142 sq. ft.
1054 Clear Dusk Lane, Forney, TX 75126
MLS# 21418215Listed by: WILLIAM ROBERDS - New
 $339,000Active4 beds 3 baths2,457 sq. ft.
1633 Cavalli Drive, Forney, TX 75126
MLS# 21418302Listed by: JAGJIT SINGH - New
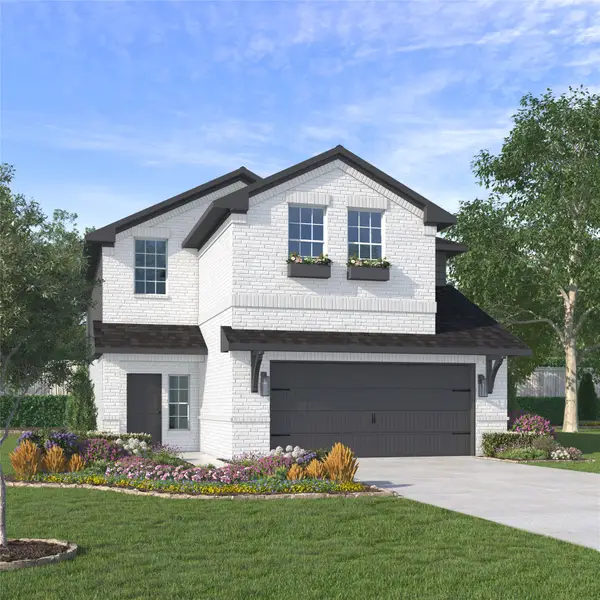 $399,000Active4 beds 4 baths3,055 sq. ft.
1903 Capri Court, Forney, TX 75126
MLS# 21418324Listed by: JAGJIT SINGH - New
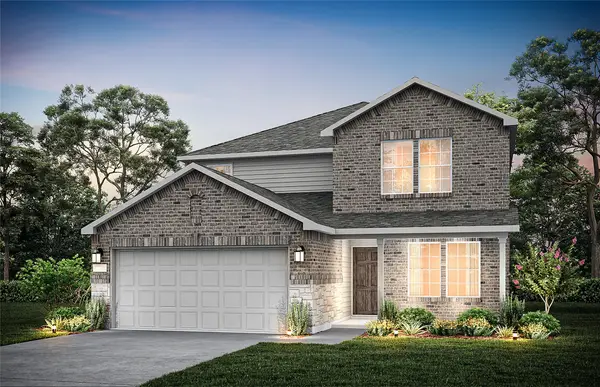 $359,630Active4 beds 3 baths2,673 sq. ft.
1056 Clear Dusk Lane, Forney, TX 75126
MLS# 21418431Listed by: WILLIAM ROBERDS - New
 $565,000Active4 beds 4 baths2,829 sq. ft.
1103 Sandgate Drive, Forney, TX 75126
MLS# 21415309Listed by: INC REALTY, LLC - New
 $329,000Active4 beds 3 baths2,015 sq. ft.
1027 Joseph Court, Forney, TX 75126
MLS# 21418198Listed by: JAGJIT SINGH


Protect your home and budget from life's surprises with an Assurant Home Warranty, backed by a partner that supports you through every step of homeownership. Explore Plans.
© 2023 - 2026 ERA Franchise Systems LLC. All rights reserved. ERA Franchise Systems LLC fully supports the principles of the Fair Housing Act and the Equal Opportunity Act. ERA, ERA Real Estate powered, and their respective logos are registered service marks of ERA Franchise Systems LLC. Each office is independently owned and operated.