
1103 Walford Drive, Forney, TX 75126
Local realty services provided by:ERA Myers & Myers Realty
Listed by: joey stanbery, jeff sajan
Office: re/max dfw associates
MLS#:21423903
Source:GDAR
Price summary
- Price:$379,990
- Price per sq. ft.:$138.28
- Monthly HOA dues:$60.33
About this home
**SELLER OFFERING RATE BUY DOWN OR ZERO DOWN WITH PREFERRED LENDER** Beautifully appointed single story home in the sought after Devonshire community of Forney! Featuring 4 bedrooms, a dedicated media room, and an open concept design, this home offers the perfect blend of style, comfort, and functionality. The inviting kitchen showcases crisp white cabinetry, a stylish backsplash, generous counter space, and a large island that opens to the spacious living and dining areas. Expansive windows bring in abundant natural light, creating a bright and welcoming atmosphere throughout. The versatile floor plan offers room for family, guests, or a home office, while the dedicated media room is perfect for movie nights and entertaining. Step outside to enjoy the beautifully maintained backyard, complete with a striking stone and wood privacy fence and lush green lawn. Ideally situated at the end of the street with no home directly across from the front, this property offers a unique setting with added openness. Enjoy the Devonshire lifestyle with resort style pools, scenic walking and biking trails, fishing ponds, parks, and sports courts. This home combines comfortable everyday living with exceptional community amenities!...
Contact an agent
Home facts
- Year built:2020
- Subdivision & Development:Devonshire Village 2c
- Listing ID #:21423903
- Added:16 day(s) ago
- Updated:November 15, 2026 at 01:04 PM
Rooms and interior
- Bedrooms:4
- Total bathrooms:4
- Full bathrooms:3
- Half bathrooms:1
- Flooring:Carpet, Ceramic Tile
- Kitchen Description:Built In Gas Range, Dishwasher, Disposal, Electric Oven, Gas Cooktop, Microwave
- Living area:2,748 sq. ft.
Heating and cooling
- Cooling:Ceiling Fans, Central Air
- Heating:Central
- Central air:Yes
Structure and exterior
- Roof:Composition
- Year built:2020
- Building area:2,748 sq. ft.
- Lot area:0.18 Acres
- Lot Features:Interior Lot, Landscaped, Sprinkler System, Subdivision
- Architectural Style:Traditional
- Construction Materials:Brick
- Foundation Description:Slab
- Levels:1 Story
Schools
- High school:North Forney
- Middle school:Jackson,Rhodes
- Elementary school:Griffin
Finances and disclosures
- Price:$379,990
- Price per sq. ft.:$138.28
- Tax amount:$10,679
Features and amenities
- Appliances:Built In Gas Range, Dishwasher, Disposal, Electric Oven, Gas Cooktop, Gas Water Heater, Microwave, Plumbed For Gas, Some Gas Appliances
- Amenities:Carbon Monoxide Detectors, Smoke Detectors, Window Coverings
Parking
- Garage:Yes
- Garage spaces:3
 Information provided, in part, by North Texas Real Estate Information Systems, Inc. Last Updated November 15, 2026 Listings with the NTREIS logo are listed by brokerages other than ERA Myers & Myers Realty.
New listings near 1103 Walford Drive
- New
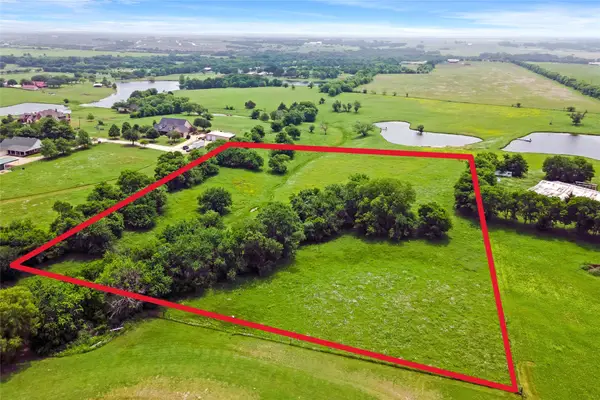 $249,500Active5.81 Acres
TBD Sherwood Lane, Forney, TX 75126
MLS# 21435154Listed by: COLDWELL BANKER APEX, REALTORS - New
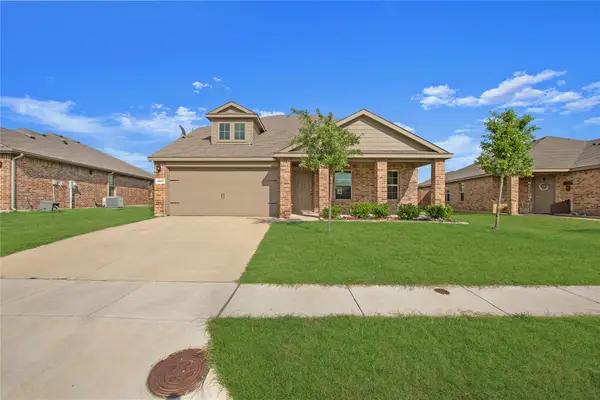 $303,000Active4 beds 3 baths2,620 sq. ft.
2007 Henly Drive, Forney, TX 75126
MLS# 21436285Listed by: SUNLAND INTERNATIONAL INC. - New
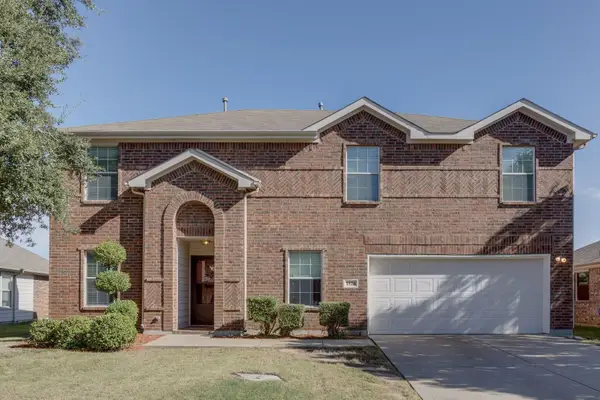 $279,000Active4 beds 3 baths2,355 sq. ft.
2120 Chisolm Trail, Forney, TX 75126
MLS# 21436289Listed by: SUNLAND INTERNATIONAL INC. - New
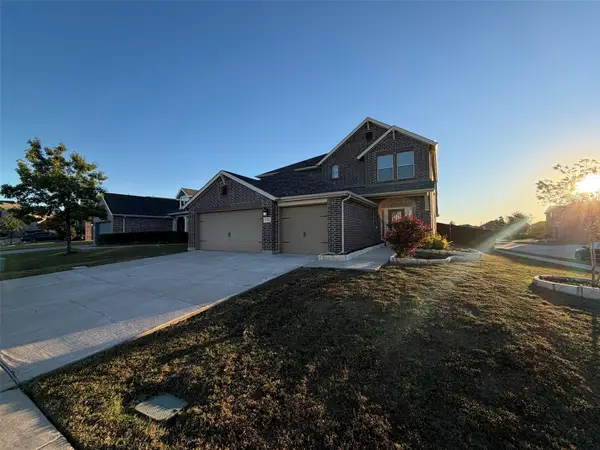 $345,000Active5 beds 3 baths3,086 sq. ft.
1592 Sugarberry Drive, Forney, TX 75126
MLS# 21436212Listed by: BUTLER REALTY PARTNERS, LLC - New
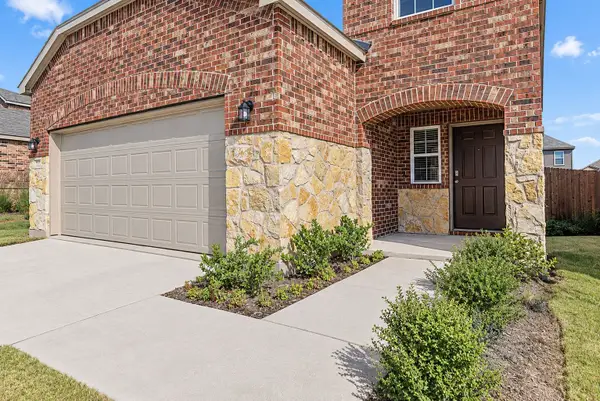 $250,000Active4 beds 3 baths2,257 sq. ft.
2109 Sugar Maple Lane, Forney, TX 75126
MLS# 21426437Listed by: LPT REALTY LLC - New
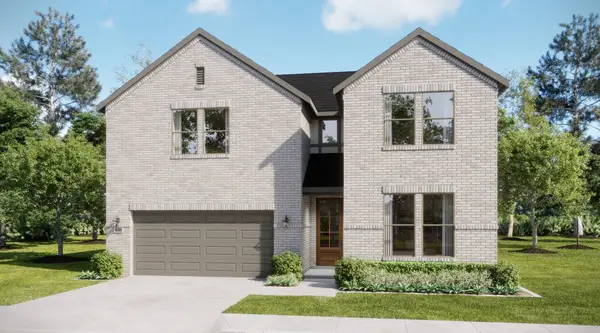 $479,065Active5 beds 5 baths3,352 sq. ft.
301 Symphony Avenue, Forney, TX 75126
MLS# 21435868Listed by: HOMESUSA.COM - New
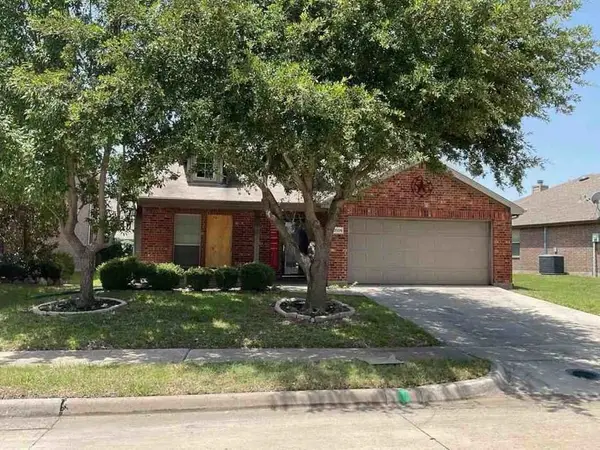 $186,200Active3 beds 2 baths2,141 sq. ft.
2005 Eagle Lake Drive, Forney, TX 75126
MLS# 42514265Listed by: STARCREST REALTY - New
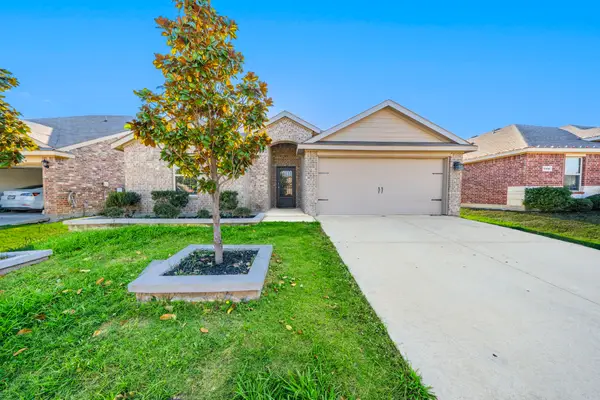 $289,900Active4 beds 2 baths2,085 sq. ft.
2303 Pontotoc Drive, Forney, TX 75126
MLS# 21433312Listed by: TEXCEL REAL ESTATE, LLC - New
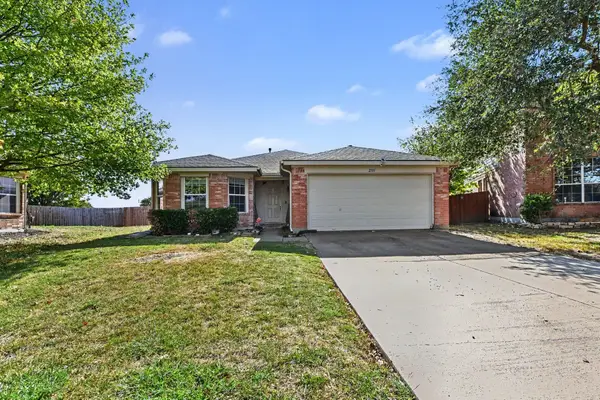 $265,000Active3 beds 2 baths1,618 sq. ft.
2101 Cedar Park Drive, Forney, TX 75126
MLS# 21433686Listed by: ORCHARD BROKERAGE - New
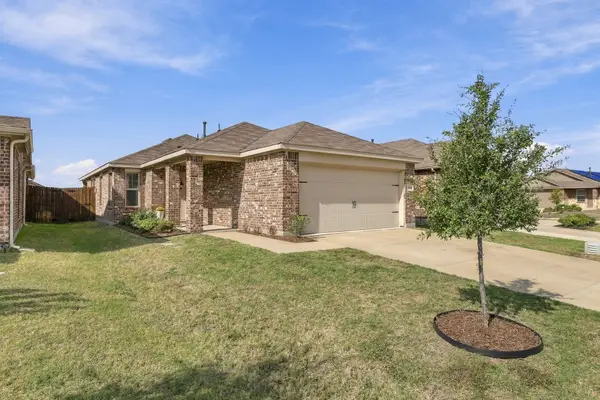 $234,900Active3 beds 2 baths1,259 sq. ft.
1704 Galice Street, Forney, TX 75126
MLS# 21422491Listed by: EBBY HALLIDAY REALTORS


Protect your home and budget from life's surprises with an Assurant Home Warranty, backed by a partner that supports you through every step of homeownership. Explore Plans.
© 2023 - 2026 ERA Franchise Systems LLC. All rights reserved. ERA Franchise Systems LLC fully supports the principles of the Fair Housing Act and the Equal Opportunity Act. ERA, ERA Real Estate powered, and their respective logos are registered service marks of ERA Franchise Systems LLC. Each office is independently owned and operated.