
1318 Middlebrooks Drive, Forney, TX 75126
Local realty services provided by:ERA Newlin & Company
Listed by: jagjit singh
Office: jagjit singh
MLS#:21429286
Source:GDAR
Price summary
- Price:$319,000
- Price per sq. ft.:$172.9
- Monthly HOA dues:$132.5
About this home
** 2.99% Rates (5.80% APR)* + $10k Toward Closing Costs. Receive $12k Cash Through A Zero-Interest, Unsecured Loan After Closing On Your Megatel Home, Plus $100 Per Month In Rewards. Spend Your Cash However You Choose! Subject To Terms And Conditions ** Brand New Construction by Megatel Homes! Welcome home to our Bingham plan, featuring 1,845 sq ft of living space with 4 spacious bedrooms, 2.5 baths, a cozy entry foyer, a utility room, and a 2-car garage. The open-concept kitchen and living areas create a warm, inviting space for family gatherings and everyday moments. The primary suite is your own private retreat, with a walk-in closet and a beautifully designed ensuite bath. The secondary bedrooms are generously sized, giving everyone room to feel comfortable and at home. A two-car garage completes the home with added convenience and storage space. Situated on a 40-foot lot, this home showcases Elevation B, offering a stylish exterior with plenty of curb appeal. Move-In Ready & Never Occupied! Lagoon life is coming to Forney ISD! Discover Bellagio, a master-planned community offering highly rated schools, scenic parks, and a friendly, small-town feel in a town known for its rich history as the Antique Capital of Texas. Residents can enjoy resort-style amenities including a lagoon, fitness and wellness spaces, a full-service restaurant and bar, and fun for both adults and kids....
Contact an agent
Home facts
- Year built:2025
- Subdivision & Development:Bellagio
- Listing ID #:21429286
- Added:9 day(s) ago
- Updated:November 15, 2026 at 01:04 PM
Rooms and interior
- Bedrooms:4
- Total bathrooms:3
- Full bathrooms:2
- Half bathrooms:1
- Flooring:Carpet, Ceramic Tile, Vinyl
- Kitchen Description:Dishwasher, Disposal, Gas Cooktop, Vented Exhaust Fan
- Living area:1,845 sq. ft.
Heating and cooling
- Cooling:Ceiling Fans, Central Air, Electric
- Heating:Central, Natural Gas
- Central air:Yes
Structure and exterior
- Roof:Composition
- Year built:2025
- Building area:1,845 sq. ft.
- Lot area:0.14 Acres
- Lot Features:Few Trees, Interior Lot, Landscaped, Subdivision
- Construction Materials:Brick
- Foundation Description:Slab
- Levels:2 Story
Schools
- High school:Forney
- Middle school:Johnson,Nell Hill Rhea
- Elementary school:Henderson
Finances and disclosures
- Price:$319,000
- Price per sq. ft.:$172.9
Features and amenities
- Appliances:Dishwasher, Disposal, Gas Cooktop, Gas Water Heater, Tankless Water Heater, Vented Exhaust Fan
- Amenities:Carbon Monoxide Detectors, Fire Alarm, Smoke Detectors
Parking
- Garage:Yes
- Garage spaces:2
 Information provided, in part, by North Texas Real Estate Information Systems, Inc. Last Updated November 15, 2026 Listings with the NTREIS logo are listed by brokerages other than ERA Newlin & Company.
New listings near 1318 Middlebrooks Drive
- New
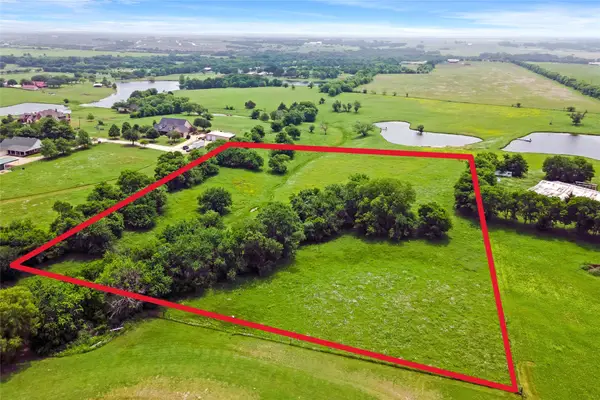 $249,500Active5.81 Acres
TBD Sherwood Lane, Forney, TX 75126
MLS# 21435154Listed by: COLDWELL BANKER APEX, REALTORS - New
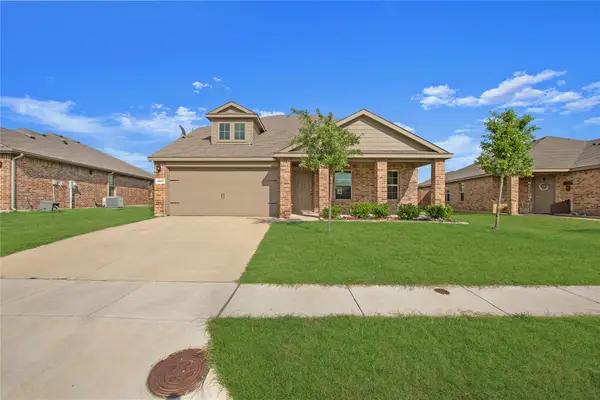 $303,000Active4 beds 3 baths2,620 sq. ft.
2007 Henly Drive, Forney, TX 75126
MLS# 21436285Listed by: SUNLAND INTERNATIONAL INC. - New
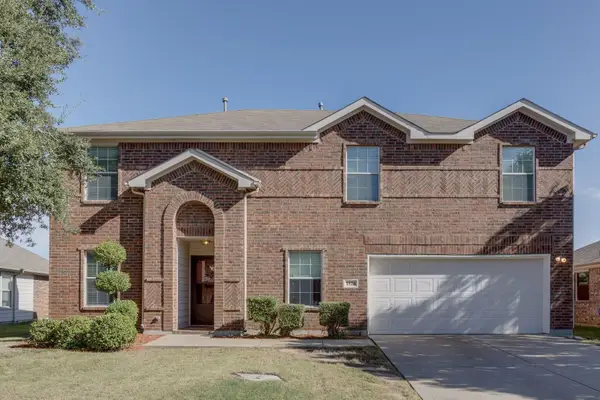 $279,000Active4 beds 3 baths2,355 sq. ft.
2120 Chisolm Trail, Forney, TX 75126
MLS# 21436289Listed by: SUNLAND INTERNATIONAL INC. - New
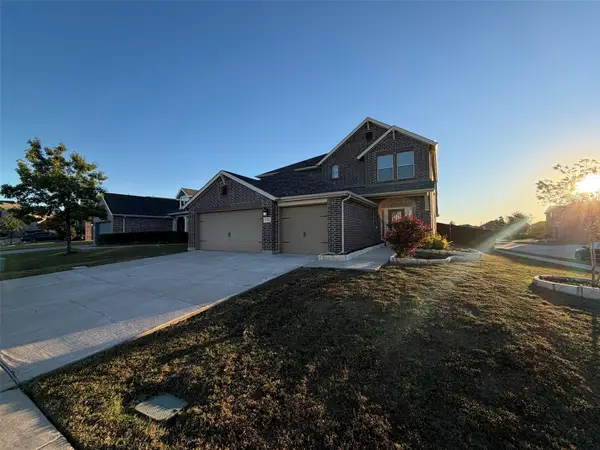 $345,000Active5 beds 3 baths3,086 sq. ft.
1592 Sugarberry Drive, Forney, TX 75126
MLS# 21436212Listed by: BUTLER REALTY PARTNERS, LLC - New
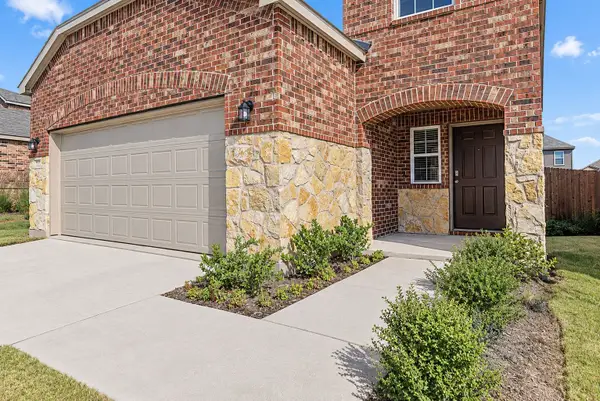 $250,000Active4 beds 3 baths2,257 sq. ft.
2109 Sugar Maple Lane, Forney, TX 75126
MLS# 21426437Listed by: LPT REALTY LLC - New
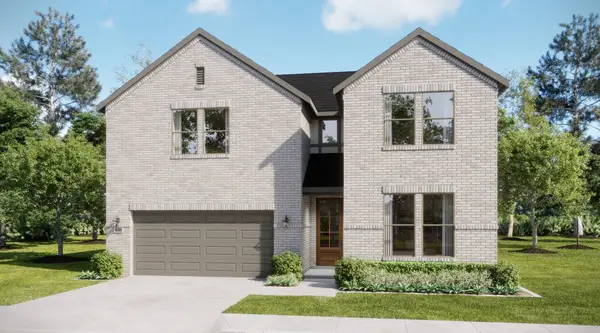 $479,065Active5 beds 5 baths3,352 sq. ft.
301 Symphony Avenue, Forney, TX 75126
MLS# 21435868Listed by: HOMESUSA.COM - New
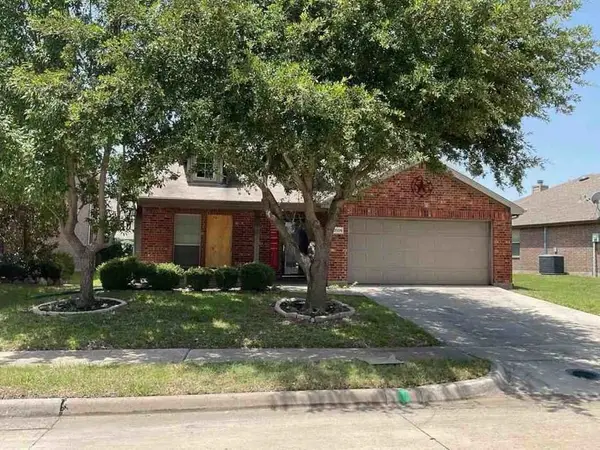 $186,200Active3 beds 2 baths2,141 sq. ft.
2005 Eagle Lake Drive, Forney, TX 75126
MLS# 42514265Listed by: STARCREST REALTY - New
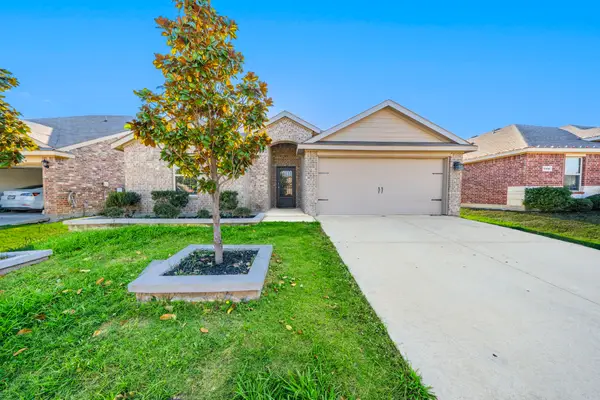 $289,900Active4 beds 2 baths2,085 sq. ft.
2303 Pontotoc Drive, Forney, TX 75126
MLS# 21433312Listed by: TEXCEL REAL ESTATE, LLC - New
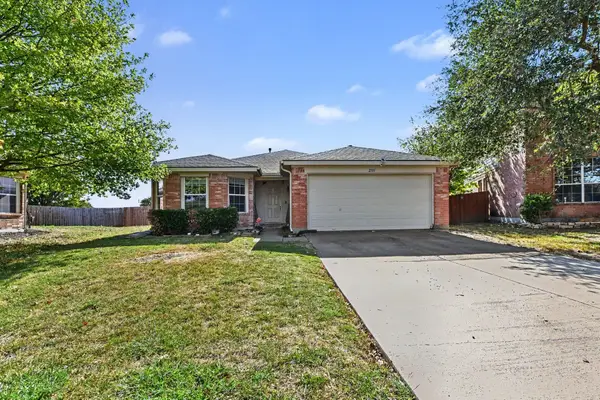 $265,000Active3 beds 2 baths1,618 sq. ft.
2101 Cedar Park Drive, Forney, TX 75126
MLS# 21433686Listed by: ORCHARD BROKERAGE - New
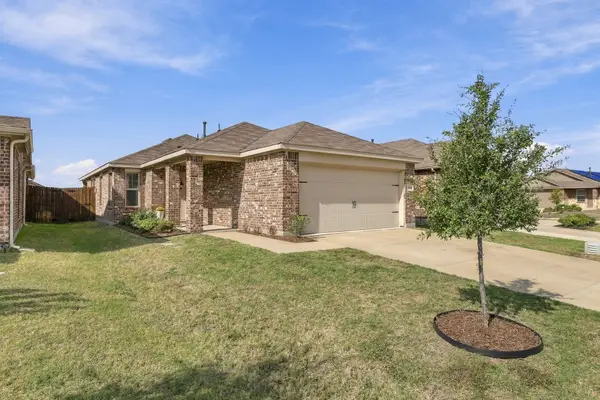 $234,900Active3 beds 2 baths1,259 sq. ft.
1704 Galice Street, Forney, TX 75126
MLS# 21422491Listed by: EBBY HALLIDAY REALTORS


Protect your home and budget from life's surprises with an Assurant Home Warranty, backed by a partner that supports you through every step of homeownership. Explore Plans.
© 2023 - 2026 ERA Franchise Systems LLC. All rights reserved. ERA Franchise Systems LLC fully supports the principles of the Fair Housing Act and the Equal Opportunity Act. ERA, ERA Real Estate powered, and their respective logos are registered service marks of ERA Franchise Systems LLC. Each office is independently owned and operated.