
1349 Cider Street, Forney, TX 75126
Local realty services provided by:ERA Empower
1349 Cider Street,Forney, TX 75126
$235,000
- 3 Beds
- 2 Baths
- 1,440 sq. ft.
- Single family
- Active
Listed by: dee evans, jennifer dunn
Office: coldwell banker apex, realtors
MLS#:21426471
Source:GDAR
Price summary
- Price:$235,000
- Price per sq. ft.:$163.19
- Monthly HOA dues:$66.67
About this home
Welcome to this beautiful, well-maintained one-owner home in the desirable Walden Pond community of Forney! This inviting home features a bright, open-concept floor plan that creates a wonderful sense of space and an easy flow between the living, dining, and kitchen areas. Lovingly cared for and in excellent condition, this home offers both comfort and style, making it ideal for everyday living and entertaining. Enjoy the added convenience of a community pool and a location close to shopping, dining, and schools. Don't miss the opportunity to make this exceptional home your own!
Contact an agent
Home facts
- Year built:2024
- Subdivision & Development:Walden Pond
- Listing ID #:21426471
- Added:1 day(s) ago
- Updated:November 02, 2026 at 09:50 PM
Rooms and interior
- Bedrooms:3
- Total bathrooms:2
- Full bathrooms:2
- Kitchen Description:Dishwasher, Disposal, Gas Range, Microwave, Vented Exhaust Fan
- Living area:1,440 sq. ft.
Heating and cooling
- Cooling:Electric
- Heating:Central, Natural Gas
Structure and exterior
- Roof:Composition
- Year built:2024
- Building area:1,440 sq. ft.
- Lot area:0.11 Acres
- Lot Features:Interior Lot, Landscaped, Sprinkler System, Subdivision
- Architectural Style:Traditional
- Construction Materials:Brick
- Foundation Description:Slab
- Levels:1 Story
Schools
- High school:North Forney
- Middle school:Jackson,Rhodes
- Elementary school:Crosby
Finances and disclosures
- Price:$235,000
- Price per sq. ft.:$163.19
- Tax amount:$6,687
Features and amenities
- Appliances:Dishwasher, Disposal, Gas Range, Gas Water Heater, Microwave, Plumbed For Gas, Some Gas Appliances, Vented Exhaust Fan
- Amenities:Security System Leased, Window Coverings
Parking
- Garage:Yes
- Garage spaces:2
 Information provided, in part, by North Texas Real Estate Information Systems, Inc. Last Updated November 2, 2026 Listings with the NTREIS logo are listed by brokerages other than ERA Empower.
New listings near 1349 Cider Street
- New
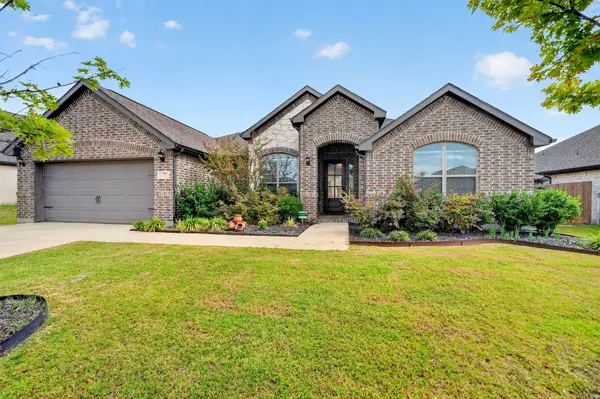 $525,000Active4 beds 4 baths2,907 sq. ft.
325 Monument Hill Drive, Forney, TX 75126
MLS# 21426173Listed by: CALL IT CLOSED REALTY - New
 $244,900Active3 beds 2 baths1,803 sq. ft.
1104 Kimbro Drive, Forney, TX 75126
MLS# 21426189Listed by: DVC REALTY TX LLC - New
 $399,900Active4 beds 3 baths2,502 sq. ft.
2053 Placerville Street, Forney, TX 75126
MLS# 21424140Listed by: MONUMENT REALTY - New
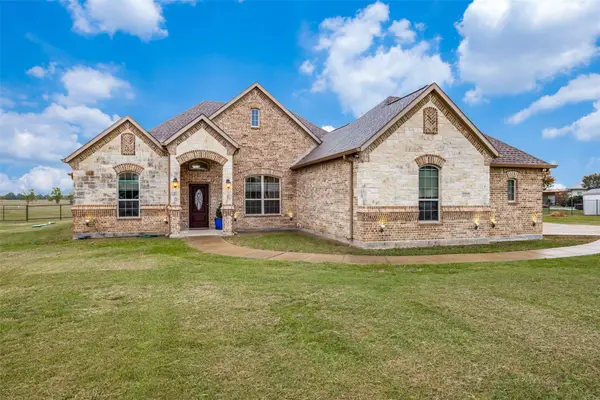 $649,999Active4 beds 3 baths3,061 sq. ft.
10420 Mustang Run, Forney, TX 75126
MLS# 21425578Listed by: SERHANT TEXAS, LLC - New
 $349,000Active3 beds 2 baths1,981 sq. ft.
1806 Balfour Bend Street, Forney, TX 75126
MLS# 21409031Listed by: UNITED REAL ESTATE FRISCO - New
 $384,990Active4 beds 3 baths2,941 sq. ft.
2511 Sturgis Street, Forney, TX 75126
MLS# 21425537Listed by: PINNACLE REALTY ADVISORS - New
 $299,990Active3 beds 2 baths2,032 sq. ft.
1218 Redcoat Drive, Forney, TX 75126
MLS# 21425542Listed by: PINNACLE REALTY ADVISORS - New
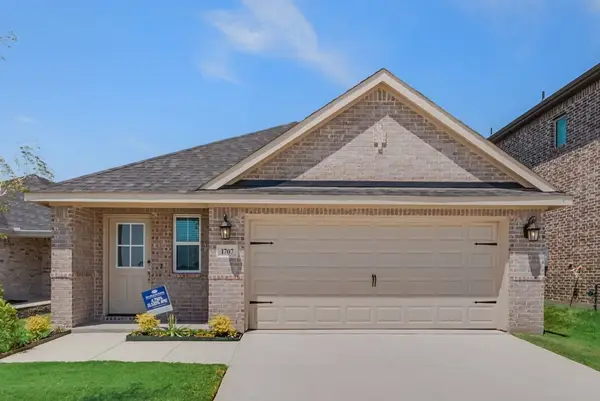 $284,990Active3 beds 2 baths1,800 sq. ft.
1707 Sandy Pond Street, Forney, TX 75126
MLS# 21425532Listed by: PINNACLE REALTY ADVISORS - New
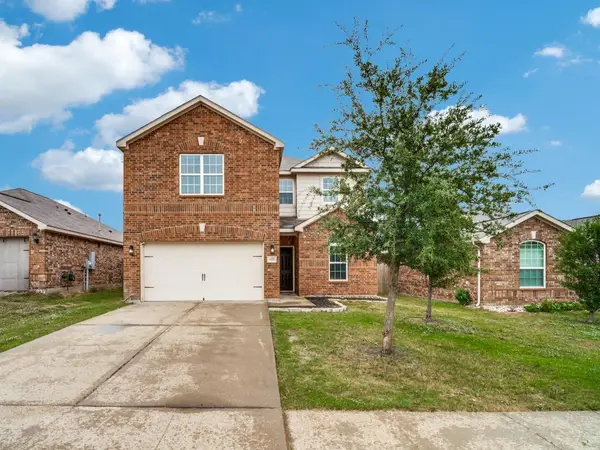 $295,000Active5 beds 3 baths2,700 sq. ft.
9420 Bald Cypress Street, Forney, TX 75126
MLS# 21425028Listed by: RE/MAX PREMIER


Protect your home and budget from life's surprises with an Assurant Home Warranty, backed by a partner that supports you through every step of homeownership. Explore Plans.
© 2023 - 2026 ERA Franchise Systems LLC. All rights reserved. ERA Franchise Systems LLC fully supports the principles of the Fair Housing Act and the Equal Opportunity Act. ERA, ERA Real Estate powered, and their respective logos are registered service marks of ERA Franchise Systems LLC. Each office is independently owned and operated.