
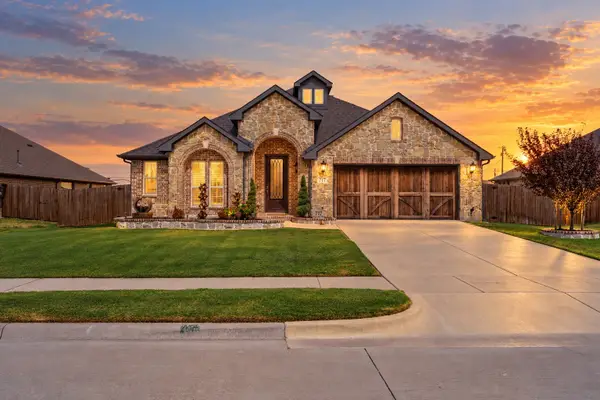
1350 Skylar Drive, Forney, TX 75126
Local realty services provided by:ERA Myers & Myers Realty
Listed by: jason miller
Office: regal, realtors
MLS#:21378774
Source:GDAR
Price summary
- Price:$535,000
- Price per sq. ft.:$176.8
- Monthly HOA dues:$24.58
About this home
ASSUMABLE LOAN AT 3.125%! Subject to lender approval and qualification, the existing mortgage may be assumable at an exceptional 3.125% interest rate—a rare opportunity for today’s buyers!
Gorgeous Stone & Brick Elevation with Exceptional Space, Style & Upgrades! From the moment you arrive, this stunning home makes an impression with its striking front turret, covered front porch, and impressive 8-foot front door. Located within walking distance of both the elementary and middle schools, this home offers an ideal combination of style, convenience, and functionality.
The first floor features an inviting open-concept kitchen and family room, formal dining room, spacious primary suite, powder bath, and separate laundry room.
The deluxe chef’s kitchen is beautifully appointed with built-in stainless steel appliances, including a gas cooktop, and offers plenty of workspace and storage. The family room showcases a dramatic stone-to-ceiling fireplace with a beautiful cedar mantel. Level 5 wood-look tile extends throughout the entire first floor, including the primary suite and closet. Additional upgrades include upgraded tile in all bathrooms, a built-in buffet, and gorgeous two-story windows overlooking the breakfast nook that fill the space with natural light.
Upstairs offers even more flexibility with a spacious game room, a private second bedroom and bath suite—perfect for guests, multigenerational living, or a private retreat—plus two additional bedrooms sharing a full bath with dual sinks.
Enjoy the outdoors with a covered rear patio and fully fenced yard. The 3-car garage provides ample parking and storage. Beautifully designed, thoughtfully upgraded, and packed with features, this exceptional home offers space, versatility, and a rare 3.125% financing opportunity!...
Contact an agent
Home facts
- Year built:2021
- Subdivision & Development:Fox Hollow Ph 2a
- Listing ID #:21378774
- Added:1 day(s) ago
- Updated:September 18, 2026 at 02:50 AM
Rooms and interior
- Bedrooms:4
- Total bathrooms:4
- Full bathrooms:3
- Half bathrooms:1
- Flooring:Brick, Ceramic Tile
- Kitchen Description:Dishwasher, Disposal, Electric Oven, Gas Cooktop, Microwave, Vented Exhaust Fan
- Living area:3,026 sq. ft.
Heating and cooling
- Cooling:Attic Fan, Ceiling Fans, Central Air
- Heating:Central, Fireplaces, Natural Gas, Solar
- Central air:Yes
Structure and exterior
- Year built:2021
- Building area:3,026 sq. ft.
- Lot area:0.29 Acres
- Lot Features:Corner Lot, Cul De Sac, Few Trees, Interior Lot, Landscaped, Lawn, Sprinkler System, Subdivision
- Architectural Style:Traditional
- Construction Materials:Brick, Stone
- Foundation Description:Slab
- Levels:2 Story
Schools
- High school:Forney
- Middle school:Warren,Nell Hill Rhea
- Elementary school:Henderson
Finances and disclosures
- Price:$535,000
- Price per sq. ft.:$176.8
- Tax amount:$10,317
Features and amenities
- Appliances:Dishwasher, Disposal, Electric Oven, Gas Cooktop, Gas Water Heater, Microwave, Solar Hot Water, Vented Exhaust Fan
- Amenities:Security System, Security System Owned, Smoke Detectors, Window Coverings
Parking
- Garage:Yes
- Garage spaces:3
 Information provided, in part, by North Texas Real Estate Information Systems, Inc. Last Updated September 18, 2026 Listings with the NTREIS logo are listed by brokerages other than ERA Myers & Myers Realty.
New listings near 1350 Skylar Drive
- New
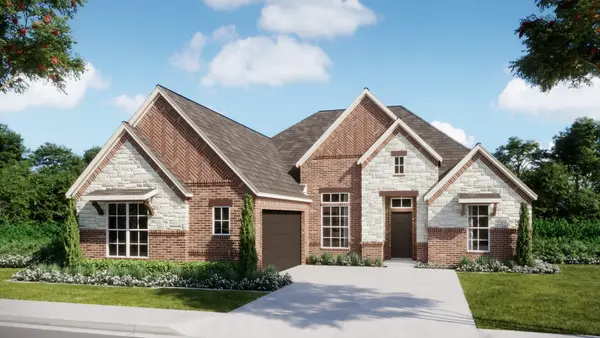 $444,999Active4 beds 2 baths2,370 sq. ft.
217 Harmony Avenue, Forney, TX 75126
MLS# 21389709Listed by: HOMESUSA.COM - New
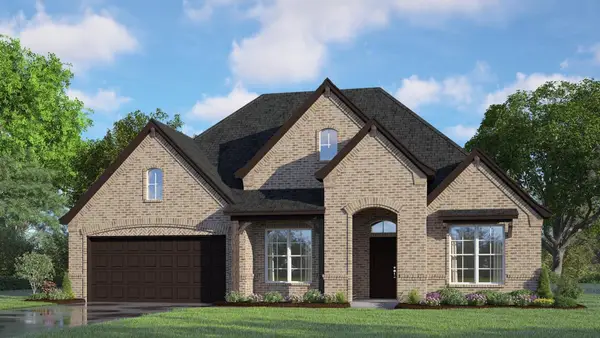 $459,999Active4 beds 3 baths2,480 sq. ft.
219 Harmony Avenue, Forney, TX 75126
MLS# 21389723Listed by: HOMESUSA.COM - New
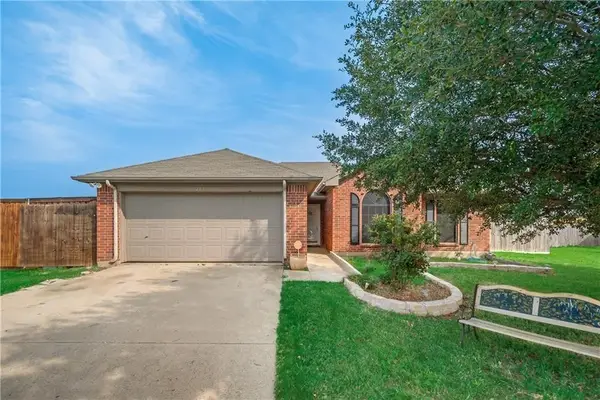 $190,960Active3 beds 2 baths1,773 sq. ft.
213 Westminister, Forney, TX 75126
MLS# 54923688Listed by: STARCREST REALTY - Open Sat, 9am to 12pmNew
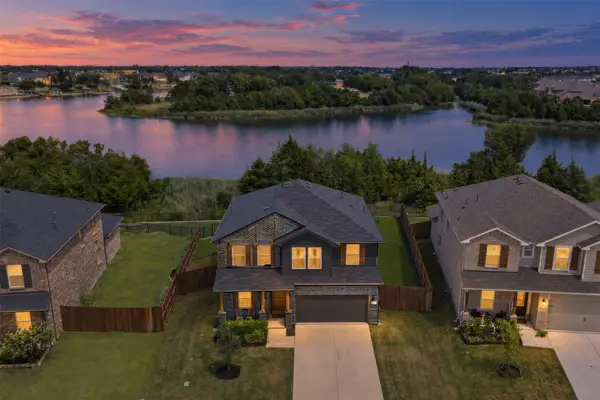 $599,000Active4 beds 3 baths2,507 sq. ft.
2405 Lundy Canyon Street, Forney, TX 75126
MLS# 21387739Listed by: COLDWELL BANKER APEX, REALTORS - New
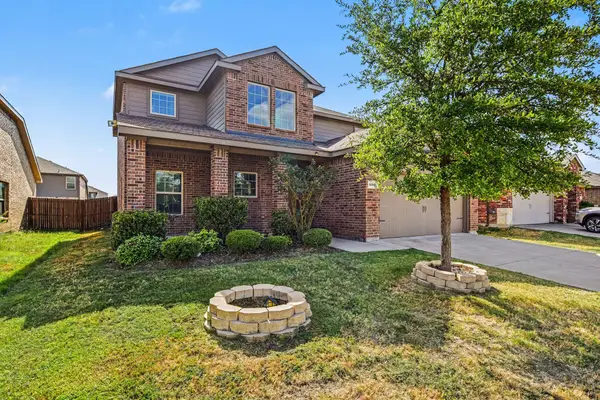 $290,000Active5 beds 3 baths2,671 sq. ft.
2315 Julia Lane, Forney, TX 75126
MLS# 21389118Listed by: MARK SPAIN REAL ESTATE - New
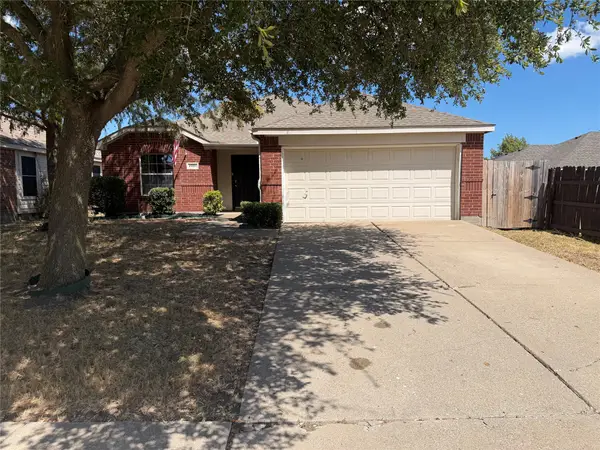 $229,000Active3 beds 2 baths1,560 sq. ft.
2001 Fairview Drive, Forney, TX 75126
MLS# 21389569Listed by: D MAX PROPERTIES - New
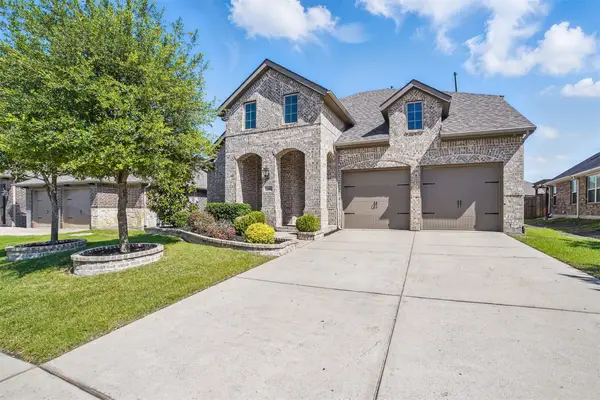 $395,000Active4 beds 3 baths3,009 sq. ft.
1306 Torrington Lane, Forney, TX 75126
MLS# 21388152Listed by: M&D REAL ESTATE - New
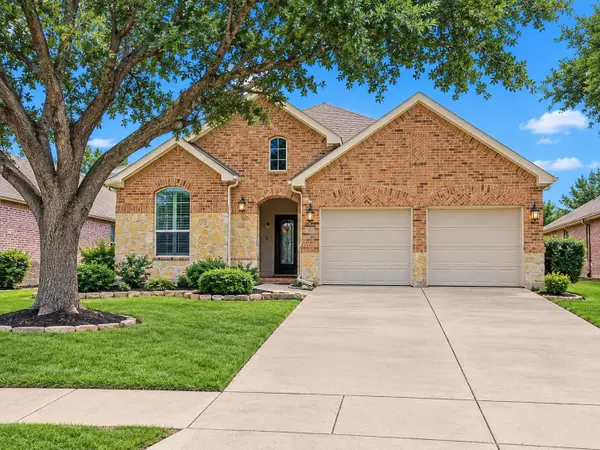 $279,900Active3 beds 3 baths2,189 sq. ft.
2004 Fort Stockton Drive, Forney, TX 75126
MLS# 21388885Listed by: RE/MAX FOUR CORNERS - New
 $379,999Active4 beds 2 baths2,243 sq. ft.
717 Truchas Avenue, Forney, TX 75126
MLS# 21387988Listed by: CENTURY 21 JUDGE FITE CO.


Protect your home and budget from life's surprises with an Assurant Home Warranty, backed by a partner that supports you through every step of homeownership. Explore Plans.
© 2023 - 2026 ERA Franchise Systems LLC. All rights reserved. ERA Franchise Systems LLC fully supports the principles of the Fair Housing Act and the Equal Opportunity Act. ERA, ERA Real Estate powered, and their respective logos are registered service marks of ERA Franchise Systems LLC. Each office is independently owned and operated.