
1475 Kingswell Lane, Forney, TX 75126
Local realty services provided by:ERA Newlin & Company
Listed by: lee jones
Office: perry homes realty llc.
MLS#:21398917
Source:GDAR
Price summary
- Price:$513,900
- Price per sq. ft.:$193.05
- Monthly HOA dues:$61.75
About this home
An entry lined with windows leads past a home office with French doors to the main living areas. The family room with a 19-foot ceiling and a wood mantel fireplace flows into the kitchen, which hosts a 5-burner gas cookop, a generous Island with built-in seating space and a corner walk-in pantry. The adjoining dining area with a corner of windows provides access to the covered patio. A hallway off the dining area leads past the utility room to the primary bedroom, highlighting a wall of windows and a view of the backyard. The primary bath includes dual vanities, a garden tub, a separate glass-enclosed shower, a linen closet, and two walk-in closets. Upstairs hosts a game room overlooking downstairs, a guest suite with a private full bath, a full bath with a dual vanity, and two secondary bedrooms with corner walk-in closets. A mud room and half bath are just off the two-car garage.
Contact an agent
Home facts
- Year built:2026
- Subdivision & Development:Devonshire
- Listing ID #:21398917
- Added:1 day(s) ago
- Updated:September 30, 2026 at 05:52 PM
Rooms and interior
- Bedrooms:4
- Total bathrooms:4
- Full bathrooms:3
- Half bathrooms:1
- Flooring:Carpet, Tile
- Kitchen Description:Dishwasher, Disposal, Gas Cooktop, Gas Oven, Microwave
- Living area:2,662 sq. ft.
Heating and cooling
- Cooling:Ceiling Fans
- Heating:Fireplaces, Natural Gas
Structure and exterior
- Roof:Composition
- Year built:2026
- Building area:2,662 sq. ft.
- Lot area:0.17 Acres
- Lot Features:Interior Lot, Irregular Lot, Subdivision
- Construction Materials:Brick, Stone Veneer
- Foundation Description:Slab
- Levels:2 Story
Schools
- High school:North Forney
- Middle school:Jackson
- Elementary school:Griffin
Finances and disclosures
- Price:$513,900
- Price per sq. ft.:$193.05
Features and amenities
- Appliances:Dishwasher, Disposal, Gas Cooktop, Gas Oven, Microwave, Tankless Water Heater
- Amenities:Carbon Monoxide Detectors, Smoke Detectors
Parking
- Garage:Yes
- Garage spaces:2
 Information provided, in part, by North Texas Real Estate Information Systems, Inc. Last Updated September 30, 2026 Listings with the NTREIS logo are listed by brokerages other than ERA Newlin & Company.
New listings near 1475 Kingswell Lane
- New
 $462,990Active5 beds 4 baths3,639 sq. ft.
1008 Bingham Way, Forney, TX 75126
MLS# 21399861Listed by: HOMESUSA.COM - Open Thu, 10am to 6pmNew
 $400,000Active4 beds 4 baths2,657 sq. ft.
2120 Bloomsbury Lane, Forney, TX 75126
MLS# 21399932Listed by: HOMESUSA.COM - New
 $450,000Active4 beds 3 baths2,486 sq. ft.
24 Lovers Lane, Forney, TX 75126
MLS# 21398360Listed by: KILE PROPERTIES - New
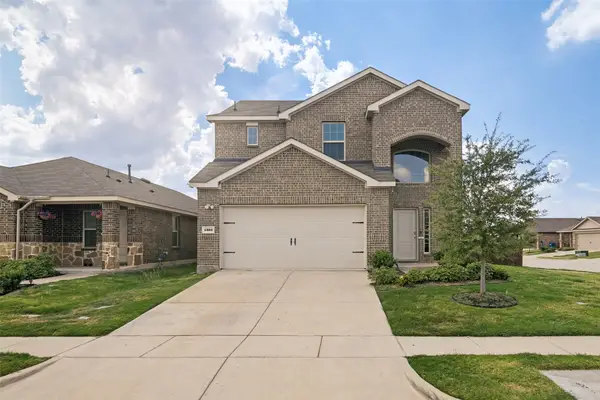 $339,000Active4 beds 4 baths2,206 sq. ft.
1302 Roscoe Drive, Forney, TX 75126
MLS# 21396699Listed by: EBBY HALLIDAY, REALTORS - New
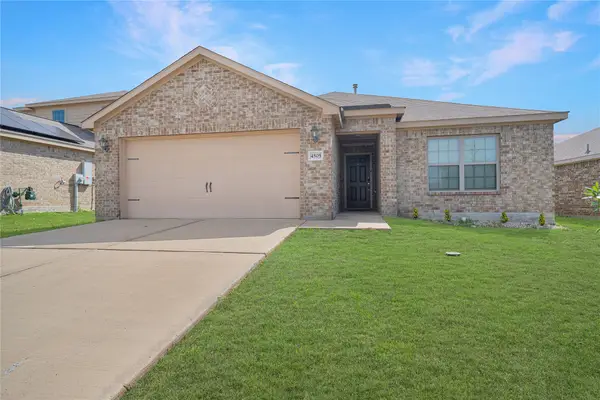 $225,000Active3 beds 2 baths1,235 sq. ft.
4505 Mares Tail Drive, Forney, TX 75126
MLS# 21394843Listed by: LPT REALTY LLC - New
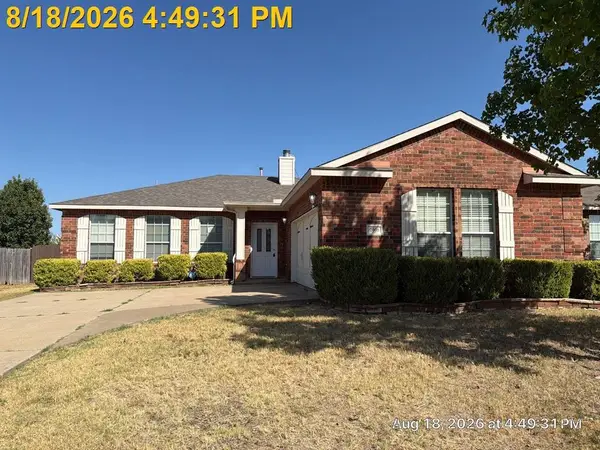 $185,000Active3 beds 4 baths1,793 sq. ft.
2008 Overview Drive, Forney, TX 75126
MLS# 21398302Listed by: UNLIMITED REALTY SOLUTIONS - New
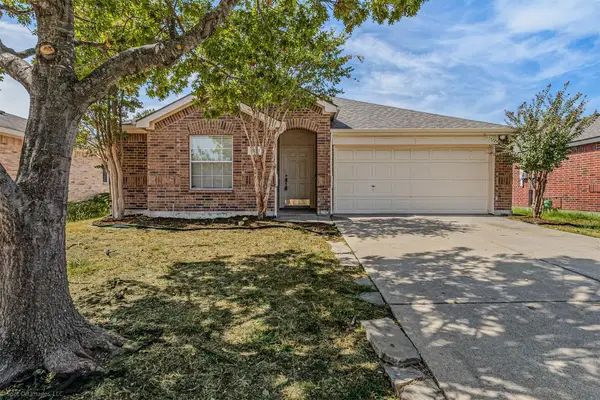 $230,000Active4 beds 2 baths1,762 sq. ft.
2011 Misty Hollow Court, Forney, TX 75126
MLS# 21398114Listed by: NICHOLSON PREMIER REALTY - Open Thu, 10am to 6pmNew
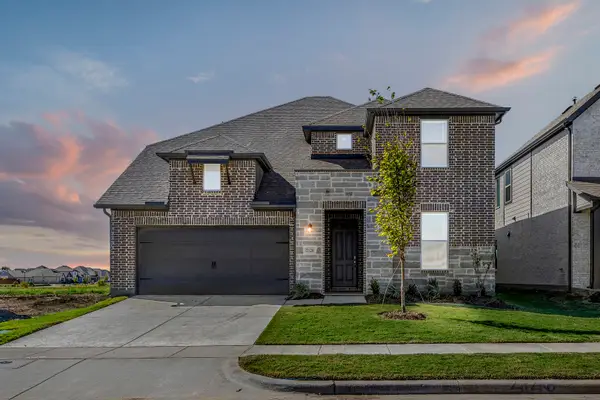 $457,000Active5 beds 4 baths3,196 sq. ft.
2126 Bloomsbury Lane, Forney, TX 75126
MLS# 21398093Listed by: HOMESUSA.COM - New
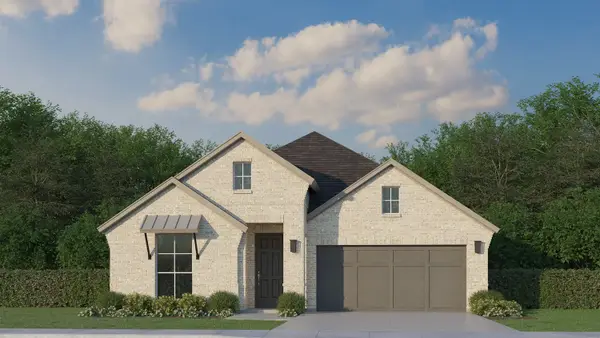 $431,125Active4 beds 3 baths2,249 sq. ft.
2218 Prickly Cactus Drive, Forney, TX 75126
MLS# 21398178Listed by: AMERICAN LEGEND HOMES


Protect your home and budget from life's surprises with an Assurant Home Warranty, backed by a partner that supports you through every step of homeownership. Explore Plans.
© 2023 - 2026 ERA Franchise Systems LLC. All rights reserved. ERA Franchise Systems LLC fully supports the principles of the Fair Housing Act and the Equal Opportunity Act. ERA, ERA Real Estate powered, and their respective logos are registered service marks of ERA Franchise Systems LLC. Each office is independently owned and operated.